TRIPLE PLAY SAVINGS ! IMAGINE WATCHING THE SEA WORLD FIREWORKS DISPLAY FROM YOUR BACKYARD! Welcome to this impressive David Weekley home offering the perfect blend of space, functionality, and energy efficiency! Featuring a highly sought-after 3-car garage and owned solar panels, this home gives its next owner the opportunity to enjoy the benefits of solar energy without assuming a solar loan. Basketball practice just became a breeze with HOA approved front yard basketball hoop. Step inside to an inviting layout featuring granite countertops, a stylish tile backsplash, and a beautiful mix of wood, ceramic tile, and carpet flooring. A dedicated home office near the entry creates the perfect work-from-home space, while the spacious upstairs game room offers plenty of room for movie nights, entertaining, or a play area. The private primary suite provides a relaxing retreat with dual vanities, a walk-in shower, and a spacious walk-in closet. The upstairs secondary bathroom also features dual vanities for added convenience. Outside, the covered patio, you will find a multi-level wooden deck perfect for sitting out to stargaze. The privacy fenced backyard will create a wonderful space for grilling, relaxing, and gathering with family and friends. There is a gate for access into the greenbelt which is perfect for backyard birthday parties. Ultimately, having the perfect opportunity to spectate the SeaWorld fireworks right from your own backyard, creating the perfect opportunity to turn summer nights and holiday celebrations into a fun family tradition. With its paid-off solar panels, 3-car garage, versatile floor plan, spacious backyard, and memorable outdoor views with no back neighbors, this house is your new home! Schedule your private showing today!
For sale
Price cut: $9.1K (9/8)
$469,900
1904 PITCHER BND, San Antonio, TX 78253
4beds
2,826sqft
Single Family Residence
Built in 2016
8,402 Square Feet Lot
$465,400 Zestimate®
$166/sqft
$50/mo HOA
What's special
Spacious backyardGranite countertopsCovered patioInviting layoutSpacious walk-in closetStylish tile backsplashPrivacy fenced backyard
- 40 days
- 489
- 24
Zillow last checked:
Listing updated:
Listed by:
Monica Nino TREC #773978 (210) 793-4689,
Real Broker, LLC
Source: LERA MLS,MLS#: 2004222
Facts & features
Interior
Bedrooms & bathrooms
- Bedrooms: 4
- Bathrooms: 3
- Full bathrooms: 3
Primary bedroom
- Area: 224
- Dimensions: 14 x 16
Bedroom 2
- Area: 196
- Dimensions: 14 x 14
Bedroom 3
- Area: 132
- Dimensions: 12 x 11
Bedroom 4
- Area: 180
- Dimensions: 15 x 12
Primary bathroom
- Features: Tub/Shower Separate
- Area: 160
- Dimensions: 10 x 16
Dining room
- Area: 154
- Dimensions: 11 x 14
Kitchen
- Area: 170
- Dimensions: 10 x 17
Living room
- Area: 256
- Dimensions: 16 x 16
Office
- Area: 140
- Dimensions: 14 x 10
Heating
- Central, Natural Gas
Cooling
- Central Air
Appliances
- Included: Cooktop, Microwave, Range, Plumbed For Ice Maker, Water Softener Owned, Vented Exhaust Fan
- Laundry: Lower Level, Washer Hookup, Dryer Connection
Features
- Two Living Area, Separate Dining Room, Kitchen Island, Study/Library, Loft, High Ceilings, Open Floorplan, High Speed Internet, Master Downstairs, Ceiling Fan(s)
- Flooring: Carpet, Wood
- Windows: Window Coverings
- Has basement: No
- Has fireplace: No
- Fireplace features: Not Applicable
Interior area
- Total interior livable area: 2,826 sqft
Video & virtual tour
Property
Parking
- Total spaces: 3
- Parking features: Three Car Garage, Garage Door Opener
- Garage spaces: 3
Features
- Levels: Two
- Stories: 2
- Pool features: None, Community
Lot
- Size: 8,402 Square Feet
Details
- Parcel number: 043903410010
Construction
Type & style
- Home type: SingleFamily
- Property subtype: Single Family Residence
Materials
- Brick, 4 Sides Masonry, Stone
- Foundation: Slab
- Roof: Composition
Condition
- Pre-Owned
- New construction: No
- Year built: 2016
Details
- Builder name: DAVID WEEKLEY
Utilities & green energy
- Electric: CPS
- Gas: CPS
- Sewer: SAWS
- Water: SAWS, Water System
Community & HOA
Community
- Features: Clubhouse, Playground, Jogging Trails
- Security: Smoke Detector(s)
- Subdivision: Fronterra At Westpointe - Bexa
HOA
- Has HOA: Yes
- HOA fee: $600 annually
- HOA name: FRONTERRA AT WESTPOINTE
Location
- Region: San Antonio
Financial & listing details
- Price per square foot: $166/sqft
- Tax assessed value: $514,580
- Annual tax amount: $8,562
- Price range: $469.9K - $469.9K
- Date on market: 7/30/2026
- Cumulative days on market: 40 days
- Listing terms: Conventional,FHA,VA Loan,TX Vet,Cash
Estimated market value
$465,400
$442,000 - $489,000
$2,527/mo
Price history
| Date | Event | Price |
|---|---|---|
| 9/8/2026 | Price change | $469,900-1.9%$166/sqft |
Source:  LERA MLS #2004222 Report a problem LERA MLS #2004222 Report a problem | ||
| 8/28/2026 | Price change | $479,000-2%$169/sqft |
Source: LERA MLS #2004222 Report a problem | ||
| 8/19/2026 | Price change | $489,000-1.2%$173/sqft |
Source: LERA MLS #2004222 Report a problem | ||
| 8/4/2026 | Price change | $495,000+3.1%$175/sqft |
Source: LERA MLS #2004222 Report a problem | ||
| 7/30/2026 | Listed for sale | $479,900$170/sqft |
Source: LERA MLS #2004222 Report a problem | ||
Public tax history
| Year | Property taxes | Tax assessment |
|---|---|---|
| 2025 | $7,447 -0.4% | $514,580 +4% |
| 2024 | $7,480 +9.1% | $494,772 +10% |
| 2023 | $6,854 -8.6% | $449,793 +10% |
| 2022 | $7,496 +5.7% | $408,903 +10% |
| 2021 | $7,093 | $371,730 +7% |
| 2020 | $7,093 +1.6% | $347,520 +2.4% |
| 2019 | $6,982 | $339,320 +0.1% |
| 2018 | $6,982 +94.2% | $339,150 +110.4% |
| 2017 | $3,595 | $161,200 |
Find assessor info on the county website
Monthly payment
Est. payment
Payment breakdown
Explore the cost of this home by adjusting the details. Changes won't be saved.Climate risks
Neighborhood: 78253
Nearby schools
Schools provided by the listing agent
- Elementary: Galm
- Middle: Briscoe
- High: William Brennan
- District: Northside
Source: LERA MLS. This data may not be complete. We recommend contacting the local school district to confirm school assignments for this home.
Similar homes
- $449,0004 bd3 ba2.7k sqft2031 Hardee Pass, San Antonio, TX 78253For Sale
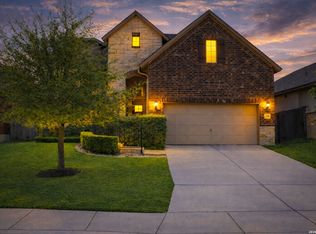
 MLS ID #1958729, William Cole TREC #644864, Keller Williams Heritage. LERA MLS
 - $462,0004 bd3 ba2.6k sqft11519 ESCOBAR RD, San Antonio, TX 78253For Sale
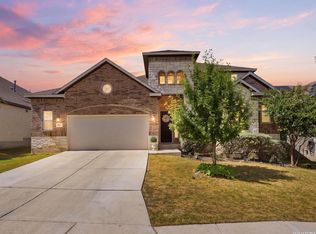 MLS ID #2011693, Jennifer Thompson TREC #725854, Rigel Realty LLC. LERA MLS
 - $535,0004 bd4 ba2.8k sqft2037 Cullum Park, San Antonio, TX 78253For Sale
 MLS ID #1993739, Monique Cardenas TREC #647512, San Antonio Portfolio KW RE. LERA MLS
 - $540,0004 bd3 ba2.9k sqft2707 Merritt Vista, San Antonio, TX 78253For Sale
 MLS ID #1948970, Katie Ton TREC #786287, Dillingham & Toone Real Estate. LERA MLS
 - $589,0004 bd4 ba3k sqft12424 Upton Park, San Antonio, TX 78253For SaleMLS ID #2014419, Maritza Morales TREC #765448, Always Here Properties, Llc. LERA MLS
- $459,9004 bd2 ba2.7k sqft12606 Alstroemeria, San Antonio, TX 78253For SaleMLS ID #1995472, Leticia Wallace TREC #809215, BK Real Estate. LERA MLS
- $449,9004 bd4 ba2.9k sqft5911 Cecilyann, San Antonio, TX 78253For SaleMLS ID #1956964, Dawn Willborn TREC #706356, Kuper Sotheby's Int'l Realty. LERA MLS
- $437,0004 bd3 ba3.1k sqft12907 Gordons Haven, San Antonio, TX 78253For SaleMLS ID #1993013, Christi Mott TREC #811985, Exquisite Properties, LLC. LERA MLS
- $554,0004 bd4 ba3.7k sqft12030 Upton Park, San Antonio, TX 78253For SaleMLS ID #2003425, Jonathan Rebaldo TREC #800822, Keller Williams City-View. LERA MLS
- $439,0004 bd3 ba2.5k sqft2130 Dalhart, San Antonio, TX 78253For SaleMLS ID #1998573, Christopher Mendoza TREC #647904, The Extra Mile Realty Group LLC. LERA MLS
- $489,9004 bd4 ba3.3k sqft12315 Lexi Petal, San Antonio, TX 78253For SaleMLS ID #1971309, Edith Garza TREC #737376, Premier Realty Group Platinum. LERA MLS
- $485,0004 bd4 ba3.4k sqft12611 Alstroemeria, San Antonio, TX 78253For SaleMLS ID #1992961, John King TREC #526513, Bluefax Property Management. LERA MLS
- $475,0005 bd4 ba3.2k sqft13919 Lazada, San Antonio, TX 78245For SaleMLS ID #2014868, Michelle Villarreal TREC #827223, HEMISFAIR REALTY LLC. LERA MLS
- $488,9904 bd4 ba3.4k sqft12927 Florianne, San Antonio, TX 78253For SaleMLS ID #1991118, Rachelle Slater TREC #703476, Keller Williams Heritage. LERA MLS
- $484,9004 bd4 ba3.6k sqft5415 Dragon Weed, San Antonio, TX 78253For SaleMLS ID #1963023, Tiffany Stevens TREC #544138, Real Broker, LLC. LERA MLS
- $484,0004 bd4 ba2.9k sqft12426 Pottsboro, San Antonio, TX 78253For SaleMLS ID #2003379, Leah Pearson TREC #767384, Epique Realty LLC. LERA MLS
- $439,9003 bd2 ba2.3k sqft11423 Wake Robin, San Antonio, TX 78253For SaleMLS ID #1995916, Steven Noriega TREC #743036, Keller Williams Legacy. LERA MLS
- $419,5004 bd4 ba2.5k sqft13950 Evelina, San Antonio, TX 78253For SaleMLS ID #2003007, Marcelina Morales TREC #574424, Jason Mitchell Real Estate Tex. LERA MLS
- $463,9004 bd3 ba2.4k sqft914 Fort Ringgold, San Antonio, TX 78245For SaleMLS ID #2003221, Pedro Nieto TREC #687535, Grand Slam Realty LLC. LERA MLS
- $475,0004 bd4 ba3k sqft12307 Wagon Boss, San Antonio, TX 78254For SaleMLS ID #1970988, Judith Rodriguez TREC #532493, Keller Williams Legacy. LERA MLS
