Welcome to this beautiful Pulte home located in the master planned community of Arcadia Ridge. Just 25 minutes from Lackland Air Force base, 20 minutes to Sea World, 11 minutes to shopping & dining at Dove Creek. This home is a must-see! There is an abundance of storage in the home and room for the entire family. A grand total of 5 bedrooms and 4 full bathrooms span over 3,275 sq ft of an open floor plan. The entryway to the home opens to soaring ceilings and sky lights with the catwalk in view upstairs. The kitchen features an over-sized island and beautiful granite counter tops. Double door entry to the pantry and storage area for kitchen appliances and plenty room for snacks! The spacious laundry room is located on the first floor near the garage entryway. Two car garage has attic access for extra storage, houses two water heaters, and water softener. This entry way has enough space for a mud area/ opportunity for entry decor. The office space on the first floor makes working from home a breeze! Google fiber available in this neighborhood*. The home features ceramic tile in main areas of first floor and all wet areas, carpeting in all the bedrooms. The bedrooms are generously sized with walk in closets and access to full bathrooms. The Master Suite features bay windows, double vanities, soaker tub and tiled shower separate, and his & hers closets. A Jack & Jill style bathroom conjoins two bedrooms upstairs with a toilet room separate. The stairway up to the second floor is aesthetically charming with wood and iron paving the way. The upstairs features a secondary living space, multiple storage closets, and a media room that is not to go unnoticed! It features enough room to host guests and family for a fun poker or movie night with a storage room inside to organize games and movie supplies!*Media room equipment is not included in the sale but is available for purchase separately. End your day with relaxation time on your screened in back porch, complete with railings and screen door entry to the backyard. Schedule your showing now and fall in love with 13919 Lazada today!
For sale
$490,000
13919 Lazada, San Antonio, TX 78245
5beds
3,275sqft
:
Get pre-qualified$3,527/mo
Single Family Residence
Built in 2020
6,011 Square Feet Lot
$483,100 Zestimate®
$150/sqft
$38/mo HOA
What's special
Beautiful granite countertopsCatwalk in view upstairs
- 39 days |
- 95 |
- 12 |
Zillow last checked:
Listing updated:
Listed by:
Michelle Villarreal TREC #827223 (760) 470-9525,
HEMISFAIR REALTY LLC
Source: LERA MLS,MLS#: 1992565
Facts & features
Interior
Bedrooms & bathrooms
- Bedrooms: 5
- Bathrooms: 4
- Full bathrooms: 4
Primary bedroom
- Features: Walk-In Closet(s), Ceiling Fan(s), Full Bath
- Area: 255
- Dimensions: 17 x 15
Bedroom 2
- Area: 143
- Dimensions: 11 x 13
Bedroom 3
- Area: 132
- Dimensions: 12 x 11
Bedroom 4
- Area: 143
- Dimensions: 11 x 13
Bedroom 5
- Area: 132
- Dimensions: 11 x 12
Primary bathroom
- Features: Tub/Shower Separate, Double Vanity
- Area: 108
- Dimensions: 12 x 9
Kitchen
- Area: 170
- Dimensions: 10 x 17
Living room
- Area: 266
- Dimensions: 14 x 19
Heating
- Central, Natural Gas
Cooling
- Central Air
Appliances
- Included: Microwave, Range, Gas Cooktop, Refrigerator, Disposal, Dishwasher, Water Softener Owned, 2+ Water Heater Units
- Laundry: Main Level, Laundry Room
Features
- Two Living Area, Kitchen Island, Study/Library, Media Room, Utility Room Inside, High Ceilings, Open Floorplan, High Speed Internet, Walk-In Closet(s), Master Downstairs, Ceiling Fan(s), Solid Counter Tops
- Flooring: Carpet, Ceramic Tile
- Windows: Double Pane Windows, Window Coverings, Skylight(s)
- Has basement: No
- Attic: Pull Down Stairs
- Has fireplace: No
- Fireplace features: Not Applicable
Interior area
- Total interior livable area: 3,275 sqft
Property
Parking
- Total spaces: 2
- Parking features: Two Car Garage, Street Parking Only, Open
- Garage spaces: 2
- Has uncovered spaces: Yes
Features
- Levels: Two
- Stories: 2
- Patio & porch: Patio, Covered, Screened
- Pool features: None, Community
- Fencing: Privacy
Lot
- Size: 6,011 Square Feet
- Features: Curbs, Sidewalks, Streetlights
Details
- Parcel number: 043553480310
Construction
Type & style
- Home type: SingleFamily
- Property subtype: Single Family Residence
Materials
- Brick
- Foundation: Slab
- Roof: Composition
Condition
- Pre-Owned
- New construction: No
- Year built: 2020
Details
- Builder name: PULTE
Community & HOA
Community
- Features: Playground, Jogging Trails, Bike Trails, Cluster Mail Box
- Security: Smoke Detector(s)
- Subdivision: Arcadia Ridge Phase 1 - Bexar
HOA
- Has HOA: Yes
- HOA fee: $454 annually
- HOA name: ARCADIA RIDGE HOMEOWNER'S ASSOCIATION
Location
- Region: San Antonio
Financial & listing details
- Price per square foot: $150/sqft
- Annual tax amount: $8,526
- Price range: $490K - $490K
- Date on market: 6/17/2026
- Cumulative days on market: 40 days
- Listing terms: Conventional,FHA,VA Loan,Cash
- Road surface type: Paved
Estimated market value
$483,100
$459,000 - $507,000
$2,522/mo
Price history
| Date | Event | Price |
|---|---|---|
| 6/17/2026 | Listed for sale | $490,000$150/sqft |
Source:  LERA MLS #1992565 Report a problem LERA MLS #1992565 Report a problem | ||
Public tax history
Tax history is unavailable.
Monthly payment
Est. payment
Payment breakdown
Explore the cost of this home by adjusting the details. Changes won't be saved.Climate risks
Neighborhood: 78245
Nearby schools
GreatSchools rating
- 9/10Dr. Caroline Wernli Elementary SchoolGrades: PK-5Distance: 0.6 mi
- 7/10Bernal MiddleGrades: 6-8Distance: 0.9 mi
- 6/10Brennan High SchoolGrades: 9-12Distance: 4.1 mi
Schools provided by the listing agent
- Elementary: Wernli Elementary School
- Middle: Bernal
- High: William Brennan
- District: Northside
Source: LERA MLS. This data may not be complete. We recommend contacting the local school district to confirm school assignments for this home.
- $393,0005 bd3 ba3.2k sqft13947 Lazada, San Antonio, TX 78245Off Market
- $--5 bd4 ba3.2k sqft13908 Lazada, San Antonio, TX 78245Sold
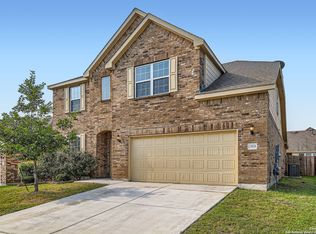
- $367,5003 bd3 ba2.5k sqft13912 Lazada, San Antonio, TX 78245Off Market
- $446,2005 bd3 ba3.2k sqft13928 Lazada, San Antonio, TX 78245Off Market
- $--5 bd4 ba3.4k sqft13911 Lazada, San Antonio, TX 78245Sold
- $---- bd-- ba-- sqft13915 Lazada, San Antonio, TX 78245Off Market
- $307,9003 bd2 ba1.8k sqft13944 Lazada, San Antonio, TX 78245Off Market
- $354,6004 bd3 ba2.3k sqft13905 Lazada, San Antonio, TX 78245Off Market
A local agent can set up tours, give advice and negotiate with sellers.
Similar homes
- $440,0004 bd3 ba2.7k sqft1606 Brass Canyon, San Antonio, TX 78245For Sale
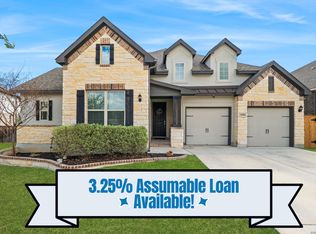
 MLS ID #1947534, Sofia Sanford TREC #802755, Exquisite Properties, LLC. LERA MLS
 - $398,0004 bd3 ba2.1k sqft13627 Cessna, San Antonio, TX 78245For Sale
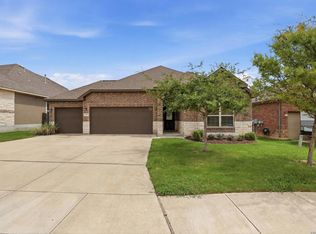 MLS ID #1991444, Amy White TREC #652108, Reliance Residential Realty -. LERA MLS
 - $484,0205 bd4 ba3.5k sqft13734 Rogers Creek, San Antonio, TX 78254For Sale
 MLS ID #1879114, Adam Smith TREC #496292, Boss Real Estate. LERA MLS
 - $399,9004 bd4 ba2.5k sqft1206 Nashua Sq, San Antonio, TX 78245For Sale
 MLS ID #1994194, Shane Neal TREC #608871, eXp Realty. LERA MLS
 - $369,9004 bd4 ba2.7k sqft2221 CASSIOPEIA BND, San Antonio, TX 78245For SaleMLS ID #1995761, Carolyn Hernandez TREC #545264, BHHS PenFed Realty. LERA MLS
- $460,0005 bd4 ba2.9k sqft11926 TOWER CRK, San Antonio, TX 78253For SaleMLS ID #1999320, Shelly S Williams TREC #696911, Stonepoint Properties Inc. LERA MLS
- $437,0004 bd3 ba3.1k sqft12907 Gordons Haven, San Antonio, TX 78253For SaleMLS ID #1993013, Christi Mott TREC #811985, Exquisite Properties, LLC. LERA MLS
- $474,9905 bd4 ba3.2k sqft5407 Saffron Rose, San Antonio, TX 78253For SaleMLS ID #1970950, Dayton Schrader TREC #312921, eXp Realty. LERA MLS
- $474,9004 bd3 ba2.6k sqft13119 BRAXON PASS, San Antonio, TX 78253For SaleMLS ID #1991606, Reagan Williamson TREC #596415, Homecity Real Estate. LERA MLS
- $508,0004 bd4 ba3.1k sqft2202 Elysian Trail, San Antonio, TX 78253For SaleMLS ID #1951113, Maria Gutierrez TREC #812370, LPT Realty, LLC. LERA MLS
- $499,0004 bd4 ba3.6k sqft5415 Dragon Weed, San Antonio, TX 78253For SaleMLS ID #1963023, Tiffany Stevens TREC #544138, Real Broker, LLC. LERA MLS
- $375,0005 bd4 ba2.6k sqft11454 Arabette, San Antonio, TX 78245For SaleMLS ID #1970387, Jeff Smith TREC #430382, San Antonio Elite Realty. LERA MLS
- $343,0005 bd3 ba2.5k sqft2811 DAVIS TRCE, San Antonio, TX 78245For SaleMLS ID #1999657, Priscilla Flores-Reyes TREC #780922, Keeping It Realty. LERA MLS
- $365,0005 bd3 ba2.8k sqft1911 Overlook Knoll, San Antonio, TX 78245For SaleMLS ID #1972837, Stephanie Garcia TREC #726127, Exquisite Properties, LLC. LERA MLS
- $325,0004 bd4 ba2.8k sqft2639 barkey, San Antonio, TX 78245For SaleMLS ID #1936829, Josh Boggs TREC #563487, Keller Williams Heritage. LERA MLS
- $478,0003 bd4 ba2.7k sqft146 Sunrise Hill, Castroville, TX 78009For SaleMLS ID #1956400, Daniel Rivera TREC #701274, Exquisite Properties, LLC. LERA MLS
- $540,0004 bd4 ba2.8k sqft2037 Cullum Park, San Antonio, TX 78253For SaleMLS ID #1993739, Monique Cardenas TREC #647512, San Antonio Portfolio KW RE. LERA MLS
- $525,0004 bd4 ba3.2k sqft1522 Winans_Pass, San Antonio, TX 78253For SaleMLS ID #1957270, Hector Mendes TREC #496747, San Antonio Elite Realty. LERA MLS
- $369,9994 bd4 ba2.5k sqft715 Hard Tack, San Antonio, TX 78245For SaleMLS ID #1942383, Eric Villalta TREC #805930, Real Broker, LLC. LERA MLS
- $440,0005 bd4 ba3k sqft14558 Flatiron Cliff, San Antonio, TX 78253For SaleMLS ID #1991244, Kelsee Cantu TREC #753776, Levi Rodgers Real Estate Group. LERA MLS
