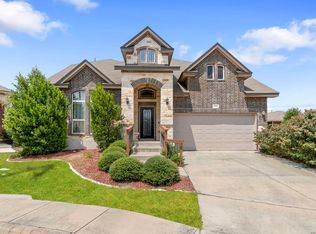
Elegant two story home located in the gated community of Potranco Ranch near Castroville, featuring a timeless all brick exterior and thoughtfully designed interior spaces. This two story home near Castroville offers an airy feel with high ceilings, an open floor plan, and recessed lighting throughout that enhances the natural flow of the home. The main living area centers around a stylish fireplace with a mantel, creating a warm focal point that seamlessly connects to the kitchen. Designed for both function and style, the kitchen is a chef's kitchen complete with granite countertops, a gas cooktop, built in oven, and stainless steel appliances, making it ideal for everyday living and entertaining. The primary suite downstairs provides a private retreat, featuring a spacious layout, a large walk in closet, and a well appointed bath with a soaking tub and double vanities. Step outside to enjoy a fully equipped backyard designed for relaxation and gatherings. The space includes a covered patio, outdoor kitchen with a stainless outdoor grill, a storage shed, and rain gutters already installed. The property backs to an easement, offering added separation and a more open feel.
For sale
Price cut: $2K (5/18)
$478,000
146 Sunrise Hill, Castroville, TX 78009
3beds
2,767sqft
:
Get pre-qualified$3,418/mo
Single Family Residence
Built in 2014
0.56 Acres Lot
$468,900 Zestimate®
$173/sqft
$14/mo HOA
What's special
Open floor planTimeless all brick exteriorStorage shedRecessed lighting throughoutStainless steel appliancesBuilt in ovenGranite countertops
- 116 days |
- 418 |
- 13 |
Zillow last checked:
Listing updated:
Listed by:
Daniel Rivera TREC #701274 (210) 494-1695,
Exquisite Properties, LLC
Source: LERA MLS,MLS#: 1956400
Facts & features
Interior
Bedrooms & bathrooms
- Bedrooms: 3
- Bathrooms: 4
- Full bathrooms: 3
- 1/2 bathrooms: 1
Primary bedroom
- Features: Walk-In Closet(s), Ceiling Fan(s), Full Bath
- Area: 240
- Dimensions: 16 x 15
Bedroom 2
- Area: 165
- Dimensions: 15 x 11
Bedroom 3
- Area: 204
- Dimensions: 17 x 12
Primary bathroom
- Features: Tub/Shower Separate, Double Vanity, Soaking Tub
- Area: 156
- Dimensions: 13 x 12
Dining room
- Area: 168
- Dimensions: 14 x 12
Kitchen
- Area: 182
- Dimensions: 14 x 13
Living room
- Area: 323
- Dimensions: 19 x 17
Heating
- Central, Natural Gas
Cooling
- Ceiling Fan(s), Central Air, Whole House Fan
Appliances
- Included: Cooktop, Built-In Oven, Self Cleaning Oven, Microwave, Gas Cooktop, Indoor Grill, Disposal, Dishwasher, Plumbed For Ice Maker, Vented Exhaust Fan, Gas Water Heater, Plumb for Water Softener
- Laundry: Main Level, Laundry Room, Washer Hookup, Dryer Connection
Features
- Two Living Area, Separate Dining Room, Two Eating Areas, Breakfast Bar, Pantry, Study/Library, Game Room, Loft, Utility Room Inside, High Ceilings, Open Floorplan, High Speed Internet, Telephone, Walk-In Closet(s), Master Downstairs, Ceiling Fan(s), Chandelier
- Flooring: Carpet, Ceramic Tile
- Windows: Double Pane Windows, Low Emissivity Windows, Storm Windows
- Has basement: No
- Attic: Pull Down Storage,Access Only,Pull Down Stairs,Attic - Radiant Barrier Decking
- Number of fireplaces: 1
- Fireplace features: One, Living Room, Family Room, Gas Logs Included, Gas, Gas Starter
Interior area
- Total interior livable area: 2,767 sqft
Video & virtual tour
Property
Parking
- Total spaces: 2
- Parking features: Two Car Garage, Attached, Garage Door Opener, Pad Only (Off Street)
- Attached garage spaces: 2
Accessibility
- Accessibility features: 2+ Access Exits, Doors-Swing-In, First Floor Bath, Full Bath/Bed on 1st Flr, First Floor Bedroom
Features
- Levels: Two
- Stories: 2
- Patio & porch: Covered
- Exterior features: Barbecue, Gas Grill, Sprinkler System, Rain Gutters, Outdoor Kitchen
- Pool features: None
- Fencing: Privacy
Lot
- Size: 0.56 Acres
- Features: 1/4 - 1/2 Acre, 1/2-1 Acre, Level, Curbs
- Residential vegetation: Mature Trees, Mature Trees (ext feat)
Details
- Additional structures: Shed(s)
- Parcel number: R83798
Construction
Type & style
- Home type: SingleFamily
- Property subtype: Single Family Residence
Materials
- 3 Sides Masonry, Fiber Cement
- Foundation: Slab
- Roof: Composition
Condition
- Pre-Owned
- New construction: No
- Year built: 2014
Details
- Builder name: Terrato Homes
Utilities & green energy
- Electric: CPS
- Gas: CPS
- Sewer: YANCY
- Water: YANCY
- Utilities for property: Cable Available, Private Garbage Service
Green energy
- Green verification: ENERGY STAR Certified Homes
- Indoor air quality: Integrated Pest Management
Community & HOA
Community
- Features: Jogging Trails, Bike Trails
- Security: Smoke Detector(s), Prewired, Carbon Monoxide Detector(s), Controlled Access
- Subdivision: Potranco Ranch Medina County
HOA
- Has HOA: Yes
- HOA fee: $165 annually
- HOA name: POTRANCO RANCH HOA
Location
- Region: Castroville
Financial & listing details
- Price per square foot: $173/sqft
- Tax assessed value: $551,710
- Annual tax amount: $11,116
- Price range: $478K - $478K
- Date on market: 4/9/2026
- Cumulative days on market: 116 days
- Listing terms: Conventional,FHA,VA Loan,Cash
- Road surface type: Paved
Estimated market value
$468,900
$445,000 - $492,000
$3,703/mo
Price history
| Date | Event | Price |
|---|---|---|
| 5/18/2026 | Price change | $478,000-0.4%$173/sqft |
Source:  LERA MLS #1956400 Report a problem LERA MLS #1956400 Report a problem | ||
| 4/9/2026 | Listed for sale | $480,000-4%$173/sqft |
Source: LERA MLS #1956400 Report a problem | ||
| 12/3/2025 | Listing removed | $500,000$181/sqft |
Source: LERA MLS #1909010 Report a problem | ||
| 5/6/2025 | Listed for sale | $500,000$181/sqft |
Source: LERA MLS #1852960 Report a problem | ||
| 1/20/2016 | Sold | -- |
Source: LERA MLS #1151112 Report a problem | ||
Public tax history
| Year | Property taxes | Tax assessment |
|---|---|---|
| 2025 | $9,475 -5.7% | $551,710 |
| 2024 | $10,052 +10.7% | $551,710 +8.2% |
| 2023 | $9,082 -6.6% | $509,725 +10% |
| 2022 | $9,720 +4.3% | $463,386 +10% |
| 2021 | $9,323 +8.2% | $421,260 +9.4% |
| 2020 | $8,616 +0.4% | $384,910 +3.8% |
| 2019 | $8,584 +1% | $370,810 |
| 2018 | $8,501 +10.2% | $370,810 +9.7% |
| 2017 | $7,714 +0.9% | $337,920 +5.6% |
| 2016 | $7,647 +9284.6% | $320,000 -0.7% |
| 2015 | $81 | $322,120 +8117.3% |
| 2014 | $81 | $3,920 |
Find assessor info on the county website
Monthly payment
Est. payment
Payment breakdown
Explore the cost of this home by adjusting the details. Changes won't be saved.Climate risks
Neighborhood: 78009
Nearby schools
GreatSchools rating
- 7/10Potranco Elementary SchoolGrades: PK-5Distance: 1.4 mi
- 6/10Medina Valley Loma Alta MiddleGrades: 6-8Distance: 1.5 mi
- 5/10Medina Valley High SchoolGrades: 9-12Distance: 6.1 mi
Schools provided by the listing agent
- Elementary: Castroville Elementary
- Middle: Loma Alta
- High: Medina Valley
- District: Medina Valley I.S.D.
Source: LERA MLS. This data may not be complete. We recommend contacting the local school district to confirm school assignments for this home.
- $792,4005 bd4 ba4.3k sqft162 Sunrise Hl, Castroville, TX 78009Off Market

- $--3 bd2 ba2.4k sqft130 Sunrise Hl, Castroville, TX 78009Sold

- $556,0005 bd3 ba3.2k sqft145 Misty Dawn, Castroville, TX 78009Off Market
- $624,700-- bd2 ba3.3k sqft147 Sunrise Hl, Castroville, TX 78009Off Market
- $622,4004 bd4 ba4.2k sqft180 Sunrise Hl, Castroville, TX 78009Off Market
- $578,7004 bd2 ba3.1k sqft127 Misty Dawn, Castroville, TX 78009Off Market
- $580,200-- bd2 ba3k sqft112 Sunrise Hl, Castroville, TX 78009Off Market
- $830,700-- bd4 ba4.6k sqft161 Misty Dawn, Castroville, TX 78009Off Market
A local agent can set up tours, give advice and negotiate with sellers.
A local lender can help you make sure your offer is ready when you are.
Similar homes
- $620,0003 bd3 ba2.8k sqft333 Cascade Trl, Castroville, TX 78009For Sale

 MLS ID #1970948, Shane Neal TREC #608871, eXp Realty. LERA MLS
 - $670,0004 bd3 ba3.3k sqft364 Stone Trail, Castroville, TX 78009For Sale
 MLS ID #1869740, Jonathan Trevino TREC #776207, Levi Rodgers Real Estate Group. LERA MLS
 - $569,0004 bd4 ba3.2k sqft220 PRIVATE ROAD 4661, Castroville, TX 78009For Sale
 MLS ID #1968014, Timothy Hardt TREC #352814, Hardt Realty. LERA MLS
 - $485,0004 bd3 ba2.8k sqft11723 BRICEWOOD TIP, San Antonio, TX 78254For Sale
 MLS ID #2004680, Norma Lety Velazquez TREC #576832, Phyllis Browning Company. LERA MLS
 - $419,5004 bd4 ba2.5k sqft13950 Evelina, San Antonio, TX 78253For SaleMLS ID #2003007, Marcelina Morales TREC #574424, Jason Mitchell Real Estate Tex. LERA MLS
- $475,0004 bd2 ba2.5k sqft12603 Pine Warbler, San Antonio, TX 78253For SaleMLS ID #1971153, Anne Marie Marshall TREC #506601, Realty One Group Emerald. LERA MLS
- $490,0005 bd4 ba3.2k sqft13919 Lazada, San Antonio, TX 78245For SaleMLS ID #1992565, Michelle Villarreal TREC #827223, HEMISFAIR REALTY LLC. LERA MLS
- $462,5004 bd4 ba3.2k sqft11259 Butterfly Bush, San Antonio, TX 78245For SaleMLS ID #2003948, Christopher Watters TREC #567369, Watters International Realty. LERA MLS
- $460,0003 bd3 ba2.5k sqft4315 Post Cedar, San Antonio, TX 78253For SaleMLS ID #1964252, Phyllis Trolinger TREC #445783, RE/MAX Preferred, REALTORS. LERA MLS
- $499,0003 bd3 ba2.8k sqft3902 Claret Cup, San Antonio, TX 78253For SaleMLS ID #1964981, Angelina Peel TREC #653933, Power & Peel Real Estate. LERA MLS
- $460,0005 bd4 ba2.9k sqft11926 TOWER CRK, San Antonio, TX 78253For SaleMLS ID #1999320, Shelly S Williams TREC #696911, Stonepoint Properties Inc. LERA MLS
- $550,0003 bd3 ba2.9k sqft12006 Bobbi Way, San Antonio, TX 78245For SaleMLS ID #1964373, Daniel Cuevas TREC #733102, Real Broker, LLC. LERA MLS
- $474,9905 bd4 ba3.2k sqft5407 Saffron Rose, San Antonio, TX 78253For SaleMLS ID #1970950, Dayton Schrader TREC #312921, eXp Realty. LERA MLS
- $489,0004 bd4 ba3.6k sqft5415 Dragon Weed, San Antonio, TX 78253For SaleMLS ID #1963023, Tiffany Stevens TREC #544138, Real Broker, LLC. LERA MLS
- $459,9004 bd2 ba2.4k sqft15927 Ponderosa Pass, Helotes, TX 78023For SaleMLS ID #2004688, Craig Loeffler TREC #651872, Coldwell Banker D'Ann Harper. LERA MLS
- $459,9004 bd2 ba2.7k sqft12606 Alstroemeria, San Antonio, TX 78253For SaleMLS ID #1995472, Leticia Wallace TREC #809215, BK Real Estate. LERA MLS
- $479,0004 bd3 ba3k sqft12049 White River Rd, San Antonio, TX 78254For SaleMLS ID #1991137, Carlos Mendoza TREC #632982, Real Broker, LLC. LERA MLS
- $474,9002 bd3 ba2.3k sqft4322 Paddling Pass, San Antonio, TX 78253For SaleMLS ID #1924364, Phyllis Trolinger TREC #445783, RE/MAX Preferred, REALTORS. LERA MLS
- $559,0004 bd4 ba3.5k sqft11819 Newton Trl, San Antonio, TX 78253For SaleMLS ID #2004017, Kam Walker TREC #747368, Keller Williams City-View. LERA MLS
- $435,0004 bd4 ba2.9k sqft5744 McKinney Fls, San Antonio, TX 78253Active
 MLS ID #4414483, Sarah Zapata Zapata, eXp Realty, LLC. Unlock MLS
