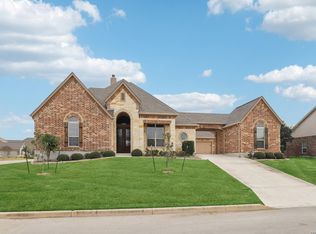
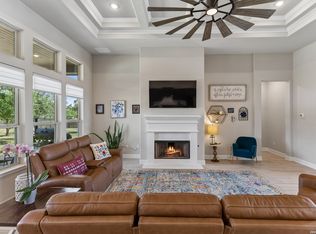
Fully paid off solar panels mean immediate savings for you!! Welcome to this stunning 3-side brick home in the prestigious gated community of Potranco Ranch. Situated on a spacious half-acre lot, this 3,324 sq ft residence offers a rare combination of elegance, modern updates, and practical upgrades that truly set it apart. With fully paid-off solar panels and a whole-home water filtration system, this home is as efficient and low-maintenance as it is beautiful. The roof is just 2 years old, offering peace of mind for years to come. Inside, you'll find a well-designed layout that includes a formal dining room at the front of the home-perfect for entertaining-and a large living room that flows seamlessly into the kitchen, complete with a butler's pantry for added storage and convenience. The home boasts a spacious game room ideal for fun or relaxing movie nights. Retreat to the primary suite where the bathroom has been tastefully renovated to include a sleek stand-up shower and a soaking tub, creating a spa-like experience. A secondary bedroom also features an en suite bath with a modern stand-up shower, making it ideal for guests or multi-generational living. Every inch of the home reflects meticulous care and thoughtful upgrades Conveniently located, this home offers quick access to both the charming small-town feel of Castroville-known for its unique shops and local dining-as well as the rapidly developing retail and restaurant scene just minutes away on Potranco Road. For those commuting to Lackland AFB, the drive is under 30 minutes, making this an ideal location for both comfort and connectivity. Rounding out this exceptional property is a side-entry 3-car garage, offering both curb appeal and ample parking. From its generous square footage and modern touches to its eco-friendly features and prime location, this home is the perfect blend of comfort, style, and functionality. Don't miss the opportunity to make it yours.
For sale
Price cut: $15K (10/7)
$650,000
364 Stone Trail, Castroville, TX 78009
4beds
3,324sqft
Single Family Residence
Built in 2015
0.51 Acres Lot
$628,300 Zestimate®
$196/sqft
$14/mo HOA
What's special
Spacious half-acre lotWhole-home water filtration system
- 519 days
- 118
- 14
Zillow last checked:
Listing updated:
Listed by:
Jonathan Trevino TREC #776207 (512) 201-3973,
Levi Rodgers Real Estate Group
Source: LERA MLS,MLS#: 1869740
Facts & features
Interior
Bedrooms & bathrooms
- Bedrooms: 4
- Bathrooms: 3
- Full bathrooms: 3
Primary bedroom
- Features: Ceiling Fan(s), Full Bath
- Area: 225
- Dimensions: 15 x 15
Bedroom 2
- Area: 144
- Dimensions: 12 x 12
Bedroom 3
- Area: 169
- Dimensions: 13 x 13
Bedroom 4
- Area: 144
- Dimensions: 12 x 12
Primary bathroom
- Features: Tub/Shower Separate, Double Vanity, Soaking Tub
- Area: 187
- Dimensions: 11 x 17
Dining room
- Area: 156
- Dimensions: 13 x 12
Kitchen
- Area: 196
- Dimensions: 14 x 14
Living room
- Area: 450
- Dimensions: 18 x 25
Heating
- Central, Heat Pump, Natural Gas
Cooling
- Ceiling Fan(s), Central Air, Heat Pump
Appliances
- Included: Gas Cooktop, Disposal, Dishwasher, Plumbed For Ice Maker, Water Softener Owned, Gas Water Heater, Plumb for Water Softener, 2+ Water Heater Units
- Laundry: Laundry Room, Washer Hookup, Dryer Connection
Features
- One Living Area, Separate Dining Room, Eat-in Kitchen, Two Eating Areas, Kitchen Island, Breakfast Bar, Pantry, Study/Library, Game Room, Utility Room Inside, 1st Floor Lvl/No Steps, High Ceilings, Open Floorplan, High Speed Internet, Walk-In Closet(s), Ceiling Fan(s), Solid Counter Tops, Programmable Thermostat
- Flooring: Carpet, Ceramic Tile, Wood, Laminate
- Doors: Storm Door(s), Storm Doors
- Windows: Double Pane Windows, Low Emissivity Windows, Window Coverings
- Has basement: No
- Attic: Access Only,Pull Down Stairs
- Has fireplace: No
- Fireplace features: Not Applicable
Interior area
- Total interior livable area: 3,324 sqft
Video & virtual tour
Property
Parking
- Total spaces: 3
- Parking features: Three Car Garage, Garage Faces Side, Garage Door Opener, Pad Only (Off Street)
- Garage spaces: 3
Features
- Levels: One
- Stories: 1
- Patio & porch: Patio, Covered
- Exterior features: Barbecue, Gas Grill, Sprinkler System, Solar Panels
- Pool features: None
- Fencing: Privacy,Wrought Iron
Lot
- Size: 0.51 Acres
- Features: 1/2-1 Acre, Curbs
Details
- Parcel number: 86127
Construction
Type & style
- Home type: SingleFamily
- Architectural style: Contemporary
- Property subtype: Single Family Residence
Materials
- Brick, 3 Sides Masonry, Stone, Siding
- Foundation: Slab
- Roof: Composition
Condition
- Pre-Owned
- New construction: No
- Year built: 2015
Details
- Builder name: Terrata
Utilities & green energy
- Electric: CPS
- Sewer: Sewer System
- Water: Yancey, Water System
- Utilities for property: Cable Available
Green energy
- Indoor air quality: Contaminant Control
Community & HOA
Community
- Features: Cluster Mail Box
- Security: Smoke Detector(s), Controlled Access
- Subdivision: Potranco Ranch Medina County
HOA
- Has HOA: Yes
- HOA fee: $165 annually
- HOA name: POTRANCO RANCH HOA
Location
- Region: Castroville
Financial & listing details
- Price per square foot: $196/sqft
- Tax assessed value: $654,910
- Annual tax amount: $13,343
- Price range: $650K - $650K
- Date on market: 5/23/2025
- Cumulative days on market: 521 days
- Listing terms: Conventional,FHA,VA Loan,Cash
- Road surface type: Paved, Asphalt
Estimated market value
$628,300
$597,000 - $660,000
$4,441/mo
Price history
| Date | Event | Price |
|---|---|---|
| 10/7/2026 | Price change | $650,000-2.3%$196/sqft |
Source:  LERA MLS #1869740 Report a problem LERA MLS #1869740 Report a problem | ||
| 8/14/2026 | Price change | $665,000-0.7%$200/sqft |
Source: LERA MLS #1869740 Report a problem | ||
| 7/1/2026 | Price change | $670,000-1.5%$202/sqft |
Source: LERA MLS #1869740 Report a problem | ||
| 6/14/2026 | Price change | $680,000-1.7%$205/sqft |
Source: LERA MLS #1869740 Report a problem | ||
| 6/1/2026 | Price change | $692,000-0.3%$208/sqft |
Source: LERA MLS #1869740 Report a problem | ||
| 2/17/2026 | Price change | $694,000-1.3%$209/sqft |
Source: LERA MLS #1869740 Report a problem | ||
| 2/6/2026 | Price change | $703,000-0.3%$211/sqft |
Source: LERA MLS #1869740 Report a problem | ||
| 1/26/2026 | Price change | $705,000-0.3%$212/sqft |
Source: LERA MLS #1869740 Report a problem | ||
| 1/11/2026 | Price change | $707,000-0.6%$213/sqft |
Source: LERA MLS #1869740 Report a problem | ||
| 12/13/2025 | Price change | $711,499-0.1%$214/sqft |
Source: LERA MLS #1869740 Report a problem | ||
| 11/11/2025 | Price change | $712,499-0.1%$214/sqft |
Source: LERA MLS #1869740 Report a problem | ||
| 10/27/2025 | Price change | $713,499-0.1%$215/sqft |
Source: LERA MLS #1869740 Report a problem | ||
| 10/1/2025 | Price change | $713,999-0.1%$215/sqft |
Source: LERA MLS #1869740 Report a problem | ||
| 9/19/2025 | Price change | $714,999-0.1%$215/sqft |
Source: LERA MLS #1869740 Report a problem | ||
| 9/5/2025 | Price change | $715,999-0.1%$215/sqft |
Source: LERA MLS #1869740 Report a problem | ||
| 8/21/2025 | Price change | $716,999-0.7%$216/sqft |
Source: LERA MLS #1869740 Report a problem | ||
| 8/11/2025 | Price change | $721,999-0.1%$217/sqft |
Source: LERA MLS #1869740 Report a problem | ||
| 7/20/2025 | Price change | $722,499-0.1%$217/sqft |
Source: LERA MLS #1869740 Report a problem | ||
| 7/7/2025 | Price change | $722,999-0.3%$218/sqft |
Source: LERA MLS #1869740 Report a problem | ||
| 6/25/2025 | Price change | $724,999-0.3%$218/sqft |
Source: LERA MLS #1869740 Report a problem | ||
| 6/14/2025 | Price change | $726,999-0.4%$219/sqft |
Source: LERA MLS #1869740 Report a problem | ||
| 5/23/2025 | Listed for sale | $729,999$220/sqft |
Source: LERA MLS #1869740 Report a problem | ||
| 2/1/2017 | Sold | -- |
Source: Agent Provided Report a problem | ||
| 1/4/2016 | Sold | -- |
Source: LERA MLS #1148490 Report a problem | ||
Public tax history
| Year | Property taxes | Tax assessment |
|---|---|---|
| 2025 | $1,179 +6.9% | $654,910 +6.9% |
| 2024 | $1,103 -67.8% | $612,659 +10% |
| 2023 | $3,430 -67.1% | $556,963 +10% |
| 2022 | $10,426 +4.6% | $506,330 +10% |
| 2021 | $9,965 +3.1% | $460,300 +4.4% |
| 2020 | $9,660 +0.8% | $440,870 +3.9% |
| 2019 | $9,580 +1% | $424,120 |
| 2018 | $9,488 +29.1% | $424,120 +3.1% |
| 2017 | $7,351 -10.1% | $411,280 +20.2% |
| 2016 | $8,175 | $342,120 |
Find assessor info on the county website
Monthly payment
Est. payment
Payment breakdown
Explore the cost of this home by adjusting the details. Changes won't be saved.Climate risks
Neighborhood: 78009
Nearby schools
Schools provided by the listing agent
- Elementary: Potranco
- Middle: Medina Valley
- High: Medina Valley
- District: Medina Valley I.S.D.
Source: LERA MLS. This data may not be complete. We recommend contacting the local school district to confirm school assignments for this home.

Similar homes
- $579,9004 bd3 ba2.6k sqft123 CATTLE DR, Castroville, TX 78009For Sale

 MLS ID #2019133, Majesta Suarez TREC #713606, Premier Realty Group Platinum. LERA MLS
 - $665,0004 bd3 ba2.9k sqft117 TEXAS BND, Castroville, TX 78009For Sale
 MLS ID #1946623, Sheba Chambers-Ramos TREC #649443, Keller Williams City-View. LERA MLS
 - $635,0004 bd3 ba2.6k sqft527 James Way, Castroville, TX 78009For Sale
 MLS ID #1999397, Krista Boazman TREC #493244, Phyllis Browning Company. LERA MLS
 - $615,0003 bd3 ba2.8k sqft333 Cascade Trl, Castroville, TX 78009For Sale
 MLS ID #1970948, Shane Neal TREC #608871, eXp Realty. LERA MLS
 - $565,0004 bd4 ba2.9k sqft528 Lilly Blf, Castroville, TX 78009For SaleMLS ID #1969567, Jose Camargo TREC #652380, eXp Realty. LERA MLS
- $774,9004 bd4 ba3.8k sqft196 TEXAS BND, Castroville, TX 78009For SaleMLS ID #1956049, Victor Espinoza TREC #602052, Justin Crisp. LERA MLS
- $845,0004 bd5 ba4.5k sqft192 Sunrise Hill, Castroville, TX 78009For SaleMLS ID #1967642, Regina Wilkes TREC #622958, Keller Williams Heritage. LERA MLS
- $820,0005 bd5 ba4k sqft531 LILLY BLF, Castroville, TX 78009For SaleMLS ID #2013370, Persia McMillan TREC #728851, Premier Realty Group Platinum. LERA MLS
- $669,9903 bd3 ba2.6k sqft247 Double Gate, Castroville, TX 78009For SaleMLS ID #2016744, Dayton Schrader TREC #312921, eXp Realty. LERA MLS
- $650,0004 bd3 ba3.3k sqft1703 Buckner Pass, San Antonio, TX 78253For SaleMLS ID #2003292, Rachelle Slater TREC #703476, Keller Williams Heritage. LERA MLS
- $699,9993 bd3 ba3k sqft473 County Road 375, San Antonio, TX 78253For SaleMLS ID #2005871, Chelsea Schmidt TREC #791565, Homestead & Ranch Real Estate. LERA MLS
- $645,0005 bd4 ba3k sqft3311 Ravens Rnch, San Antonio, TX 78253For SaleMLS ID #2017341, Yuliet Valera TREC #839032, Dalton Wade, Inc. LERA MLS
- $645,0004 bd3 ba2.6k sqft1544 COUNTY ROAD 2801 E, Mico, TX 78056For SaleMLS ID #1992570, Teresa Zepeda TREC #706355, Real Broker, LLC. LERA MLS
- $719,0004 bd4 ba3.1k sqft154 Violet Way, Castroville, TX 78009For SaleMLS ID #1971928, Deborah Ortiz TREC #577768, Realty Executives Access. LERA MLS
- $639,9994 bd4 ba3.1k sqft2006 Buckner, San Antonio, TX 78253For SaleMLS ID #1945998, Raba Ibrahim TREC #828189, BHHS Don Johnson Realtors - SA. LERA MLS
- $529,0003 bd2 ba2.3k sqft156 Private Road 4666, Castroville, TX 78009Active
 MLS ID #6048172, Jennifer Tucker, Land Home and Ranch Realty. Unlock MLS
 - $655,0005 bd5 ba3.7k sqft12109 Merritt Villa, San Antonio, TX 78253For SaleMLS ID #1935347, Marie Crabb TREC #612087, Exquisite Properties, LLC. LERA MLS
- $599,9993 bd3 ba2.7k sqft2803 Trailmont Dr, San Antonio, TX 78253For SaleMLS ID #1998106, Roxane Salazar TREC #745216, Epique Realty LLC. LERA MLS
- $599,0004 bd4 ba3.7k sqft12338 Prince Solms, San Antonio, TX 78253For SaleMLS ID #2001361, Phyllis Trolinger TREC #445783, RE/MAX Associates Boerne. LERA MLS
- $559,9954 bd4 ba2.9k sqft13507 Falls Summit, San Antonio, TX 78245For SaleMLS ID #2001010, Patricia Galan TREC #714710, LPT Realty, LLC. LERA MLS
