Country Living on 2 Acres in Medina Valley ISD! This beautiful 3-bedroom, 3-bathroom home sits on 2 fully fenced and cross-fenced acres on a desirable corner lot surrounded by mature trees, offering privacy and plenty of room to enjoy the outdoors. Inside, you'll find a spacious living room with a stunning rock fireplace, an open-concept kitchen, and a large utility room designed for everyday convenience. Step outside to relax on the back deck with your hot tub or gather around the impressive outdoor rock fireplace-perfect for entertaining family and friends. The property also includes a detached garage and a 50x60 barn, providing ample space for storage, hobbies, or animals. Ideally located just minutes from Potranco Elementary, Loma Alta Middle School, and the highly sought-after Creekview High School, all within Medina Valley ISD, this home offers the perfect balance of peaceful country living with convenient access to schools, shopping, and being located in San Antonio.
For sale
$720,000
473 County Road 375, San Antonio, TX 78253
3beds
3,030sqft
:
Get pre-qualified$5,130/mo
Single Family Residence
Built in 2007
2 Acres Lot
$694,200 Zestimate®
$238/sqft
$3/mo HOA
What's special
Stunning rock fireplaceDetached garageImpressive outdoor rock fireplaceHot tubSurrounded by mature treesOpen-concept kitchenBack deck
- 1 day |
- 87 |
- 6 |
Zillow last checked:
Listing updated:
Listed by:
Chelsea Schmidt TREC #791565 (210) 483-3886,
Homestead & Ranch Real Estate
Source: LERA MLS,MLS#: 2005871
Facts & features
Interior
Bedrooms & bathrooms
- Bedrooms: 3
- Bathrooms: 3
- Full bathrooms: 3
Primary bedroom
- Features: Ceiling Fan(s), Full Bath
- Area: 360
- Dimensions: 20 x 18
Bedroom
- Area: 336
- Dimensions: 21 x 16
Bedroom 2
- Area: 196
- Dimensions: 14 x 14
Primary bathroom
- Features: Tub/Shower Combo
- Area: 90
- Dimensions: 10 x 9
Family room
- Area: 462
- Dimensions: 22 x 21
Kitchen
- Area: 400
- Dimensions: 25 x 16
Living room
- Area: 475
- Dimensions: 25 x 19
Office
- Area: 126
- Dimensions: 14 x 9
Heating
- Central, Electric
Cooling
- Ceiling Fan(s), Two Central
Appliances
- Included: Microwave, Range, Refrigerator, Disposal, Dishwasher
- Laundry: Washer Hookup, Dryer Connection
Features
- Two Living Area, Eat-in Kitchen, Breakfast Bar, Utility Room Inside, High Ceilings, Open Floorplan, Walk-In Closet(s), Ceiling Fan(s), Programmable Thermostat
- Flooring: Carpet, Ceramic Tile
- Has basement: No
- Attic: Access Only
- Number of fireplaces: 1
- Fireplace features: Living Room, Wood Burning
Interior area
- Total interior livable area: 3,030 sqft
Property
Parking
- Total spaces: 2
- Parking features: Two Car Garage, Detached
- Garage spaces: 2
Features
- Levels: One
- Stories: 1
- Has spa: Yes
- Spa features: Heated
Lot
- Size: 2 Acres
Details
- Parcel number: 20661
Construction
Type & style
- Home type: SingleFamily
- Property subtype: Single Family Residence
Materials
- Stone
- Foundation: Slab
- Roof: Composition
Condition
- Pre-Owned
- New construction: No
- Year built: 2007
Utilities & green energy
- Electric: Medina Elect
- Sewer: Septic
- Water: Yancey, Private Well
Community & HOA
Community
- Features: None
- Security: Smoke Detector(s)
- Subdivision: Green Glen Acres
HOA
- Has HOA: Yes
- HOA fee: $32 annually
- HOA name: GREEN GLEN
Location
- Region: San Antonio
Financial & listing details
- Price per square foot: $238/sqft
- Tax assessed value: $568,660
- Annual tax amount: $10,227
- Price range: $720K - $720K
- Date on market: 8/5/2026
- Cumulative days on market: 1 day
- Listing terms: Conventional,FHA,VA Loan,Cash
Estimated market value
$694,200
$659,000 - $729,000
$2,839/mo
Price history
| Date | Event | Price |
|---|---|---|
| 8/5/2026 | Listed for sale | $720,000+100%$238/sqft |
Source:  LERA MLS #2005871 Report a problem LERA MLS #2005871 Report a problem | ||
| 8/17/2019 | Listing removed | $360,000$119/sqft |
Source: Keller Williams Realty Heritage #1365291 Report a problem | ||
| 6/26/2019 | Price change | $360,000-5%$119/sqft |
Source: Keller Williams Realty Heritage #1365291 Report a problem | ||
| 2/20/2019 | Listed for sale | $379,000$125/sqft |
Source: Keller Williams Heritage #1365291 Report a problem | ||
| 12/28/2007 | Sold | -- |
Source: LERA MLS #654884 Report a problem | ||
| 2/28/2006 | Sold | -- |
Source: LERA MLS #568777 Report a problem | ||
Public tax history
| Year | Property taxes | Tax assessment |
|---|---|---|
| 2025 | $8,586 | $568,660 |
Find assessor info on the county website
Monthly payment
Est. payment
Payment breakdown
Explore the cost of this home by adjusting the details. Changes won't be saved.Climate risks
Neighborhood: 78253
Nearby schools
GreatSchools rating
- 7/10Potranco Elementary SchoolGrades: PK-5Distance: 0.8 mi
- 6/10Medina Valley Loma Alta MiddleGrades: 6-8Distance: 0.7 mi
- 5/10Medina Valley High SchoolGrades: 9-12Distance: 6.5 mi
Schools provided by the listing agent
- Elementary: Potranco
- Middle: Loma Alta
- High: Creek View
- District: Medina Valley I.S.D.
Source: LERA MLS. This data may not be complete. We recommend contacting the local school district to confirm school assignments for this home.
- $427,400-- bd2 ba1.9k sqft461 County Road 375, San Antonio, TX 78253Off Market
- $493,100-- bd2 ba2k sqft513 County Road 375, San Antonio, TX 78253Off Market
- $546,4003 bd2 ba3k sqft449 County Road 375, San Antonio, TX 78253Off Market
- $483,4004 bd3 ba2.2k sqft525 County Road 375, San Antonio, TX 78253Off Market
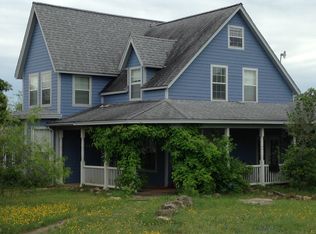
- $446,300-- bd2 ba2k sqft437 County Road 375, San Antonio, TX 78253Off Market
- $405,1003 bd2 ba1.8k sqft601 County Road 375, San Antonio, TX 78253Off Market
- $522,200-- bd2 ba2.8k sqft468 County Road 375, San Antonio, TX 78253Off Market
- $--4 bd4 ba3.4k sqft425 County Road 375, San Antonio, TX 78253Sold
A local agent can set up tours, give advice and negotiate with sellers.
Similar homes
- $815,0004 bd3 ba3k sqft419 S ROLLING VW, San Antonio, TX 78253For Sale
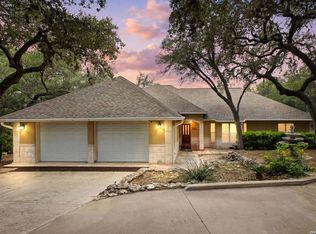
 MLS ID #1990084, Alan Lozano TREC #678444, eXp Realty. LERA MLS
 - $575,0003 bd3 ba1.9k sqft14911 TAMARON PASS, San Antonio, TX 78253For Sale
 MLS ID #1994807, Jennifer Morales TREC #774034, Levi Rodgers Real Estate Group. LERA MLS
 - $865,0004 bd4 ba2.9k sqft22819 Central Pr, San Antonio, TX 78255For Sale
 MLS ID #2003161, Jennifer Link TREC #746026, Coldwell Banker D'Ann Harper. LERA MLS
 - $390,0004 bd3 ba2.7k sqft6402 OLDHAM CV, San Antonio, TX 78253For Sale
 MLS ID #2005846, Erica Saliceti TREC #787267, eXp Realty. LERA MLS
 - $449,9993 bd3 ba1.9k sqft505 County Road 3822, San Antonio, TX 78253For SaleMLS ID #2002710, Devin Resendez TREC #663042, Keller Williams Legacy. LERA MLS
- $620,0003 bd3 ba2.8k sqft333 Cascade Trl, Castroville, TX 78009For SaleMLS ID #1970948, Shane Neal TREC #608871, eXp Realty. LERA MLS
- $670,0004 bd3 ba3.3k sqft364 Stone Trail, Castroville, TX 78009For SaleMLS ID #1869740, Jonathan Trevino TREC #776207, Levi Rodgers Real Estate Group. LERA MLS
- $519,9994 bd3 ba2.2k sqft15464 CULEBRA ROAD, LOT 26, San Antonio, TX 78253For SaleMLS ID #1965369, Forrest Kaupert TREC #604425, Keller Williams Heritage. LERA MLS
- $559,0004 bd4 ba3.5k sqft11819 Newton Trl, San Antonio, TX 78253For SaleMLS ID #2004017, Kam Walker TREC #747368, Keller Williams City-View. LERA MLS
- $495,0004 bd3 ba2.5k sqft3406 Sunnydell Drive, San Antonio, TX 78253For SaleMLS ID #1995313, Daniel Herb TREC #734152, Phyllis Browning Company. LERA MLS
- $670,9004 bd3 ba2.9k sqft14525 Besinger Way, San Antonio, TX 78254For SaleMLS ID #1997495, Trinie Johnson TREC #632922, Phyllis Browning Company. LERA MLS
- $599,0004 bd4 ba3.7k sqft12338 Prince Solms, San Antonio, TX 78253For SaleMLS ID #2001361, Phyllis Trolinger TREC #445783, RE/MAX Preferred, REALTORS. LERA MLS
- $729,0003 bd3 ba3k sqft786 SHEPHERDS CROOK, Helotes, TX 78023For SaleMLS ID #1966613, Bizzy Darling TREC #648521, Coldwell Banker D'Ann Harper. LERA MLS
- $759,0003 bd3 ba2.3k sqft21509 MONARCH PASS, San Antonio, TX 78255For SaleMLS ID #1992406, Hayley Shalley TREC #796477, Kerri Real Estate LLC. LERA MLS
- $645,0004 bd3 ba2.6k sqft1544 COUNTY ROAD 2801 E, Mico, TX 78056For SaleMLS ID #1992570, Teresa Zepeda TREC #706355, Real Broker, LLC. LERA MLS
- $369,0003 bd2 ba1.7k sqft12722 Cascade Hills, San Antonio, TX 78253For SaleMLS ID #2005167, Phyllis Trolinger TREC #445783, RE/MAX Preferred, REALTORS. LERA MLS
- $600,0004 bd4 ba3.1k sqft19007 Sweet Mary, San Antonio, TX 78255For SaleMLS ID #2005024, Patrick Serna TREC #689567, eXp Realty. LERA MLS
- $569,9005 bd4 ba3k sqft8918 Los Sonoma Rio, Helotes, TX 78023For SaleMLS ID #2006335, Charo King TREC #510492, RE/MAX North-San Antonio. LERA MLS
- $419,5004 bd4 ba2.5k sqft13950 Evelina, San Antonio, TX 78253For SaleMLS ID #2003007, Marcelina Morales TREC #574424, Jason Mitchell Real Estate Tex. LERA MLS
- $568,0004 bd4 ba3.3k sqft11231 Ginger Hazel, San Antonio, TX 78253For SaleMLS ID #1993691, Ana Martinez TREC #728812, Kuper Sotheby's Int'l Realty. LERA MLS
