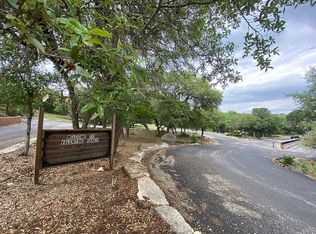
Wake up to peaceful Hill Country mornings, unwind beneath towering mature trees, and enjoy the privacy of over an acre in the exclusive gated community of Valentine Ranch. This exceptional single-story home offers a rare opportunity to embrace a slower pace of life without sacrificing luxury or convenience. Designed for gathering and entertaining, the heart of the home seamlessly connects the spacious living room, gourmet kitchen, and outdoor living spaces. Whether hosting holiday celebrations, casual game nights, or sunset dinners on the covered patio, every space invites conversation and connection. A raised outdoor bar and firepit create the perfect backdrop for evenings spent beneath the Texas sky. Inside, refined finishes and timeless design blend warmth with sophistication. The chef's kitchen is beautifully appointed with custom cabinetry, granite countertops, stainless steel appliances, generous prep space, and a butler's pantry that makes entertaining effortless. A private study, media room, and flexible living areas provide room to work, relax, and enjoy every season of life. When it's time to recharge, the tranquil primary suite becomes your own private retreat, offering direct access to the backyard and the serenity of the surrounding landscape. Beyond the home, Valentine Ranch offers a lifestyle few communities can match. Spend weekends exploring scenic walking trails, casting a line in the neighborhood fishing pond, enjoying the seasonal creek, or taking advantage of the community equestrian facilities and park. Experience the beauty, privacy, and connection of Hill Country living, all while remaining just minutes from San Antonio's shopping, dining, and everyday conveniences.
For sale
Price cut: $5K (9/4)
$710,000
786 SHEPHERDS CROOK, Helotes, TX 78023
3beds
3,054sqft
Single Family Residence
Built in 2012
1.29 Acres Lot
$704,100 Zestimate®
$232/sqft
$100/mo HOA
What's special
Refined finishesRaised outdoor barStainless steel appliancesOutdoor living spacesGranite countertopsTimeless designCovered patio
- 160 days
- 469
- 20
Zillow last checked:
Listing updated:
Listed by:
Bizzy Darling TREC #648521 (210) 394-5887,
Coldwell Banker D'Ann Harper
Source: LERA MLS,MLS#: 1966613
Facts & features
Interior
Bedrooms & bathrooms
- Bedrooms: 3
- Bathrooms: 3
- Full bathrooms: 3
Primary bedroom
- Features: Split, Outside Access, Walk-In Closet(s), Ceiling Fan(s), Full Bath
- Area: 224
- Dimensions: 16 x 14
Bedroom 2
- Area: 168
- Dimensions: 14 x 12
Bedroom 3
- Area: 156
- Dimensions: 13 x 12
Primary bathroom
- Features: Tub/Shower Separate, Separate Vanity, Soaking Tub
- Area: 210
- Dimensions: 15 x 14
Dining room
- Area: 153
- Dimensions: 17 x 9
Kitchen
- Area: 340
- Dimensions: 20 x 17
Living room
- Area: 456
- Dimensions: 24 x 19
Office
- Area: 208
- Dimensions: 16 x 13
Heating
- Central, Electric
Cooling
- Ceiling Fan(s), Central Air
Appliances
- Included: Microwave, Range, Disposal, Dishwasher, Plumbed For Ice Maker, Water Softener Owned, Electric Water Heater, Plumb for Water Softener
- Laundry: Main Level, Washer Hookup, Dryer Connection
Features
- One Living Area, Liv/Din Combo, Eat-in Kitchen, Kitchen Island, Breakfast Bar, Pantry, Study/Library, Media Room, Utility Room Inside, 1st Floor Lvl/No Steps, High Ceilings, Open Floorplan, All Bedrooms Downstairs, Walk-In Closet(s), Ceiling Fan(s), Chandelier, Wet Bar, Solid Counter Tops, Custom Cabinets
- Flooring: Carpet, Painted/Stained
- Windows: Double Pane Windows
- Has basement: No
- Attic: Pull Down Storage,Pull Down Stairs
- Number of fireplaces: 2
- Fireplace features: Two, Living Room
Interior area
- Total interior livable area: 3,054 sqft
Video & virtual tour
Property
Parking
- Total spaces: 3
- Parking features: Three Car Garage, Garage Door Opener
- Garage spaces: 3
Accessibility
- Accessibility features: Full Bath/Bed on 1st Flr
Features
- Levels: One
- Stories: 1
- Patio & porch: Patio, Covered
- Exterior features: Outdoor Kitchen
- Pool features: None
- Has view: Yes
- View description: County VIew
Lot
- Size: 1.29 Acres
- Features: 1 - 2 Acres
- Residential vegetation: Mature Trees, Mature Trees (ext feat)
Details
- Parcel number: 0S0355000000044870134
Construction
Type & style
- Home type: SingleFamily
- Property subtype: Single Family Residence
Materials
- Stone, Stucco
- Foundation: Slab
- Roof: Metal
Condition
- Pre-Owned
- New construction: No
- Year built: 2012
Utilities & green energy
- Electric: CPS
- Sewer: Block Creek, Septic
- Water: Aqua America, Private Well
- Utilities for property: Private Garbage Service
Community & HOA
Community
- Features: Playground, Jogging Trails, Other
- Security: Smoke Detector(s), Security System Owned, Carbon Monoxide Detector(s), Controlled Access
- Subdivision: Valentine Ranch Medi
HOA
- Has HOA: Yes
- HOA fee: $300 quarterly
- HOA name: VALENTINE RANCH POA
Location
- Region: Helotes
Financial & listing details
- Price per square foot: $232/sqft
- Tax assessed value: $629,660
- Annual tax amount: $10,297
- Price range: $710K - $710K
- Date on market: 5/14/2026
- Cumulative days on market: 160 days
- Listing terms: Conventional,VA Loan,TX Vet,Cash
- Road surface type: Paved
Estimated market value
$704,100
$669,000 - $739,000
$3,116/mo
Price history
| Date | Event | Price |
|---|---|---|
| 9/22/2026 | Listed for sale | $710,000$232/sqft |
Source:  LERA MLS #1966613 Report a problem LERA MLS #1966613 Report a problem | ||
| 9/18/2026 | Contingent | $710,000$232/sqft |
Source: LERA MLS #1966613 Report a problem | ||
| 9/4/2026 | Price change | $710,000-0.7%$232/sqft |
Source: LERA MLS #1966613 Report a problem | ||
| 8/12/2026 | Price change | $715,000-1.9%$234/sqft |
Source: LERA MLS #1966613 Report a problem | ||
| 7/22/2026 | Price change | $729,000-0.5%$239/sqft |
Source: LERA MLS #1966613 Report a problem | ||
| 6/18/2026 | Price change | $732,500-1%$240/sqft |
Source: LERA MLS #1966613 Report a problem | ||
| 5/14/2026 | Listed for sale | $740,000+5.7%$242/sqft |
Source: LERA MLS #1966613 Report a problem | ||
| 10/21/2023 | Listing removed | -- |
Source: LERA MLS #1722643 Report a problem | ||
| 9/27/2023 | Listed for sale | $700,000+0.1%$229/sqft |
Source: LERA MLS #1722643 Report a problem | ||
| 9/7/2023 | Listing removed | -- |
Source: LERA MLS #1690725 Report a problem | ||
| 8/17/2023 | Listed for sale | $699,000$229/sqft |
Source: LERA MLS #1690725 Report a problem | ||
| 8/11/2023 | Contingent | $699,000$229/sqft |
Source: LERA MLS #1690725 Report a problem | ||
| 7/27/2023 | Listed for sale | $699,000$229/sqft |
Source: LERA MLS #1690725 Report a problem | ||
| 6/5/2023 | Pending sale | $699,000$229/sqft |
Source: LERA MLS #1690725 Report a problem | ||
| 5/31/2023 | Contingent | $699,000$229/sqft |
Source: LERA MLS #1690725 Report a problem | ||
| 5/26/2023 | Listed for sale | $699,000$229/sqft |
Source: LERA MLS #1690725 Report a problem | ||
Public tax history
| Year | Property taxes | Tax assessment |
|---|---|---|
| 2025 | $4,039 -1.4% | $629,660 -0.5% |
| 2024 | $4,095 +14.4% | $632,838 +10% |
| 2023 | $3,578 -6.9% | $575,307 -0.3% |
| 2022 | $3,844 +12.4% | $577,190 +21.4% |
| 2021 | $3,420 +4.4% | $475,460 +9.2% |
| 2020 | $3,276 +3.2% | $435,470 +3.9% |
| 2019 | $3,173 +4.9% | $419,320 |
| 2018 | $3,023 -42.6% | $419,320 +10.7% |
| 2017 | $5,266 | $378,650 |
Find assessor info on the county website
Monthly payment
Est. payment
Payment breakdown
Explore the cost of this home by adjusting the details. Changes won't be saved.Climate risks
Neighborhood: 78023
Nearby schools
Schools provided by the listing agent
- Elementary: Los Reyes
- Middle: Straus
- High: Harlan Hs
- District: Northside
Source: LERA MLS. This data may not be complete. We recommend contacting the local school district to confirm school assignments for this home.
Similar homes
- $725,0004 bd4 ba2.9k sqft18715 CANYON VIEW PASS, Helotes, TX 78023For Sale

 MLS ID #2021057, Dainelle Scott TREC #671645, Keller Williams Boerne. LERA MLS
 - $715,0003 bd3 ba2.7k sqft15529 Escarpment Ok, Helotes, TX 78023For Sale
 MLS ID #2014258, Bizzy Darling TREC #648521, Coldwell Banker D'Ann Harper. LERA MLS
 - $423,0003 bd2 ba1.8k sqft2502 Park Road 37, Helotes, TX 78023For Sale
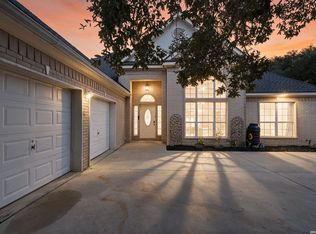 MLS ID #2021454, Amber Kozlowski TREC #796326, Coldwell Banker D'Ann Harper. LERA MLS
 - $799,9004 bd4 ba3.6k sqft17431 Helotes Springs, Helotes, TX 78023For Sale
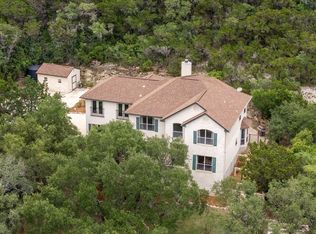 MLS ID #1970489, Joel Garza TREC #612514, Texas Edge Realty. LERA MLS
 - $719,5004 bd4 ba4.1k sqft9634 JASON BND, Helotes, TX 78023For SaleMLS ID #2010597, Doug McKenzie TREC #555703, RE/MAX Genesis. LERA MLS
- $645,0004 bd3 ba2.6k sqft1544 COUNTY ROAD 2801 E, Mico, TX 78056For SaleMLS ID #1992570, Teresa Zepeda TREC #706355, Real Broker, LLC. LERA MLS
- $629,0004 bd4 ba3.3k sqft13326 WIND RDG, Helotes, TX 78023For SaleMLS ID #1997086, Ashley Brockman TREC #806800, LPT Realty, LLC. LERA MLS
- $720,0004 bd3 ba2.9k sqft26843 NELSON HL, Boerne, TX 78006For SaleMLS ID #1991495, Jessica Hernandez TREC #643589, San Antonio Portfolio KW RE. LERA MLS
- $675,0003 bd2 ba1.6k sqft294 Mustang Pass, Bandera, TX 78003For SaleMLS ID #2005191, Rozlyn Reeves TREC #693184, Coldwell Banker Stagecoach Realty. LERA MLS
- $650,0003 bd3 ba2.3k sqft26231 Autumn Gln, Boerne, TX 78006For SaleMLS ID #2004740, David Roque TREC #780493, Coldwell Banker D'Ann Harper. LERA MLS
- $799,9993 bd3 ba3k sqft181 Highland Meadows, Bandera, TX 78003For SaleMLS ID #1894723, Susan Hallmark TREC #175064, Kuper Sotheby's Int'l Realty. LERA MLS
- $731,5004 bd4 ba3.6k sqft29607 Midnight Sun, Boerne, TX 78015For SaleMLS ID #2018858, Alexis Weigand TREC #528450, Real Broker, LLC. LERA MLS
- $489,8004 bd2 ba2.2k sqft491 Forest Breeze, Lakehills, TX 78063For SaleMLS ID #2014207, Josue Gallardo TREC #624913, Keller Williams Boerne. LERA MLS
- $759,0004 bd3 ba3k sqft18118 Resort View, San Antonio, TX 78255For SaleMLS ID #1958395, Danny Charbel TREC #582344, Keller Williams City-View. LERA MLS
- $665,0004 bd3 ba2.9k sqft117 TEXAS BND, Castroville, TX 78009For SaleMLS ID #1946623, Sheba Chambers-Ramos TREC #649443, Keller Williams City-View. LERA MLS
- $699,0005 bd4 ba3.8k sqft17014 SONOMA RDG, San Antonio, TX 78255For SaleMLS ID #1964776, Monique Cardenas TREC #647512, San Antonio Portfolio KW RE. LERA MLS
- $699,0004 bd3 ba3.5k sqft29603 FAIRVIEW PL, Fair Oaks Ranch, TX 78015For SaleMLS ID #2010809, Dana Phillips TREC #584558, Phillips & Associates Realty. LERA MLS
- $615,0003 bd3 ba2.8k sqft333 Cascade Trl, Castroville, TX 78009For SaleMLS ID #1970948, Shane Neal TREC #608871, eXp Realty. LERA MLS
- $835,0004 bd4 ba2.9k sqft22819 Central Pr, San Antonio, TX 78255For SaleMLS ID #2003161, Jennifer Link TREC #746026, Coldwell Banker D'Ann Harper. LERA MLS
- $800,0004 bd3 ba3.3k sqft1076 SADDLEBACK RIDGE TRL, Bandera, TX 78003For SaleMLS ID #1958866, Megan Lamb TREC #536646, River Realty. LERA MLS
