$10,000 in Closing Cost Assistance Offered by the Sellers! Welcome to your private Hill Country retreat perched atop an exceptional .96-acre homesite with breathtaking valley views and an unmatched sense of peace and seclusion. Located in Boerne with convenient access to San Antonio and I-10, this one-of-a-kind luxury property offers the perfect balance of natural beauty, thoughtful updates, and everyday comfort. Designed for both relaxed living and memorable entertaining, this spacious 4-bedroom, 2.5-bath home features an open-concept floorplan with multiple living spaces connected by a striking floor-to-ceiling double-sided stone fireplace that creates warmth and architectural character throughout. The well-appointed kitchen is equipped with premium Thermador appliances, gas cooking, a walk-in pantry, and seamless access to both formal and casual dining spaces-ideal for hosting or everyday living. The private primary suite has been beautifully renovated into a true sanctuary featuring a spa-inspired bathroom with dual vanities, an oversized walk-in shower, and separate his-and-her closets. Two additional bedrooms are located on the main level, while an expansive upstairs flex space offers endless possibilities as a fourth bedroom, executive office, media room, fitness studio, or game room. Step outside to experience resort-style living. The gorgeous in-ground pool with waterfall feature is framed by lush landscaping and tranquil views, creating an extraordinary outdoor escape for relaxing, entertaining, or enjoying quiet Texas evenings under the stars. Additional highlights include a durable metal roof, a spacious 2-car garage, and an additional covered carport providing abundant parking and storage options for guests, recreational vehicles, or future expansion. Rarely does a home offer this combination of scenic Hill Country views, resort-style amenities, impeccable outdoor presentation, flexibility, and timeless charm. This is more than a home-it is a lifestyle.
For sale
Price cut: $9K (10/15)
$720,000
26843 NELSON HL, Boerne, TX 78006
4beds
2,928sqft
Single Family Residence
Built in 1995
0.96 Acres Lot
$709,900 Zestimate®
$246/sqft
$-- HOA
What's special
Scenic hill country viewsGas cookingImpeccable outdoor presentationBreathtaking valley viewsOversized walk-in showerSeparate his-and-her closetsExpansive upstairs flex space
- 125 days
- 2,851
- 223
Zillow last checked:
Listing updated:
Listed by:
Jessica Hernandez TREC #643589 (210) 289-3276,
San Antonio Portfolio KW RE
Source: LERA MLS,MLS#: 1991495
Facts & features
Interior
Bedrooms & bathrooms
- Bedrooms: 4
- Bathrooms: 3
- Full bathrooms: 2
- 1/2 bathrooms: 1
Primary bedroom
- Area: 288
- Dimensions: 18 x 16
Bedroom 2
- Area: 140
- Dimensions: 14 x 10
Bedroom 3
- Area: 144
- Dimensions: 12 x 12
Bedroom 4
- Area: 364
- Dimensions: 28 x 13
Primary bathroom
- Features: Tub/Shower Separate, Double Vanity
- Area: 256
- Dimensions: 16 x 16
Dining room
- Area: 165
- Dimensions: 15 x 11
Family room
- Area: 391
- Dimensions: 17 x 23
Kitchen
- Area: 150
- Dimensions: 15 x 10
Living room
- Area: 360
- Dimensions: 20 x 18
Heating
- Central, Electric
Cooling
- Three+ Central
Appliances
- Included: Cooktop, Built-In Oven, Microwave, Gas Cooktop, Disposal, Dishwasher
- Laundry: Main Level, Laundry Room, Washer Hookup, Dryer Connection
Features
- Two Living Area, Separate Dining Room, Eat-in Kitchen, Two Eating Areas, Kitchen Island, Pantry, Game Room, Utility Room Inside, Secondary Bedroom Down, High Ceilings, Open Floorplan, Walk-In Closet(s), Master Downstairs, Ceiling Fan(s), Chandelier, Solid Counter Tops, Custom Cabinets
- Flooring: Saltillo Tile, Ceramic Tile, Wood
- Has basement: No
- Number of fireplaces: 1
- Fireplace features: One, Living Room
Interior area
- Total interior livable area: 2,928 sqft
Video & virtual tour
Property
Parking
- Total spaces: 4
- Parking features: Two Car Garage, Detached, Oversized, Two Car Carport
- Garage spaces: 2
- Carport spaces: 2
- Covered spaces: 4
Features
- Levels: One
- Stories: 1
- Has private pool: Yes
- Pool features: In Ground
- Has view: Yes
- View description: Bluff View, County VIew
Lot
- Size: 0.96 Acres
- Features: 1/2-1 Acre
Details
- Parcel number: 047061020280
Construction
Type & style
- Home type: SingleFamily
- Architectural style: Ranch,Texas Hill Country
- Property subtype: Single Family Residence
Materials
- Stone, Siding
- Foundation: Slab
- Roof: Metal
Condition
- Pre-Owned
- New construction: No
- Year built: 1995
Utilities & green energy
- Sewer: Septic
- Water: Water System
Community & HOA
Community
- Features: None
- Subdivision: Country Bend
Location
- Region: Boerne
Financial & listing details
- Price per square foot: $246/sqft
- Tax assessed value: $749,830
- Annual tax amount: $13,386
- Price range: $720K - $720K
- Date on market: 6/12/2026
- Cumulative days on market: 126 days
- Listing terms: Conventional,FHA,VA Loan,Cash
- Road surface type: Paved
Estimated market value
$709,900
$674,000 - $745,000
$4,176/mo
Price history
| Date | Event | Price |
|---|---|---|
| 10/15/2026 | Price change | $720,000-1.2%$246/sqft |
Source:  LERA MLS #1991495 Report a problem LERA MLS #1991495 Report a problem | ||
| 9/30/2026 | Price change | $729,000-2.1%$249/sqft |
Source: LERA MLS #1991495 Report a problem | ||
| 9/9/2026 | Price change | $745,000-0.7%$254/sqft |
Source: LERA MLS #1991495 Report a problem | ||
| 8/6/2026 | Price change | $749,900-1.3%$256/sqft |
Source: LERA MLS #1991495 Report a problem | ||
| 7/10/2026 | Price change | $759,900-2.6%$260/sqft |
Source: LERA MLS #1991495 Report a problem | ||
| 6/12/2026 | Listed for sale | $780,000+5.5%$266/sqft |
Source: LERA MLS #1991495 Report a problem | ||
| 7/8/2025 | Sold | -- |
Source: LERA MLS #1863679 Report a problem | ||
| 6/23/2025 | Pending sale | $739,000$252/sqft |
Source: LERA MLS #1863679 Report a problem | ||
| 6/11/2025 | Contingent | $739,000$252/sqft |
Source: LERA MLS #1863679 Report a problem | ||
| 6/9/2025 | Price change | $739,000-4.6%$252/sqft |
Source: LERA MLS #1863679 Report a problem | ||
| 5/4/2025 | Listed for sale | $775,000+3.3%$265/sqft |
Source: LERA MLS #1863679 Report a problem | ||
| 4/22/2025 | Listing removed | $750,000$256/sqft |
Source: LERA MLS #1830318 Report a problem | ||
| 3/20/2025 | Price change | $750,000-3.2%$256/sqft |
Source: LERA MLS #1830318 Report a problem | ||
| 3/9/2025 | Price change | $774,900-1.3%$265/sqft |
Source: LERA MLS #1830318 Report a problem | ||
| 2/18/2025 | Price change | $784,900-1.3%$268/sqft |
Source: LERA MLS #1830318 Report a problem | ||
| 1/27/2025 | Price change | $794,900-0.6%$271/sqft |
Source: LERA MLS #1830318 Report a problem | ||
| 12/19/2024 | Listed for sale | $800,000+26%$273/sqft |
Source: LERA MLS #1830318 Report a problem | ||
| 4/28/2023 | Sold | -- |
Source: LERA MLS #1674633 Report a problem | ||
| 4/14/2023 | Pending sale | $635,000$217/sqft |
Source: LERA MLS #1674633 Report a problem | ||
| 4/5/2023 | Contingent | $635,000$217/sqft |
Source: LERA MLS #1674633 Report a problem | ||
| 3/30/2023 | Price change | $635,000-3.1%$217/sqft |
Source: LERA MLS #1674633 Report a problem | ||
| 3/22/2023 | Listed for sale | $655,000+32.3%$224/sqft |
Source: LERA MLS #1674633 Report a problem | ||
| 2/12/2021 | Sold | -- |
Source: LERA MLS #1467444 Report a problem | ||
| 1/9/2021 | Pending sale | $495,000$169/sqft |
Source: Uownit Realty, LLC #1467444 Report a problem | ||
| 11/18/2020 | Listing removed | $3,000$1/sqft |
Source: Uownit Realty, LLC #1493474 Report a problem | ||
| 11/6/2020 | Listed for rent | $3,000$1/sqft |
Source: Uownit Realty, LLC #1493474 Report a problem | ||
| 7/2/2020 | Listed for sale | $495,000$169/sqft |
Source: Uownit Realty, LLC #1467444 Report a problem | ||
Public tax history
| Year | Property taxes | Tax assessment |
|---|---|---|
| 2025 | $13,609 +7.3% | $749,830 +6.8% |
| 2024 | $12,689 +36.9% | $702,120 +16.1% |
| 2023 | $9,266 -7.1% | $605,000 +10% |
| 2022 | $9,973 +1.4% | $550,000 +11.5% |
| 2021 | $9,831 | $493,210 +4.7% |
| 2020 | $9,831 +8.7% | $471,160 +9.8% |
| 2019 | $9,044 | $429,090 +0.5% |
| 2018 | $9,044 -1.7% | $427,160 +1.2% |
| 2017 | $9,201 +10.3% | $422,030 +10.7% |
| 2016 | $8,341 +2.6% | $381,270 +5.3% |
| 2015 | $8,129 | $362,090 -1.4% |
| 2014 | $8,129 | $367,140 +11.3% |
| 2013 | -- | $329,990 +9.5% |
| 2012 | -- | $301,390 -0.9% |
| 2011 | -- | $304,250 +3.6% |
| 2010 | -- | $293,626 +10% |
| 2009 | -- | $266,933 +10% |
| 2008 | -- | $242,666 -3.3% |
| 2007 | -- | $250,830 +25.1% |
| 2006 | -- | $200,550 +7.1% |
| 2005 | -- | $187,300 |
| 2004 | -- | -- |
| 2003 | -- | -- |
| 2002 | -- | -- |
| 2001 | -- | -- |
| 2000 | -- | -- |
Find assessor info on the county website
Monthly payment
Est. payment
Payment breakdown
Explore the cost of this home by adjusting the details. Changes won't be saved.Climate risks
Neighborhood: 78006
Nearby schools
Schools provided by the listing agent
- Elementary: Sara B Mcandrew
- Middle: Rawlinson
- High: Clark
- District: Northside
Source: LERA MLS. This data may not be complete. We recommend contacting the local school district to confirm school assignments for this home.


Similar homes
- $650,0003 bd3 ba2.3k sqft26231 Autumn Gln, Boerne, TX 78006For Sale

 MLS ID #2004740, David Roque TREC #780493, Coldwell Banker D'Ann Harper. LERA MLS
 - $780,0004 bd3 ba3.6k sqft29034 Porch Swing, Boerne, TX 78006For Sale
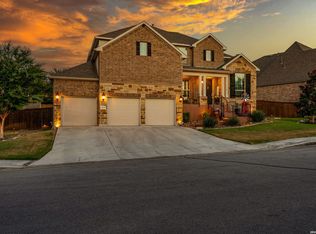 MLS ID #2011518, Dainelle Scott TREC #671645, Keller Williams Boerne. LERA MLS
 - $845,0004 bd3 ba2.7k sqft230 W HOSACK ST, Boerne, TX 78006For Sale
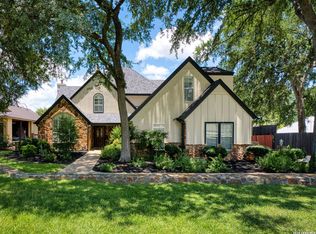 MLS ID #1993162, Susan Hallmark TREC #175064, Kuper Sotheby's Int'l Realty. LERA MLS
 - $769,0004 bd4 ba3.3k sqft31039 Keeneland Dr, Boerne, TX 78015For Sale
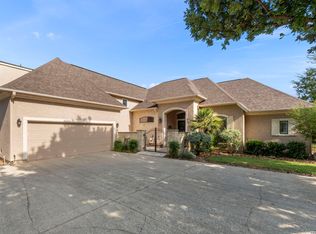 MLS ID #2015612, Alexis Weigand TREC #528450, Real Broker, LLC. LERA MLS
 - $715,0003 bd3 ba2.7k sqft15529 Escarpment Ok, Helotes, TX 78023For SaleMLS ID #2014258, Bizzy Darling TREC #648521, Coldwell Banker D'Ann Harper. LERA MLS
- $769,5004 bd4 ba3.2k sqft106 HANNAH LN, Boerne, TX 78006For SaleMLS ID #2021159, Mark Phillips TREC #636392, Hill Country Flat Fee Realty. LERA MLS
- $725,0004 bd4 ba2.9k sqft18715 CANYON VIEW PASS, Helotes, TX 78023For SaleMLS ID #2021057, Dainelle Scott TREC #671645, Keller Williams Boerne. LERA MLS
- $835,0004 bd4 ba2.9k sqft22819 Central Pr, San Antonio, TX 78255For SaleMLS ID #2003161, Jennifer Link TREC #746026, Coldwell Banker D'Ann Harper. LERA MLS
- $799,0004 bd4 ba4.1k sqft11 Falls Vw, Boerne, TX 78015For SaleMLS ID #2020489, Taylor Snyder TREC #756709, Redbird Realty LLC. LERA MLS
- $588,0004 bd3 ba2.7k sqft8502 Nichols Rim, Boerne, TX 78015For SaleMLS ID #1964054, Amie Kuhry TREC #759343, Wellstone Properties. LERA MLS
- $825,0003 bd3 ba2.3k sqft45 Cibolo View, Boerne, TX 78006For SaleMLS ID #2004924, Halvin Gahm TREC #727659, Keller Williams Boerne. LERA MLS
- $745,0005 bd4 ba3.7k sqft108 La Cima, Boerne, TX 78006For SaleMLS ID #1970593, Alison Leonard TREC #748584, Phyllis Browning Company. LERA MLS
- $870,0004 bd4 ba3.7k sqft8715 Timberland Trl, Boerne, TX 78015For SaleMLS ID #2013021, Michelle Buchanan TREC #590383, Magnolia Realty. LERA MLS
- $950,0004 bd4 ba3.3k sqft103 HIGH SIERRA DR, Boerne, TX 78006For SaleMLS ID #1973330, Dainelle Scott TREC #671645, Keller Williams Boerne. LERA MLS
- $947,0005 bd4 ba3.4k sqft8255 Colonial Woods, Boerne, TX 78015For SaleMLS ID #2012383, Sara Garcia TREC #625376, Phyllis Browning Company. LERA MLS
- $729,9004 bd3 ba3k sqft859 INDIGO RUN DR, Bulverde, TX 78163For SaleMLS ID #2007549, Caleb Vourazeris TREC #841490, Keller Williams City-View. LERA MLS
- $875,0005 bd5 ba4.1k sqft106 Oak Meadow Ln, Boerne, TX 78006For SaleMLS ID #1875764, Hilary Nunneley TREC #658889, Keller Williams Coastal Bend. LERA MLS
- $950,0004 bd5 ba3.5k sqft27816 Legacy Woods, Boerne, TX 78015For SaleMLS ID #2006942, Dainelle Scott TREC #671645, Keller Williams Boerne. LERA MLS
- $575,0003 bd3 ba2.9k sqft29442 No Le Hace Dr, Fair Oaks Ranch, TX 78015For SaleMLS ID #2000925, Jessie Strain TREC #655907, Orchard Brokerage. LERA MLS
- $623,0004 bd3 ba2.9k sqft122 HUNTWICK DR, Boerne, TX 78006For SaleMLS ID #2021545, Victoria Summers TREC #693749, Real Broker, LLC. LERA MLS
