Step into an exceptional 4,130 sq ft residence, complemented by an additional 2,450 sq ft basement not included in the home's listed square footage, where refined craftsmanship, generous space, and distinctive design come together seamlessly. This 4-bedroom, 4-bathroom home features a thoughtfully designed layout, highlighted by rich hardwood floors and natural stone in all wet areas. At the heart of the home, the stunning living room makes an unforgettable impression with soaring 15-foot windows that flood the space with natural light. A striking double-sided fireplace elegantly connects the living and dining rooms, creating a warm and inviting atmosphere ideal for both everyday living and entertaining. The chef's kitchen is equally impressive, appointed with granite countertops, custom cabinetry, a built-in oven, and an electric cooktop. The breakfast bar creates a natural gathering space while maintaining a seamless flow into the dining room. Just off the main living areas, step out onto a beautiful wooden deck where you can relax surrounded by mature oak trees and enjoy the peaceful sight of deer roaming the neighborhood. The primary suite offers private deck access and serves as a true retreat, complete with a luxurious ensuite featuring a walk-in shower and soaking tub. The central staircase leads to two upstairs bedrooms, including a very large bedroom with a loft space. A generously sized shared bathroom serves both rooms. The true showstopper is the rare Texas basement, offering an impressive additional 2,450 sq ft of unconditioned space that is not included in the home's 4,130 sq ft. With endless possibilities, this expansive space is ready to be transformed into a wine cellar, game room, home gym, or whatever your vision inspires. Additional highlights include a large 3-car garage with built-in storage and beautifully curated landscaping featuring mulched beds, native South Texas plants, and a blend of mature and newly planted oak and redbud trees that will continue to enhance the property for years to come. Located in a private gated section of Fair Oaks Ranch, this home is just steps from the Fair Oaks Ranch Country Club, the first hole of the Live Oak course, and nearby walking trails. Enjoy the convenience of a grocery store just 6 minutes away, with La Cantera and The Rim less than 20 minutes away. This home is a rare blend of luxury, character, and extraordinary potential, offering 4,130 sq ft of living space plus an additional 2,450 sq ft basement. Don't miss the opportunity to make it yours!
For sale
$799,000
11 Falls Vw, Boerne, TX 78015
4beds
4,130sqft
Single Family Residence
Built in 1996
0.39 Acres Lot
$774,200 Zestimate®
$193/sqft
$13/mo HOA
What's special
Mature oak treesRich hardwood floorsBuilt-in ovenGranite countertopsGenerously sized shared bathroomNative south texas plantsWarm and inviting atmosphere
- 22 days
- 355
- 32
Likely to sell faster than
Zillow last checked:
Listing updated:
Listed by:
Taylor Snyder TREC #756709 (210) 887-8619,
Redbird Realty LLC
Source: LERA MLS,MLS#: 2020489
Facts & features
Interior
Bedrooms & bathrooms
- Bedrooms: 4
- Bathrooms: 4
- Full bathrooms: 4
Primary bedroom
- Features: Walk-In Closet(s), Ceiling Fan(s), Full Bath
- Area: 273
- Dimensions: 21 x 13
Bedroom 2
- Area: 399
- Dimensions: 21 x 19
Bedroom 3
- Area: 630
- Dimensions: 30 x 21
Bedroom 4
- Area: 221
- Dimensions: 17 x 13
Primary bathroom
- Features: Tub/Shower Separate, Double Vanity
- Area: 77
- Dimensions: 11 x 7
Dining room
- Area: 378
- Dimensions: 21 x 18
Kitchen
- Area: 196
- Dimensions: 14 x 14
Living room
- Area: 440
- Dimensions: 22 x 20
Heating
- Heat Pump, 2 Units, Electric
Cooling
- Two Central
Appliances
- Included: Cooktop, Built-In Oven, Microwave, Refrigerator, Disposal, Dishwasher, Water Softener Owned, Electric Water Heater
- Laundry: Main Level, Washer Hookup, Dryer Connection
Features
- One Living Area, Separate Dining Room, Breakfast Bar, Loft, Utility Room Inside, Secondary Bedroom Down, High Ceilings, Open Floorplan, Ceiling Fan(s), Custom Cabinets
- Flooring: Marble, Wood, Stone
- Windows: Window Coverings
- Basement: Unfinished
- Number of fireplaces: 1
- Fireplace features: One, Living Room, Wood Burning
Interior area
- Total interior livable area: 4,130 sqft
Property
Parking
- Total spaces: 3
- Parking features: Three Car Garage, Attached, Garage Faces Side, Garage Door Opener
- Attached garage spaces: 3
Features
- Levels: Three Or More
- Patio & porch: Covered, Deck
- Exterior features: Rain Gutters
- Pool features: None
Lot
- Size: 0.39 Acres
- Features: Cul-De-Sac, 1/4 - 1/2 Acre
- Residential vegetation: Mature Trees
Details
- Parcel number: 047081009690
Construction
Type & style
- Home type: SingleFamily
- Property subtype: Single Family Residence
Materials
- Stucco
- Foundation: Slab
- Roof: Tile
Condition
- Pre-Owned
- New construction: No
- Year built: 1996
Utilities & green energy
- Electric: CPS
- Water: Fair Oaks
Community & HOA
Community
- Features: Playground, Jogging Trails, Bike Trails
- Subdivision: Fair Oaks Ranch
HOA
- Has HOA: Yes
- HOA fee: $150 annually
- HOA name: FORHA
- Second HOA name: The Falls
- Additional fee info: HOA Fee 2: $400.00 Semi-Annually
Location
- Region: Boerne
Financial & listing details
- Price per square foot: $193/sqft
- Tax assessed value: $847,050
- Annual tax amount: $17,278
- Price range: $799K - $799K
- Date on market: 10/1/2026
- Cumulative days on market: 197 days
- Listing terms: Conventional,FHA,VA Loan,Cash
- Road surface type: Asphalt
Estimated market value
$774,200
$735,000 - $813,000
$4,373/mo
Price history
| Date | Event | Price |
|---|---|---|
| 10/1/2026 | Listed for sale | $799,000-2.3%$193/sqft |
Source:  LERA MLS #2020489 Report a problem LERA MLS #2020489 Report a problem | ||
| 10/1/2026 | Listing removed | $817,700$198/sqft |
Source: LERA MLS #1956295 Report a problem | ||
| 9/16/2026 | Price change | $817,700-1.2%$198/sqft |
Source: LERA MLS #1956295 Report a problem | ||
| 9/3/2026 | Price change | $828,000-1.2%$200/sqft |
Source: LERA MLS #1956295 Report a problem | ||
| 8/13/2026 | Price change | $838,000-1.8%$203/sqft |
Source: LERA MLS #1956295 Report a problem | ||
| 7/16/2026 | Price change | $853,000-3.1%$207/sqft |
Source: LERA MLS #1956295 Report a problem | ||
| 6/25/2026 | Price change | $879,900-1.1%$213/sqft |
Source: LERA MLS #1956295 Report a problem | ||
| 6/4/2026 | Price change | $889,900-2.2%$215/sqft |
Source: LERA MLS #1956295 Report a problem | ||
| 4/30/2026 | Price change | $909,900-4.2%$220/sqft |
Source: LERA MLS #1956295 Report a problem | ||
| 4/9/2026 | Listed for sale | $950,000+93.9%$230/sqft |
Source: LERA MLS #1956295 Report a problem | ||
| 9/4/2020 | Sold | -- |
Source: LERA MLS #44006_1472131 Report a problem | ||
| 8/3/2020 | Pending sale | $490,000$119/sqft |
Source: Legacy Broker Group #1472131 Report a problem | ||
| 7/23/2020 | Listed for sale | $490,000-1.8%$119/sqft |
Source: Legacy Broker Group #1472131 Report a problem | ||
| 6/2/2020 | Listing removed | $498,990$121/sqft |
Source: Keller Williams Heritage #1426591 Report a problem | ||
| 1/11/2020 | Price change | $498,990-0.2%$121/sqft |
Source: Keller Williams Heritage #1426591 Report a problem | ||
| 12/20/2019 | Price change | $499,990-3.8%$121/sqft |
Source: Keller Williams Heritage #1426591 Report a problem | ||
| 12/1/2019 | Price change | $520,000-5.3%$126/sqft |
Source: Keller Williams City-View #1426591 Report a problem | ||
| 6/26/2019 | Listed for sale | $549,000+266%$133/sqft |
Source: San Antonio Portfolio KW RE #1393763 Report a problem | ||
| 8/3/2018 | Sold | -- |
Source: LERA MLS #1313461 Report a problem | ||
| 5/23/2018 | Listed for sale | $150,000$36/sqft |
Source: Keller Williams City-View #1313461 Report a problem | ||
Public tax history
| Year | Property taxes | Tax assessment |
|---|---|---|
| 2025 | $6,538 +10.9% | $733,514 +10% |
| 2024 | $5,897 +3.4% | $666,831 +10% |
| 2023 | $5,704 +4% | $606,210 +10% |
| 2022 | $5,486 +0.1% | $551,100 +10% |
| 2021 | $5,481 | $501,000 -16.4% |
| 2020 | $5,481 -8.7% | $599,390 +139.8% |
| 2019 | $6,006 | $250,000 -47% |
| 2018 | $6,006 -48.9% | $472,020 -2.4% |
| 2017 | $11,756 -13.7% | $483,750 -15.1% |
| 2016 | $13,616 +22.5% | $569,480 -5.5% |
| 2015 | $11,119 | $602,700 +25.6% |
| 2014 | $11,119 | $479,730 +25% |
| 2013 | -- | $383,820 +4.9% |
| 2012 | -- | $365,740 -0.9% |
| 2011 | -- | $369,020 -2.6% |
| 2010 | -- | $378,880 -2.8% |
| 2009 | -- | $389,800 -3.1% |
| 2007 | -- | $402,400 +2% |
| 2006 | -- | $394,450 -15.9% |
| 2005 | -- | $468,800 |
| 2004 | -- | -- |
| 2003 | -- | -- |
| 2002 | -- | -- |
| 2001 | -- | -- |
| 2000 | -- | -- |
Find assessor info on the county website
Monthly payment
Est. payment
Payment breakdown
Explore the cost of this home by adjusting the details. Changes won't be saved.Climate risks
Neighborhood: 78015
Nearby schools
Schools provided by the listing agent
- Elementary: Fair Oaks Ranch
- Middle: Voss Middle School
- High: Champion
- District: Boerne
Source: LERA MLS. This data may not be complete. We recommend contacting the local school district to confirm school assignments for this home.
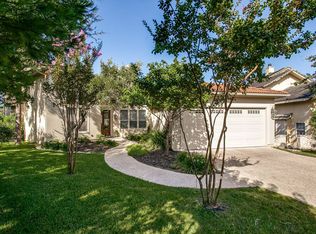
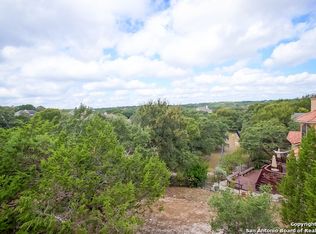
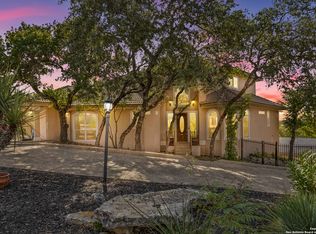
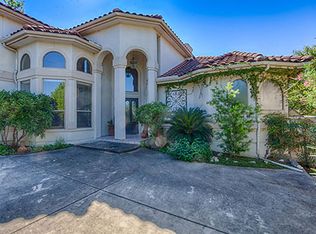
Similar homes
- $731,5004 bd4 ba3.6k sqft29607 Midnight Sun, Boerne, TX 78015For Sale

 MLS ID #2018858, Alexis Weigand TREC #528450, Real Broker, LLC. LERA MLS
 - $945,0004 bd4 ba3.3k sqft29440 RED BUD HL, Fair Oaks Ranch, TX 78015For Sale
 MLS ID #1945827, Dainelle Scott TREC #671645, Keller Williams Boerne. LERA MLS
 - $849,0004 bd4 ba3.7k sqft32015 Scarteen, Fair Oaks Ranch, TX 78015For Sale
 MLS ID #2016403, Mark Phillips TREC #636392, Hill Country Flat Fee Realty. LERA MLS
 - $699,0004 bd3 ba3.5k sqft29603 FAIRVIEW PL, Fair Oaks Ranch, TX 78015For Sale
 MLS ID #2010809, Dana Phillips TREC #584558, Phillips & Associates Realty. LERA MLS
 - $625,0004 bd4 ba3.5k sqft28710 Pfeiffers Gate, Boerne, TX 78015For SaleMLS ID #1956470, Devan Bonahoom TREC #828169, Phyllis Browning Company. LERA MLS
- $845,0005 bd4 ba3.6k sqft15610 Chinquapin, Helotes, TX 78023For SaleMLS ID #2024399, Christy Rupp TREC #600433, RE/MAX North-San Antonio. LERA MLS
- $835,0004 bd4 ba2.9k sqft22819 Central Pr, San Antonio, TX 78255For SaleMLS ID #2003161, Jennifer Link TREC #746026, Coldwell Banker D'Ann Harper. LERA MLS
- $720,0004 bd3 ba2.9k sqft26843 NELSON HL, Boerne, TX 78006For SaleMLS ID #1991495, Jessica Hernandez TREC #643589, San Antonio Portfolio KW RE. LERA MLS
- $799,0004 bd5 ba4.3k sqft846 Fawnway, San Antonio, TX 78260For SaleMLS ID #2012362, Michelle Campbell TREC #559224, Keller Williams City-View. LERA MLS
- $798,7774 bd4 ba3.3k sqft3009 Fallbrook Manor, Bulverde, TX 78163For SaleMLS ID #1998439, Melinda Holbrook TREC #707337, Keller Williams Heritage. LERA MLS
- $830,0004 bd4 ba3.8k sqft30512 Saddleridge Dr., Bulverde, TX 78163For SaleMLS ID #1965364, Gabriela Shirley TREC #692154, Connect Realty.com. LERA MLS
- $765,0005 bd5 ba3.3k sqft25910 Tivoli Mdw, San Antonio, TX 78260For SaleMLS ID #2021578, Anne Marie Marshall TREC #506601, Realty One Group Emerald. LERA MLS
- $839,9004 bd4 ba4.5k sqft26147 Wood Chuck, San Antonio, TX 78260For SaleMLS ID #1995025, Iris Gonzalez TREC #766872, Real Broker, LLC. LERA MLS
- $875,0005 bd5 ba4.1k sqft106 Oak Meadow Ln, Boerne, TX 78006For SaleMLS ID #1875764, Hilary Nunneley TREC #658889, Keller Williams Coastal Bend. LERA MLS
- $570,0004 bd3 ba2.7k sqft8502 Nichols Rim, Boerne, TX 78015For SaleMLS ID #1964054, Amie Kuhry TREC #759343, Wellstone Properties. LERA MLS
- $849,9004 bd4 ba3.3k sqft1059 Flagstone, San Antonio, TX 78260For SaleMLS ID #1969837, Derrell Skillman TREC #639690, Redfin Corporation. LERA MLS
- $725,0003 bd3 ba3k sqft13215 Vista Del Mundo, San Antonio, TX 78216For SaleMLS ID #2024518, Susan Dikin TREC #542407, Kuper Sotheby's Int'l Realty. LERA MLS
- $775,0004 bd5 ba2.9k sqft30559 SADDLERIDGE DR, Bulverde, TX 78163For SaleMLS ID #1992499, Teresita Arenivar-Garcia TREC #611559, JB Goodwin, REALTORS. LERA MLS
- $719,5004 bd4 ba4.1k sqft9634 JASON BND, Helotes, TX 78023For SaleMLS ID #2010597, Doug McKenzie TREC #555703, RE/MAX Genesis. LERA MLS
- $910,0004 bd4 ba3.4k sqft752 Taylor Pt, Bulverde, TX 78163For SaleMLS ID #2021297, Deborah Nutt TREC #705254, RE/MAX First Shot. LERA MLS
