Welcome to 32015 Scarteen in Fair Oaks Ranch, a 4 bedroom, 3.5 bathroom home on just under 2 acres with over 3,700 SF of living space! This home is located on a rounded corner lot, creating the feeling of extra privacy and space while offering plenty of room for a future pool, sports court and more. The main floor features the primary bedroom/bath, a spacious office/study, a formal dining room, a family room that connects perfectly to the kitchen and breakfast nook, as well as an additional main floor (primary) bedroom with a full bath and walk-in cost. The kitchen offers granite counters, an island, as well a large breakfast nook. Having two main floor primary bedrooms is not only hard to find, but also very convenient for an in-law suite or multi-generational situations. The main primary bedroom has an additional reading/bonus room, along with a 5 piece bathroom. Upstairs will you will find two spacious bedrooms, a large bonus room ideal as a game/flex room, and a full Jack and Jill bathroom. The family room offers wood flooring and rock fireplace and the roof is just 2 years old! Located in Kendall county and in Boerne ISD, you get the benefit of lower taxes than nearby Bexar County. With a little updating, you can make this your dream home with endless possibilities. The side loaded garage is oversized, as it has a bump out space for a workbench or additional storage. Some of the photos have been virtually staged with furniture to present a visual of what can easily be added to the home to show that you don't have to remodel to make it very appealing. Close-in acreage like this is hard to find, so put 32015 Scarteen on your short list!
For sale
$849,000
32015 Scarteen, Fair Oaks Ranch, TX 78015
4beds
3,729sqft
Single Family Residence
Built in 1999
1.93 Acres Lot
$812,800 Zestimate®
$228/sqft
$13/mo HOA
What's special
Close-in acreageFormal dining roomGranite countersRounded corner lotLarge breakfast nook
- 13 days
- 1,045
- 95
Likely to sell faster than
Zillow last checked:
Listing updated:
Listed by:
Mark Phillips TREC #636392 (210) 419-3604,
Hill Country Flat Fee Realty
Source: LERA MLS,MLS#: 2016403
Facts & features
Interior
Bedrooms & bathrooms
- Bedrooms: 4
- Bathrooms: 4
- Full bathrooms: 3
- 1/2 bathrooms: 1
Primary bedroom
- Features: Sitting Room, Walk-In Closet(s), Multi-Closets, Ceiling Fan(s), Full Bath
- Area: 306
- Dimensions: 18 x 17
Bedroom 2
- Area: 182
- Dimensions: 14 x 13
Bedroom 3
- Area: 156
- Dimensions: 13 x 12
Bedroom 4
- Area: 132
- Dimensions: 12 x 11
Primary bathroom
- Features: Tub/Shower Separate, Double Vanity, Soaking Tub
- Area: 143
- Dimensions: 13 x 11
Dining room
- Area: 143
- Dimensions: 13 x 11
Family room
- Area: 288
- Dimensions: 16 x 18
Kitchen
- Area: 176
- Dimensions: 16 x 11
Office
- Area: 156
- Dimensions: 13 x 12
Heating
- Central, Heat Pump, Electric
Cooling
- Three+ Central
Appliances
- Included: Cooktop, Built-In Oven, Microwave, Disposal, Dishwasher, Water Softener Owned, Vented Exhaust Fan, Electric Water Heater, Electric Cooktop
- Laundry: Main Level, Laundry Room, Washer Hookup, Dryer Connection
Features
- Two Living Area, Separate Dining Room, Eat-in Kitchen, Kitchen Island, Breakfast Bar, Pantry, Study/Library, Game Room, High Ceilings, Open Floorplan, High Speed Internet, Telephone, Master Downstairs, Ceiling Fan(s), Chandelier, Solid Counter Tops
- Flooring: Carpet, Ceramic Tile
- Windows: Window Coverings
- Has basement: No
- Number of fireplaces: 1
- Fireplace features: One, Family Room
Interior area
- Total interior livable area: 3,729 sqft
Property
Parking
- Total spaces: 2
- Parking features: Two Car Garage, Garage Faces Side, Garage Door Opener
- Garage spaces: 2
Features
- Levels: Two
- Stories: 2
- Pool features: None, Community
Lot
- Size: 1.93 Acres
Details
- Parcel number: 1522001162310
Construction
Type & style
- Home type: SingleFamily
- Property subtype: Single Family Residence
Materials
- Brick, 3 Sides Masonry, Stone
- Foundation: Slab
- Roof: Composition
Condition
- Pre-Owned
- New construction: No
- Year built: 1999
Utilities & green energy
- Sewer: Aerobic Septic
- Water: Water System
- Utilities for property: Cable Available, Private Garbage Service
Community & HOA
Community
- Features: Tennis Court(s), Clubhouse, Sports Court
- Security: Smoke Detector(s)
- Subdivision: Fair Oaks Ranch
HOA
- Has HOA: Yes
- HOA fee: $150 annually
- HOA name: FAIR OAKS RANCH HOA
Location
- Region: Fair Oaks Ranch
Financial & listing details
- Price per square foot: $228/sqft
- Tax assessed value: $737,410
- Annual tax amount: $12,701
- Price range: $849K - $849K
- Date on market: 9/14/2026
- Cumulative days on market: 14 days
- Listing terms: Conventional,VA Loan,Cash
Estimated market value
$812,800
$772,000 - $853,000
$4,791/mo
Price history
| Date | Event | Price |
|---|---|---|
| 9/14/2026 | Listed for sale | $849,000$228/sqft |
Source:  LERA MLS #2016403 Report a problem LERA MLS #2016403 Report a problem | ||
Public tax history
| Year | Property taxes | Tax assessment |
|---|---|---|
| 2025 | $10,235 +1% | $737,410 |
| 2024 | $10,129 -0.2% | $737,410 |
| 2023 | $10,146 -1% | $737,410 +12.7% |
| 2022 | $10,247 +77.3% | $654,190 +28.4% |
| 2021 | $5,778 | $509,530 +4.4% |
| 2020 | $5,778 | $488,110 |
| 2019 | $5,778 -20.3% | $488,110 -0.3% |
| 2018 | $7,253 | $489,760 |
| 2017 | $7,253 +2.3% | $489,760 +14% |
| 2016 | $7,086 +1.5% | $429,620 |
| 2015 | $6,985 | $429,620 |
| 2014 | $6,985 | $429,620 |
| 2013 | $6,985 | $429,620 |
| 2012 | -- | $429,620 |
| 2011 | -- | $429,620 +0.3% |
| 2010 | -- | $428,510 +6.4% |
| 2008 | -- | $402,740 +9.1% |
| 2007 | -- | $369,220 -12.4% |
| 2006 | -- | $421,700 -1.3% |
| 2005 | -- | $427,270 +1.3% |
| 2004 | -- | $421,900 +12% |
| 2003 | -- | $376,530 |
Find assessor info on the county website
Monthly payment
Est. payment
Payment breakdown
Explore the cost of this home by adjusting the details. Changes won't be saved.Climate risks
Neighborhood: 78015
Nearby schools
Schools provided by the listing agent
- Elementary: Fair Oaks Ranch
- Middle: Voss Middle School
- High: Champion
- District: Boerne
Source: LERA MLS. This data may not be complete. We recommend contacting the local school district to confirm school assignments for this home.
- $617,1003 bd4 ba2.2k sqft31657 Sky Blue Rdg, Fair Oaks Ranch, TX 78015Off Market
- $606,1003 bd2 ba2.1k sqft32030 Scarteen, Fair Oaks Ranch, TX 78015Off Market
- $--4 bd3 ba3.9k sqft31636 Sky Blue Rdg, Fair Oaks Ranch, TX 78015Sold
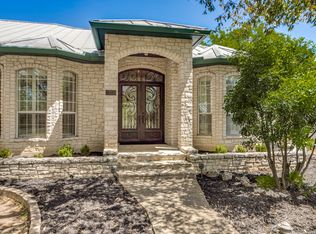
- $725,500-- bd3 ba4.5k sqft8647 Rolling Acres Trl, Fair Oaks Ranch, TX 78015Off Market
Similar homes
- $770,0004 bd4 ba3.6k sqft29607 Midnight Sun, Boerne, TX 78015For Sale
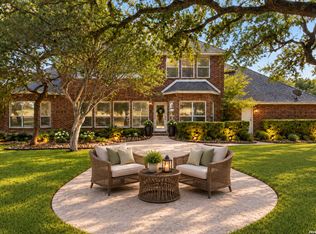
 MLS ID #2018858, Alexis Weigand TREC #528450, Real Broker, LLC. LERA MLS
 - $799,0004 bd4 ba3.3k sqft31039 Keeneland Dr, Boerne, TX 78015For Sale
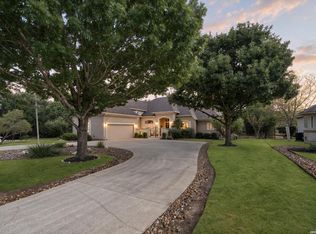 MLS ID #2015612, Alexis Weigand TREC #528450, Real Broker, LLC. LERA MLS
 - $899,0005 bd4 ba3.5k sqft30900 Wood Bine, Boerne, TX 78015For Sale
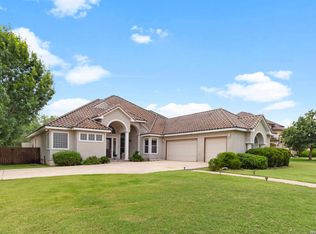 MLS ID #1993798, Veronica Gauna TREC #709086, Redbird Realty LLC. LERA MLS
 - $885,0004 bd4 ba3.5k sqft373 Wentworth, Spring Branch, TX 78070Active

 MLS ID #626365, Robyn Scharlach, Compass RE Texas, LLC. Central Texas MLS
 - $999,5005 bd4 ba3.4k sqft8255 Colonial Woods, Boerne, TX 78015For SaleMLS ID #2012383, Sara Garcia TREC #625376, Phyllis Browning Company. LERA MLS
- $840,0005 bd4 ba3.7k sqft8903 Woodland Pass, Boerne, TX 78006For SaleMLS ID #1965671, Kathy Ripps TREC #511905, Kuper Sotheby's Int'l Realty. LERA MLS
- $875,0005 bd5 ba4.1k sqft106 Oak Meadow Ln, Boerne, TX 78006For SaleMLS ID #1875764, Hilary Nunneley TREC #658889, Keller Williams Coastal Bend. LERA MLS
- $845,0004 bd4 ba3.9k sqft10515 Campo Viejo, Boerne, TX 78006For SaleMLS ID #2003269, Jennifer Romance-Deal TREC #526449, Coldwell Banker D'Ann Harper. LERA MLS
- $649,0005 bd4 ba4k sqft27079 SABLE RUN, Boerne, TX 78015For SaleMLS ID #2016334, Monica Fuentes TREC #728116, Resi Realty, LLC. LERA MLS
- $830,0005 bd4 ba3.4k sqft933 Great Tree, San Antonio, TX 78260For SaleMLS ID #2015779, Sylvia Lashway TREC #599260, Resi Realty, LLC. LERA MLS
- $798,7774 bd4 ba3.3k sqft3009 Fallbrook Manor, Bulverde, TX 78163For SaleMLS ID #1998439, Melinda Holbrook TREC #707337, Keller Williams Heritage. LERA MLS
- $625,0004 bd4 ba3.5k sqft28710 Pfeiffers Gate, Boerne, TX 78015For SaleMLS ID #1956470, Devan Bonahoom TREC #828169, Phyllis Browning Company. LERA MLS
- $830,0004 bd4 ba3.8k sqft30512 Saddleridge Dr., Bulverde, TX 78163For SaleMLS ID #1965364, Gabriela Shirley TREC #692154, Connect Realty.com. LERA MLS
- $850,0004 bd4 ba3.8k sqft26422 Enchanted Wind, San Antonio, TX 78260For SaleMLS ID #1958098, John Renteria TREC #706483, Option One Real Estate. LERA MLS
- $579,0004 bd3 ba2.6k sqft30135 Cibolo Run, Fair Oaks Ranch, TX 78015For SaleMLS ID #1996777, Denise Carswell TREC #566362, eXp Realty. LERA MLS
- $875,0004 bd3 ba2.6k sqft6430 Derby Way, Bulverde, TX 78163For SaleMLS ID #2007243, Sandra Rangel TREC #579513, Real Broker, LLC. LERA MLS
- $799,9004 bd4 ba3.6k sqft17431 Helotes Springs, Helotes, TX 78023For SaleMLS ID #1970489, Joel Garza TREC #612514, Texas Edge Realty. LERA MLS
- $850,0004 bd4 ba4.5k sqft26147 Wood Chuck, San Antonio, TX 78260For SaleMLS ID #1995025, Iris Gonzalez TREC #766872, Real Broker, LLC. LERA MLS
- $800,0004 bd5 ba2.9k sqft30559 SADDLERIDGE DR, Bulverde, TX 78163For SaleMLS ID #1992499, Teresita Arenivar-Garcia TREC #611559, JB Goodwin, REALTORS. LERA MLS
- $739,0004 bd4 ba3.1k sqft14806 Circle J Trl, Helotes, TX 78023For SaleMLS ID #2008458, Yuejuan Qin TREC #708404, Millennia Realty. LERA MLS
