Tucked away on 3 acres in the heart of Spring Branch, this 3,459 sq ft single-story stone home is surrounded by mature oaks and offers incredible privacy. Yet it's less than a mile from HEB, with Walmart, Chick-fil-A, 281 access and more shopping and dining just right down the road. Inside, the layout offers 3 bedrooms plus a dedicated office and two flex spaces, ready for a game room, gym, hobby room, or guest space. The kitchen is built for cooking and gathering, with gas cooking where you can enjoy your beautiful view, double ovens, stainless steel appliances, quartz countertops, a large island, and lots of counter and cabinet space a true custom Kitchen. The primary suite is a private oasis with its own fireplace, private access to the back deck, and a spa-like bath with an oversized soaking tub, walk-in shower, and dual walk-in closets. The secondary bedrooms are generously sized. The three car garage is oversized and offers another storage area. Outside is where this property shines. The completely private pool is equipped with a heat pump that both heats and cools, so you can enjoy it year-round. Expansive concrete space is ready for a future outdoor kitchen, with plenty of room for seating and entertaining. A workshop and storage shed round out the property, with space for your tools, toys, and projects. So private it feels like you're out in the country, with city convenience minutes away. Here, you really can have it all. Schedule your showing today!
For sale
$925,000
192 Windmill Way, Spring Branch, TX 78070
4beds
3,459sqft
Single Family Residence
Built in 2001
3.06 Acres Lot
$-- Zestimate®
$267/sqft
$48/mo HOA
What's special
Completely private poolGas cookingIncredible privacyStainless steel appliancesWorkshop and storage shedQuartz countertopsSurrounded by mature oaks
- 9 hours
- 96
- 9
Zillow last checked:
Listing updated:
Listed by:
Stefanie McCarty TREC #688984 (210) 601-7629,
Keller Williams Heritage
Source: LERA MLS,MLS#: 2019070
Facts & features
Interior
Bedrooms & bathrooms
- Bedrooms: 4
- Bathrooms: 3
- Full bathrooms: 2
- 1/2 bathrooms: 1
Primary bedroom
- Area: 384
- Dimensions: 24 x 16
Bedroom 2
- Area: 272
- Dimensions: 17 x 16
Bedroom 3
- Area: 238
- Dimensions: 17 x 14
Bedroom 4
- Area: 182
- Dimensions: 14 x 13
Primary bathroom
- Features: Tub/Shower Separate, Double Vanity, Soaking Tub
- Area: 396
- Dimensions: 22 x 18
Dining room
- Area: 154
- Dimensions: 14 x 11
Family room
- Area: 396
- Dimensions: 22 x 18
Kitchen
- Area: 396
- Dimensions: 22 x 18
Living room
- Area: 224
- Dimensions: 16 x 14
Heating
- Central, 2 Units, Propane Owned
Cooling
- Ceiling Fan(s), Two Central
Appliances
- Included: Microwave, Gas Cooktop, Disposal, Dishwasher, Gas Water Heater, Double Oven
- Laundry: Washer Hookup, Dryer Connection
Features
- Two Living Area, Separate Dining Room, Eat-in Kitchen, Two Eating Areas, Kitchen Island, Pantry, Study/Library, Shop, Utility Room Inside, Secondary Bedroom Down, 1st Floor Lvl/No Steps, High Ceilings, Open Floorplan, All Bedrooms Downstairs, Master Downstairs, Ceiling Fan(s)
- Flooring: Carpet, Ceramic Tile, Wood, Laminate
- Windows: Double Pane Windows
- Has basement: No
- Number of fireplaces: 2
- Fireplace features: Living Room
Interior area
- Total interior livable area: 3,459 sqft
Property
Parking
- Total spaces: 3
- Parking features: Three Car Garage, Garage Door Opener, Open
- Garage spaces: 3
Features
- Levels: One
- Stories: 1
- Patio & porch: Patio, Deck
- Exterior features: Lighting
- Has private pool: Yes
- Pool features: In Ground, Heated
- Fencing: Wrought Iron,Partial
- Has view: Yes
- View description: County VIew
Lot
- Size: 3.06 Acres
- Features: 2 - 5 Acres, Secluded
- Residential vegetation: Mature Trees, Mature Trees (ext feat)
Details
- Additional structures: Shed(s)
- Parcel number: 560365006700
Construction
Type & style
- Home type: SingleFamily
- Property subtype: Single Family Residence
Materials
- Stone
- Foundation: Slab
- Roof: Composition
Condition
- Pre-Owned
- New construction: No
- Year built: 2001
Details
- Builder name: Jim Cox
Utilities & green energy
- Gas: Longhorn
- Sewer: Septic, Aerobic Septic
- Water: Texas water
Community & HOA
Community
- Security: Smoke Detector(s), Carbon Monoxide Detector(s), Controlled Access
- Subdivision: Windmill Ranch
HOA
- Has HOA: Yes
- HOA fee: $571 annually
- HOA name: WINDMILL RANCH HOMEOWNERS ASSOCIATION
Location
- Region: Spring Branch
Financial & listing details
- Price per square foot: $267/sqft
- Tax assessed value: $868,712
- Annual tax amount: $15,522
- Price range: $925K - $925K
- Date on market: 9/24/2026
- Cumulative days on market: 2 days
- Listing terms: Conventional,FHA,VA Loan,TX Vet,Cash
Estimated market value
Not available
Estimated sales range
Not available
Not available
Price history
| Date | Event | Price |
|---|---|---|
| 9/24/2026 | Listed for sale | $925,000+19.4%$267/sqft |
Source:  LERA MLS #2019070 Report a problem LERA MLS #2019070 Report a problem | ||
| 5/9/2022 | Sold | -- |
Source: eXp Realty #70050033 Report a problem | ||
| 4/11/2022 | Pending sale | $775,000$224/sqft |
Source: LERA MLS #1570033 Report a problem | ||
| 4/6/2022 | Contingent | $775,000$224/sqft |
Source: LERA MLS #1570033 Report a problem | ||
| 4/1/2022 | Listed for sale | $775,000+6.9%$224/sqft |
Source: LERA MLS #1570033 Report a problem | ||
| 12/6/2021 | Listing removed | -- |
Source: LERA MLS #1570033 Report a problem | ||
| 11/15/2021 | Contingent | $725,000$210/sqft |
Source: LERA MLS #1570033 Report a problem | ||
| 11/5/2021 | Listed for sale | $725,000+45.9%$210/sqft |
Source: LERA MLS #1570033 Report a problem | ||
| 7/31/2017 | Sold | -- |
Source:  Central Texas MLS #310503 Report a problem Central Texas MLS #310503 Report a problem | ||
| 7/5/2017 | Pending sale | $497,000$144/sqft |
Source: JB Goodwin, REALTORS(R) #310503 Report a problem | ||
| 5/17/2017 | Listed for sale | $497,000$144/sqft |
Source: JB Goodwin, REALTORS(R) #310503 Report a problem | ||
| 5/6/2017 | Pending sale | $497,000$144/sqft |
Source: JB Goodwin, REALTORS(R) #310503 Report a problem | ||
| 3/23/2017 | Listed for sale | $497,000+24.3%$144/sqft |
Source: JB Goodwin, REALTORS #1231748 Report a problem | ||
| 10/28/2008 | Listing removed | $400,000$116/sqft |
Source: Keller Williams Realty #734789 Report a problem | ||
| 10/11/2008 | Price change | $400,000-13%$116/sqft |
Source: Keller Williams Realty #734789 Report a problem | ||
| 8/13/2008 | Price change | $459,900-4.2%$133/sqft |
Source: Keller Williams Realty #734789 Report a problem | ||
| 8/3/2008 | Listed for sale | $479,900$139/sqft |
Source: Keller Williams Realty #734789 Report a problem | ||
Public tax history
| Year | Property taxes | Tax assessment |
|---|---|---|
| 2025 | $8,129 -10.3% | $868,712 +1.6% |
| 2024 | $9,064 | $854,700 -11% |
| 2023 | -- | $960,180 +56.4% |
| 2022 | $8,305 -2.6% | $614,111 +10% |
| 2021 | $8,523 +6.7% | $558,283 +10% |
| 2020 | $7,986 -3.7% | $507,530 -0.3% |
| 2019 | $8,291 +7.2% | $509,190 +7% |
| 2018 | $7,734 | $476,030 +3.5% |
| 2017 | -- | $460,050 +6.8% |
| 2016 | $6,181 -1.4% | $430,590 -2.3% |
| 2015 | $6,270 | $440,900 +5.1% |
| 2014 | $6,270 | $419,420 +9.5% |
| 2013 | -- | $383,120 +2.4% |
| 2012 | -- | $374,230 -19.3% |
| 2011 | -- | $463,770 +10.5% |
| 2010 | -- | $419,870 -3.3% |
| 2009 | -- | $434,090 |
| 2008 | -- | -- |
| 2007 | -- | -- |
| 2006 | -- | -- |
| 2005 | -- | -- |
| 2004 | -- | -- |
| 2003 | -- | -- |
| 2002 | -- | -- |
| 2001 | -- | -- |
| 2000 | -- | $70,380 |
Find assessor info on the county website
Monthly payment
Est. payment
Payment breakdown
Explore the cost of this home by adjusting the details. Changes won't be saved.Climate risks
Neighborhood: 78070
Nearby schools
Schools provided by the listing agent
- Elementary: Arlon Seay
- Middle: Spring Branch
- High: Smithson Valley
- District: Comal
Source: LERA MLS. This data may not be complete. We recommend contacting the local school district to confirm school assignments for this home.
Similar homes
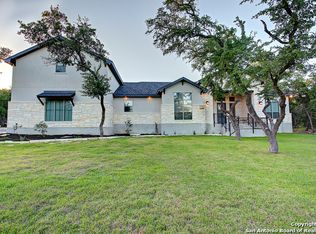
- $918,0004 bd3 ba3.8k sqft201 YUCCA CYN, Spring Branch, TX 78070For Sale

 MLS ID #1968177, Vicki Morgan TREC #471153, Keller Williams Boerne. LERA MLS
 - $895,0004 bd4 ba2.8k sqft315 Desert Quail, Spring Branch, TX 78070For Sale
 MLS ID #2016849, Sergio Martinez TREC #561988, Prestige Homes of Texas. LERA MLS
 - $795,0003 bd3 ba2.7k sqft32976 Stahl Ln, Bulverde, TX 78163For Sale
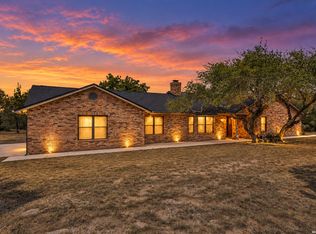 MLS ID #2018880, Margo Villarreal TREC #648509, Keller Williams Heritage. LERA MLS
 - $975,0004 bd4 ba3.9k sqft115 Treeline, Spring Branch, TX 78070For Sale
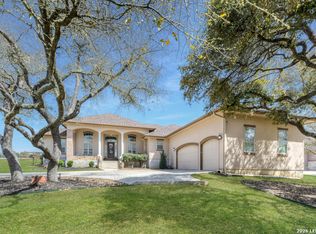 MLS ID #1948630, Mary Hernandez TREC #648989, Coldwell Banker D'Ann Harper. LERA MLS
 - $775,0004 bd3 ba3.2k sqft212 Wentworth, Spring Branch, TX 78070For SaleMLS ID #2003635, Eddie Quintero TREC #713884, Century 21 Scott Myers, REALTORS. LERA MLS
- $858,0005 bd4 ba3.4k sqft570 Copper Rim, Spring Branch, TX 78070Active
 MLS ID #7485370, Delesia Jackson, Mersal Realty. Unlock MLS
 - $1,050,0006 bd5 ba4.3k sqft757 Copper Rim, Spring Branch, TX 78070For SaleMLS ID #2004207, Michael Garza TREC #753377, Marshall Reddick Real Estate. LERA MLS
- $799,0004 bd3 ba2.5k sqft979 Long Meadow, Spring Branch, TX 78070For SaleMLS ID #2011762, Jennifer Peace TREC #801848, Keller Williams City-View. LERA MLS
- $728,9903 bd3 ba2.5k sqft184 Windmill Vly, Spring Branch, TX 78070For SaleMLS ID #2004435, Reginald Prothro TREC #690888, Keller Williams City-View. LERA MLS
- $999,5003 bd4 ba3.7k sqft628 LONG MDW, Spring Branch, TX 78070For SaleMLS ID #1972601, Leigh Neves TREC #736530, Keller Williams Heritage. LERA MLS
- $1,000,0005 bd4 ba3.2k sqft3024 Fallbrook Manor, Bulverde, TX 78163For SaleMLS ID #2017730, Kendra Townsend TREC #661141, Jason Mitchell Real Estate Tex. LERA MLS
- $824,0003 bd3 ba3k sqft164 Los Colinas, Spring Branch, TX 78070For SaleMLS ID #1993541, Halvin Gahm TREC #727659, Keller Williams Boerne. LERA MLS
- $975,0003 bd5 ba3k sqft221 BENTWOOD DR, Spring Branch, TX 78070For SaleMLS ID #1994163, Denise Tristan TREC #570651, IH 10 Realty. LERA MLS
- $699,0003 bd3 ba2.1k sqft184 Stockman Cir, Spring Branch, TX 78070Active
 MLS ID #615794, Kathy Bearden-Porter, Kuper Sotheby's Intl RTY - NB. Central Texas MLS
 - $999,9995 bd4 ba4.6k sqft112 Los Colinas, Spring Branch, TX 78070For SaleMLS ID #1961263, Robyn Scharlach TREC #487366, Compass RE Texas, LLC - SA. LERA MLS
- $1,009,0003 bd5 ba4k sqft1700 Frontier, Spring Branch, TX 78070For SaleMLS ID #1946577, Mary Hernandez TREC #648989, Coldwell Banker D'Ann Harper. LERA MLS
- $1,099,0005 bd7 ba4.3k sqft321 Bentwood, Spring Branch, TX 78070For SaleMLS ID #2014534, Angela Bradley TREC #678482, Texas Haus Collective. LERA MLS
- $889,9004 bd3 ba4k sqft3248 Barton Hill, Bulverde, TX 78163For SaleMLS ID #2001317, Antonio Espino TREC #644132, JPAR San Antonio. LERA MLS
- $684,0004 bd4 ba3k sqft211 BENTWOOD DR, Spring Branch, TX 78070For SaleMLS ID #1993011, Autumn Neuenschwander TREC #811015, Magnolia Realty. LERA MLS
- $679,0004 bd4 ba2.8k sqft386 Wentworth, Spring Branch, TX 78070For SaleMLS ID #1952649, Kevin Best TREC #461928, San Antonio Portfolio KW RE. LERA MLS
