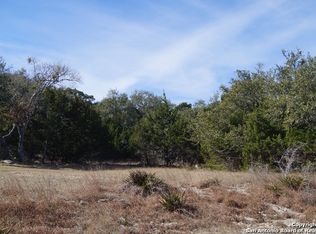
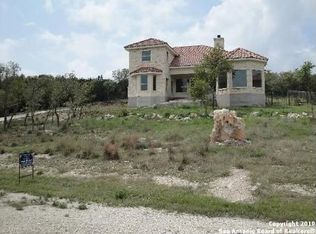
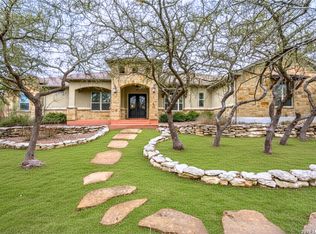
Step into timeless European-inspired elegance in one of Spring Branch's most desirable communities. Nestled on a beautifully treed 1.05-acre homesite in River Crossing, this stunning 3,098-square-foot residence offers the perfect blend of refined architecture, modern comfort, and everyday convenience. This home features 4 spacious bedrooms, 3.5 bathrooms, and a 20x17 flex room that could be a game room, playroom, or even another bedroom. The home showcases classic European design elements throughout, including gorgeous French doors that fill the interior with natural light. Step outside to the covered back patio overlooking the expansive backyard, providing the ideal setting for morning coffee, evening gatherings, or simply enjoying the peaceful Hill Country surroundings. Located just around the corner from shopping, dining, grocery stores, schools, and other daily conveniences, this property offers the rare combination of acreage living without sacrificing accessibility. Residents of River Crossing enjoy exceptional neighborhood amenities, including a private river park along the Guadalupe River, walking trails, sports courts, playgrounds, golf memberships, community pool all while being surrounded by the natural beauty of the Texas Hill Country. Experience the charm of European architecture, the space of acreage living, and the convenience of an unbeatable location-all in one extraordinary home.
For sale
Price cut: $15K (9/9)
$684,000
211 BENTWOOD DR, Spring Branch, TX 78070
4beds
3,098sqft
Single Family Residence
Built in 2003
1.05 Acres Lot
$671,900 Zestimate®
$221/sqft
$25/mo HOA
What's special
Expansive backyardPeaceful hill country surroundingsClassic european design elementsTimeless european-inspired elegance
- 109 days
- 1,030
- 149
Zillow last checked:
Listing updated:
Listed by:
Autumn Neuenschwander TREC #811015 (830) 470-0422,
Magnolia Realty
Source: LERA MLS,MLS#: 1993011
Facts & features
Interior
Bedrooms & bathrooms
- Bedrooms: 4
- Bathrooms: 4
- Full bathrooms: 3
- 1/2 bathrooms: 1
Primary bedroom
- Area: 400
- Dimensions: 25 x 16
Bedroom 2
- Area: 234
- Dimensions: 18 x 13
Bedroom 3
- Area: 168
- Dimensions: 14 x 12
Bedroom 4
- Area: 144
- Dimensions: 12 x 12
Primary bathroom
- Features: Tub/Shower Separate, Double Vanity
- Area: 247
- Dimensions: 19 x 13
Kitchen
- Area: 210
- Dimensions: 15 x 14
Living room
- Area: 300
- Dimensions: 20 x 15
Heating
- Central, Electric
Cooling
- Two Central
Appliances
- Included: Cooktop, Built-In Oven, Disposal, Dishwasher
- Laundry: Main Level, Laundry Room, Washer Hookup, Dryer Connection
Features
- One Living Area, Separate Dining Room, Eat-in Kitchen, Kitchen Island, Master Downstairs, Ceiling Fan(s)
- Flooring: Carpet, Ceramic Tile, Wood
- Has basement: No
- Number of fireplaces: 1
- Fireplace features: Mock Fireplace
Interior area
- Total interior livable area: 3,098 sqft
Video & virtual tour
Property
Parking
- Total spaces: 2
- Parking features: Two Car Garage
- Garage spaces: 2
Features
- Levels: Two
- Stories: 2
- Pool features: None, Community
Lot
- Size: 1.05 Acres
Details
- Parcel number: 450712068100
Construction
Type & style
- Home type: SingleFamily
- Property subtype: Single Family Residence
Materials
- Stone, Stucco
- Foundation: Slab
- Roof: Composition
Condition
- Pre-Owned
- New construction: No
- Year built: 2003
Utilities & green energy
- Sewer: Aerobic Septic
- Water: Water System
Community & HOA
Community
- Features: Waterfront Access, Tennis Court(s), Golf, Clubhouse, Playground, Sports Court, Basketball Court, Lake/River Park
- Subdivision: River Crossing
HOA
- Has HOA: Yes
- HOA fee: $300 annually
- HOA name: RIVER CROSSING POA
Location
- Region: Spring Branch
Financial & listing details
- Price per square foot: $221/sqft
- Tax assessed value: $646,370
- Annual tax amount: $8,014
- Price range: $684K - $684K
- Date on market: 6/20/2026
- Cumulative days on market: 110 days
- Listing terms: Conventional,FHA,VA Loan,Cash
Estimated market value
$671,900
$638,000 - $705,000
$4,322/mo
Price history
| Date | Event | Price |
|---|---|---|
| 9/9/2026 | Price change | $684,000-2.1%$221/sqft |
Source:  LERA MLS #1993011 Report a problem LERA MLS #1993011 Report a problem | ||
| 7/7/2026 | Listed for sale | $699,000$226/sqft |
Source: LERA MLS #1993011 Report a problem | ||
| 6/30/2026 | Contingent | $699,000$226/sqft |
Source: LERA MLS #1993011 Report a problem | ||
| 6/20/2026 | Listed for sale | $699,000-3.6%$226/sqft |
Source: LERA MLS #1993011 Report a problem | ||
| 9/9/2025 | Listing removed | $725,000$234/sqft |
Source: LERA MLS #1848831 Report a problem | ||
| 7/17/2025 | Price change | $725,000-3.3%$234/sqft |
Source: LERA MLS #1848831 Report a problem | ||
| 6/1/2025 | Price change | $749,900-2%$242/sqft |
Source: LERA MLS #1848831 Report a problem | ||
| 4/16/2025 | Price change | $765,000-1.3%$247/sqft |
Source: LERA MLS #1848831 Report a problem | ||
| 3/11/2025 | Listed for sale | $775,000-1.8%$250/sqft |
Source: LERA MLS #1848831 Report a problem | ||
| 3/1/2025 | Listing removed | $789,000$255/sqft |
Source: LERA MLS #1804943 Report a problem | ||
| 8/29/2024 | Listed for sale | $789,000-9.8%$255/sqft |
Source: LERA MLS #1804943 Report a problem | ||
| 10/6/2022 | Listing removed | -- |
Source: LERA MLS #1638893 Report a problem | ||
| 9/18/2022 | Listed for sale | $875,000+124.9%$282/sqft |
Source: LERA MLS #1638893 Report a problem | ||
| 11/18/2016 | Sold | -- |
Source: LERA MLS #1174308 Report a problem | ||
| 10/10/2016 | Price change | $389,000-2.5%$126/sqft |
Source: Keller Williams - Heritage #1174308 Report a problem | ||
| 8/15/2016 | Price change | $399,000-4.8%$129/sqft |
Source: Keller Williams - Heritage #1174308 Report a problem | ||
| 7/15/2016 | Price change | $419,000-1.4%$135/sqft |
Source: Keller Williams - Heritage #1174308 Report a problem | ||
| 6/14/2016 | Price change | $424,900-1.1%$137/sqft |
Source: Keller Williams - Heritage #1174308 Report a problem | ||
| 5/23/2016 | Price change | $429,500-1.2%$139/sqft |
Source: Keller Williams - Heritage #1174308 Report a problem | ||
| 5/8/2016 | Price change | $434,900-0.9%$140/sqft |
Source: Keller Williams - Heritage #1174308 Report a problem | ||
| 4/28/2016 | Listed for sale | $439,000+35.1%$142/sqft |
Source: Keller Williams - Heritage #1174308 Report a problem | ||
| 1/29/2010 | Sold | -- |
Source: Agent Provided Report a problem | ||
| 8/30/2009 | Listed for sale | $325,000$105/sqft |
Source: Craig Owen #728060 Report a problem | ||
Public tax history
| Year | Property taxes | Tax assessment |
|---|---|---|
| 2025 | $6,390 -0.4% | $646,370 +1.1% |
| 2024 | $6,413 +18.2% | $639,416 +10% |
| 2023 | $5,426 -13.5% | $581,287 +10% |
| 2022 | $6,270 -5.7% | $528,443 +10% |
| 2021 | $6,648 +10.2% | $480,403 +10% |
| 2020 | $6,032 -4.7% | $436,730 -1.3% |
| 2019 | $6,328 +7.7% | $442,332 +10% |
| 2018 | $5,877 | $402,120 |
Find assessor info on the county website
Monthly payment
Est. payment
Payment breakdown
Explore the cost of this home by adjusting the details. Changes won't be saved.Climate risks
Neighborhood: 78070
Nearby schools
Schools provided by the listing agent
- Elementary: Bill Brown
- Middle: Smithson Valley
- High: Smithson Valley
- District: Comal
Source: LERA MLS. This data may not be complete. We recommend contacting the local school district to confirm school assignments for this home.
Similar homes

- $775,0004 bd3 ba3.2k sqft212 Wentworth, Spring Branch, TX 78070For Sale
 MLS ID #2003635, Eddie Quintero TREC #713884, Century 21 Scott Myers, REALTORS. LERA MLS
 - $675,0003 bd4 ba2.6k sqft186 SCOUT LN, Spring Branch, TX 78070For Sale
 MLS ID #2021329, Heather Eason-Pilkington TREC #689577, Keller Williams Heritage. LERA MLS
 - $624,9994 bd3 ba2.5k sqft541 Saxet Trail, Spring Branch, TX 78070For Sale
 MLS ID #1998892, Kristen Schramme TREC #568432, Keller Williams Legacy. LERA MLS
 - $665,0003 bd2 ba2.4k sqft780 INDIGO RUN DR, Bulverde, TX 78163For Sale
 MLS ID #2009487, Melodie Vise TREC #516552, Fathom Realty. LERA MLS
 - $635,0003 bd2 ba2.6k sqft160 Creekwood Ct, Spring Branch, TX 78070For SaleMLS ID #2008460, Tiffany Stevens TREC #544138, Real Broker, LLC. LERA MLS
- $631,0003 bd3 ba2.7k sqft30715 ONION CRK, Bulverde, TX 78163For SaleMLS ID #2012516, Lana Marinin TREC #629504, Texas Prestige Realty. LERA MLS
- $839,9003 bd3 ba2.8k sqft2051 Phantom Rider, Spring Branch, TX 78070For SaleMLS ID #1943981, Joey Gonzales TREC #638974, Keller Williams Legacy. LERA MLS
- $899,0004 bd3 ba3.4k sqft2014 Whispering Water, Spring Branch, TX 78070For SaleMLS ID #1952954, Kelly Armke TREC #647942, Larry Hull & Associates. LERA MLS
- $649,9803 bd3 ba2.4k sqft30737 DEERFIELD TER, Bulverde, TX 78163For SaleMLS ID #1959807, Caroline Monreal-Gloria TREC #711335, Texas Ally Real Estate Group. LERA MLS
- $865,0003 bd3 ba2.7k sqft715 Long Rdg, Spring Branch, TX 78070Active
 MLS ID #6526188, Ysolette Dailey, Realty Texas LLC. Unlock MLS
 - $625,0004 bd4 ba3.5k sqft25915 Turquoise Sky, San Antonio, TX 78261For SaleMLS ID #2016852, Erin Christensen TREC #761075, Better Homes and Gardens Winans. LERA MLS
- $779,9004 bd4 ba2.9k sqft25867 Lewis Ranch Rd, New Braunfels, TX 78132Active
 MLS ID #626134, Shila Egalite, Engel & Volkers San Antonio. Central Texas MLS
 - $770,0005 bd4 ba2.9k sqft17 REMINGTON RUN, San Antonio, TX 78258For SaleMLS ID #2020928, Jacquilyn Kellogg TREC #845341, Keller Williams City-View. LERA MLS
- $875,0004 bd3 ba2.6k sqft6430 Derby Way, Bulverde, TX 78163For SaleMLS ID #2007243, Sandra Rangel TREC #579513, Real Broker, LLC. LERA MLS
- $687,0004 bd4 ba3.4k sqft25207 Estancia Cir,, San Antonio, TX 78260For SaleMLS ID #2006715, Shane Neal TREC #608871, eXp Realty. LERA MLS
- $698,9993 bd3 ba2.5k sqft10222 Kopplin, New Braunfels, TX 78132For SaleMLS ID #1890677, Courtney Maxwell TREC #652171, Local Realty. LERA MLS
- $630,0004 bd3 ba3.1k sqft606 Misty Water Ln, San Antonio, TX 78260For SaleMLS ID #1990803, Kristen Schramme TREC #568432, Keller Williams Legacy. LERA MLS
- $699,0004 bd3 ba3.5k sqft29603 FAIRVIEW PL, Fair Oaks Ranch, TX 78015For SaleMLS ID #2010809, Dana Phillips TREC #584558, Phillips & Associates Realty. LERA MLS
- $694,9004 bd3 ba2.6k sqft19216 TIERRA CV, San Antonio, TX 78258For SaleMLS ID #1993187, Brayson Verzella TREC #538286, Real Broker, LLC. LERA MLS
- $770,0004 bd4 ba3.6k sqft29607 Midnight Sun, Boerne, TX 78015For SaleMLS ID #2018858, Alexis Weigand TREC #528450, Real Broker, LLC. LERA MLS
