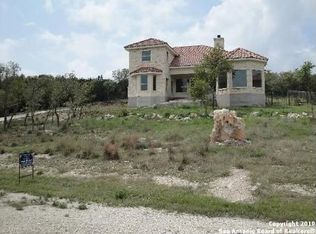
Ask your Realtor for a copy of a full list of Premium Features and Structural Specifications. Exceptional custom-built home featuring 2x6 exterior walls, 2x8 roof framing, upgraded 3/4" roof decking with radiant barrier, 24-gauge standing seam metal roof, foam insulation (R-19 walls/R-60 attic), Low-E windows, dual variable-speed 18-20 SEER HVAC systems with individual bedroom thermostats, and 34 owned Panasonic solar panels, resulting in exceptionally low utility costs (seller reports average electric bills of approximately $30-$40/month; current usage averaging $60-$80/month). Additional upgrades include a Rinnai tankless water heater with recirculating pump, fully decked attic with two attic access ladders, central vacuum system, owned security system, 8-zone sprinkler/soaker irrigation, owned 200-gallon buried propane tank, copper wiring from street to home, 6" gutters, custom cabinetry with soft-close drawers/doors and pull-outs, automatic closet/pantry lighting, porcelain tile throughout, crown molding, oversized baseboards, custom ceiling details, and designer lighting. Detached 330 SF studio apartment offers its own mini-split HVAC and full bath with walk-in shower, ideal for guests, office, or multigenerational living. Aerobic septic system pumped August 2024 with transferable maintenance agreement. Extensive features list available in associated documents.
21 days
|
294
|
14
|
Likely to sell faster than
Zillow last checked:
Listing updated:
Listed by:
Denise TristanTREC #570651(210) 632-4209,
IH 10 Realty
Source: LERA MLS,MLS#: 1994163
Loading...
Facts & features
Interior
Bedrooms & bathrooms
Bedrooms: 3
Bathrooms: 5
Full bathrooms: 4
1/2 bathrooms: 1
Primary bedroom
Features: Sitting Room, Walk-In Closet(s), Multi-Closets, Ceiling Fan(s), Full Bath
Area: 255
Dimensions: 15 x 17
Bedroom 2
Area: 195
Dimensions: 13 x 15
Bedroom 3
Area: 168
Dimensions: 12 x 14
Primary bathroom
Features: Tub/Shower Separate, Double Vanity, Soaking Tub
Included: Cooktop, Built-In Oven, Self Cleaning Oven, Microwave, Gas Cooktop, Refrigerator, Disposal, Dishwasher, Plumbed For Ice Maker, Water Softener Owned, Gas Water Heater, Plumb for Water Softener, Propane Water Heater, Tankless Water Heater, ENERGY STAR Qualified Appliances, High Efficiency Water Heater, Instant Hot Water
One Living Area, Separate Dining Room, Eat-in Kitchen, Kitchen Island, Breakfast Bar, Pantry, Study/Library, Shop, Utility Room Inside, 1st Floor Lvl/No Steps, High Ceilings, Open Floorplan, High Speed Internet, All Bedrooms Downstairs, Walk-In Closet(s), Master Downstairs, Ceiling Fan(s), Central Vacuum, Wet Bar, Solid Counter Tops, Custom Cabinets, Programmable Thermostat
Explore the cost of this home by adjusting the details. Changes won't be saved.
Principal & interest
$1,547
Mortgage insurance
$0
Property taxes
$170
Home insurance
$105
HOA fees
$0
Utilities
Not included
All calculations are estimates and provided by Zillow, Inc. for informational purposes only. Actual amounts may vary.
HOA fees may include property taxes on listings classified as Co-Ops. Contact the listing agent and/or owner for fee details.
Mortgage interest rates are dependent on a number of factors, including credit score, down payment, and repayment length. Interest rate data provided by Zillow Group Marketplace, Inc. as of 1/1/1970 from various mortgage lenders with which we have lead or other similar arrangements; the Estimated Payment is an average of those rates.
See how much you could borrow to make a competitive offer.