Welcome to this rare riverfront estate in the highly sought-after Cypress Springs neighborhood. Situated on approximately 1.2 acres, this beautifully updated traditional ranch-style home offers privacy, luxury, and breathtaking Hill Country views with spectacular sunsets. A high-fenced front yard and automated gated entrance provide security and curb appeal. Inside, the home is designed for both everyday living and entertaining. The gourmet kitchen features Silestone countertops, custom cabinetry, premium stainless appliances, double ovens, a warming drawer, pot filler, Bosch dishwasher, and a spacious Kohler sink. A stylish wet bar with a wine fridge, ice maker, and custom lighting makes hosting effortless. Storage is exceptional with two large floored walk-in attic rooms, and two exterior storage buildings. Perfectly located, you'll enjoy the peace and privacy of Hill Country living while being just minutes from shopping, restaurants, and everyday conveniences, with an easy commute to New Braunfels, San Antonio, and Austin. Located in the highly acclaimed Comal ISD, this one-of-a-kind property offers luxury, functionality, and an unbeatable lifestyle. Best of all, the home was unaffected by the 2025 and 2026 floods.
For sale
Price cut: $51K (8/28)
$899,000
2014 Whispering Water, Spring Branch, TX 78070
4beds
3,415sqft
Single Family Residence
Built in 1997
1.2 Acres Lot
$-- Zestimate®
$263/sqft
$10/mo HOA
What's special
Riverfront estateStylish wet barBosch dishwasherHigh-fenced front yardSilestone countertopsWine fridgeAutomated gated entrance
- 178 days
- 408
- 33
Zillow last checked:
Listing updated:
Listed by:
Kelly Armke TREC #647942 (210) 383-3211,
Larry Hull & Associates
Source: LERA MLS,MLS#: 1952954
Facts & features
Interior
Bedrooms & bathrooms
- Bedrooms: 4
- Bathrooms: 3
- Full bathrooms: 3
Primary bedroom
- Features: Outside Access, Walk-In Closet(s), Multi-Closets, Ceiling Fan(s), Full Bath
- Area: 280
- Dimensions: 20 x 14
Bedroom 2
- Area: 165
- Dimensions: 11 x 15
Bedroom 3
- Area: 240
- Dimensions: 16 x 15
Bedroom 4
- Area: 160
- Dimensions: 16 x 10
Primary bathroom
- Features: Tub/Shower Separate, Double Vanity
- Area: 132
- Dimensions: 12 x 11
Dining room
- Area: 195
- Dimensions: 15 x 13
Kitchen
- Area: 264
- Dimensions: 22 x 12
Living room
- Area: 368
- Dimensions: 23 x 16
Heating
- Central, Heat Pump, 2 Units, Electric
Cooling
- Ceiling Fan(s), Two Central
Appliances
- Included: Washer, Dryer, Built-In Oven, Microwave, Gas Cooktop, Refrigerator, Disposal, Dishwasher, Plumbed For Ice Maker, Water Softener Owned, Electric Water Heater, Gas Water Heater, Double Oven, 2+ Water Heater Units, Tankless Water Heater, ENERGY STAR Qualified Appliances
- Laundry: Main Level, Lower Level, Laundry Room
Features
- One Living Area, Separate Dining Room, Kitchen Island, Breakfast Bar, Pantry, Study/Library, Loft, Utility Room Inside, Secondary Bedroom Down, High Ceilings, Open Floorplan, High Speed Internet, Walk-In Closet(s), Master Downstairs, Ceiling Fan(s), Chandelier, Wet Bar, Custom Cabinets
- Flooring: Carpet, Ceramic Tile
- Windows: Window Coverings
- Has basement: No
- Attic: Floored
- Number of fireplaces: 1
- Fireplace features: One, Living Room, Gas Logs Included, Gas, Stone/Rock/Brick
Interior area
- Total interior livable area: 3,415 sqft
Property
Parking
- Total spaces: 2
- Parking features: None, Two Car Carport, Circular Driveway
- Carport spaces: 2
- Has uncovered spaces: Yes
Accessibility
- Accessibility features: Int Door Opening 32"+, Accessible Doors, Level Drive, First Floor Bath, Full Bath/Bed on 1st Flr, First Floor Bedroom, Stall Shower
Features
- Levels: Two
- Stories: 2
- Patio & porch: Covered, Deck
- Exterior features: Rain Gutters
- Pool features: None
- Fencing: Partial
- Has view: Yes
- View description: County VIew
- Has water view: Yes
- Water view: Water
- Waterfront features: Waterfront, River Front, Unimproved Water Front, Water Access, Water Front Unimproved
- Body of water: Guadalupe River
Lot
- Size: 1.2 Acres
- Features: 1 - 2 Acres
- Residential vegetation: Mature Trees
Details
- Additional structures: Shed(s)
- Parcel number: 150400023000
Construction
Type & style
- Home type: SingleFamily
- Architectural style: Texas Hill Country
- Property subtype: Single Family Residence
Materials
- Stone, Siding
- Foundation: Slab
- Roof: Heavy Composition
Condition
- Pre-Owned
- New construction: No
- Year built: 1997
Utilities & green energy
- Electric: PEC
- Sewer: Aerobic Septic
- Water: Private Well
- Utilities for property: Cable Available, Private Garbage Service
Community & HOA
Community
- Features: Waterfront Access, Playground, BBQ/Grill, Lake/River Park, Other
- Security: Smoke Detector(s), Security System Owned, Carbon Monoxide Detector(s)
- Subdivision: Cypress Springs
HOA
- Has HOA: Yes
- HOA fee: $120 annually
- HOA name: CYPRESS SPRINGS ON THE GUADALUPE
Location
- Region: Spring Branch
Financial & listing details
- Price per square foot: $263/sqft
- Tax assessed value: $814,890
- Annual tax amount: $12,443
- Price range: $899K - $899K
- Date on market: 3/28/2026
- Cumulative days on market: 179 days
- Listing terms: Conventional,FHA,VA Loan,Cash
- Road surface type: Paved, Asphalt
Estimated market value
Not available
Estimated sales range
Not available
Not available
Price history
| Date | Event | Price |
|---|---|---|
| 8/28/2026 | Price change | $899,000-5.4%$263/sqft |
Source:  LERA MLS #1952954 Report a problem LERA MLS #1952954 Report a problem | ||
| 8/4/2026 | Price change | $950,000-4.6%$278/sqft |
Source: LERA MLS #1952954 Report a problem | ||
| 5/7/2026 | Price change | $996,000-5.1%$292/sqft |
Source: LERA MLS #1952954 Report a problem | ||
| 3/28/2026 | Listed for sale | $1,050,000+81.3%$307/sqft |
Source: LERA MLS #1952954 Report a problem | ||
| 6/4/2021 | Sold | -- |
Source: LERA MLS #1522394 Report a problem | ||
| 5/1/2021 | Pending sale | $579,000$170/sqft |
Source: LERA MLS #1522394 Report a problem | ||
| 4/25/2021 | Contingent | $579,000$170/sqft |
Source: LERA MLS #1522394 Report a problem | ||
| 4/23/2021 | Listed for sale | $579,000+0.3%$170/sqft |
Source: LERA MLS #1522394 Report a problem | ||
| 10/22/2020 | Listing removed | $577,000$169/sqft |
Source: Best Practices Realty #1454266 Report a problem | ||
| 10/7/2020 | Price change | $577,000-0.3%$169/sqft |
Source: Best Practices Realty #1454266 Report a problem | ||
| 9/17/2020 | Price change | $579,000-1%$170/sqft |
Source: Best Practices Realty #1454266 Report a problem | ||
| 8/28/2020 | Price change | $585,000-0.7%$171/sqft |
Source: Best Practices Realty #1454266 Report a problem | ||
| 8/8/2020 | Price change | $589,000-0.5%$172/sqft |
Source: Best Practices Realty #1454266 Report a problem | ||
| 7/16/2020 | Price change | $592,000-0.5%$173/sqft |
Source: Best Practices Realty #1454266 Report a problem | ||
| 6/15/2020 | Price change | $595,000-0.8%$174/sqft |
Source: Best Practices Realty #1454266 Report a problem | ||
| 5/1/2020 | Listed for sale | $600,000-7.5%$176/sqft |
Source: Best Practices Realty #1454266 Report a problem | ||
| 1/17/2020 | Listing removed | $648,500$190/sqft |
Source: Trinidad Realty Partners, Inc #1427473 Report a problem | ||
| 11/13/2019 | Price change | $648,500-0.2%$190/sqft |
Source: Trinidad Realty Partners, Inc #1389579 Report a problem | ||
| 10/10/2019 | Price change | $649,500-2.4%$190/sqft |
Source: Trinidad Realty Partners, Inc #1389579 Report a problem | ||
| 8/23/2019 | Price change | $665,500-2.8%$195/sqft |
Source: Trinidad Realty Partners, Inc #1389579 Report a problem | ||
| 6/7/2019 | Listed for sale | $685,000+71.3%$201/sqft |
Source: Trinidad Realty Partners, Inc #1389579 Report a problem | ||
| 5/18/2015 | Sold | -- |
Source: LERA MLS #1096184 Report a problem | ||
| 2/14/2015 | Price change | $399,900-5.9%$117/sqft |
Source: Keller Williams Heritage #1096184 Report a problem | ||
| 1/27/2015 | Price change | $424,900-5.6%$124/sqft |
Source: Keller Williams Heritage #1096184 Report a problem | ||
| 11/18/2014 | Price change | $450,000-10%$132/sqft |
Source: Keller Williams Realty Hill Country #1058186 Report a problem | ||
| 10/1/2014 | Listed for sale | $499,900$146/sqft |
Source: Keller Williams Heritage #1058186 Report a problem | ||
Public tax history
| Year | Property taxes | Tax assessment |
|---|---|---|
| 2025 | $1,883 -78.1% | $814,890 +0.6% |
| 2024 | $8,594 +5.9% | $809,830 +5.3% |
| 2023 | $8,116 -9.9% | $768,880 +9% |
| 2022 | $9,008 +1973% | $705,580 +28.4% |
| 2021 | $435 | $549,620 +7.8% |
| 2020 | -- | $509,730 -1.7% |
| 2019 | -- | $518,540 +10% |
| 2018 | -- | $471,400 +2.5% |
| 2017 | -- | $460,050 +4.1% |
| 2016 | $2,381 -61.7% | $441,930 +0% |
| 2015 | $6,209 | $441,920 +3.8% |
| 2014 | $6,209 | $425,680 +4.8% |
| 2013 | -- | $406,120 -1.8% |
| 2012 | -- | $413,360 +30.9% |
| 2011 | -- | $315,810 -7.8% |
| 2010 | -- | $342,560 -3.5% |
| 2009 | -- | $354,950 |
| 2008 | -- | -- |
| 2007 | -- | -- |
| 2006 | -- | -- |
| 2005 | -- | -- |
| 2004 | -- | -- |
| 2003 | -- | -- |
| 2002 | -- | -- |
| 2001 | -- | -- |
| 2000 | -- | $253,370 |
Find assessor info on the county website
Monthly payment
Est. payment
Payment breakdown
Explore the cost of this home by adjusting the details. Changes won't be saved.Climate risks
Neighborhood: 78070
Nearby schools
Schools provided by the listing agent
- Elementary: Arlon Seay
- Middle: Spring Branch
- High: Smithson Valley
- District: Comal
Source: LERA MLS. This data may not be complete. We recommend contacting the local school district to confirm school assignments for this home.
- $701,200-- bd2 ba2.9k sqft1992 Whispering Water, Spring Branch, TX 78070Off Market
- $1,081,500-- bd2 ba3.2k sqft2026 Whispering Water, Spring Branch, TX 78070Off Market
- $1,180,600-- bd3 ba2.9k sqft1966 Whispering Water, Spring Branch, TX 78070Off Market
- $839,8003 bd4 ba2.6k sqft2044 Whispering Water, Spring Branch, TX 78070Off Market
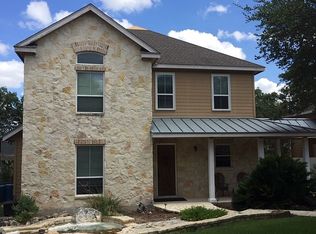
Similar homes
- $839,9003 bd3 ba2.8k sqft2051 Phantom Rider, Spring Branch, TX 78070For Sale
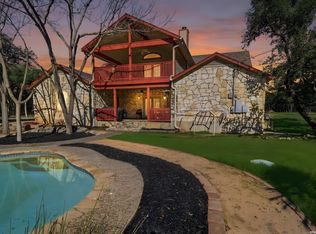
 MLS ID #1943981, Joey Gonzales TREC #638974, Keller Williams Legacy. LERA MLS
 - $880,0003 bd3 ba2.7k sqft715 Long Rdg, Spring Branch, TX 78070Active

 MLS ID #6526188, Ysolette Dailey, Realty Texas LLC. Unlock MLS
 - $875,0004 bd4 ba3.4k sqft250 Misty Brook, Spring Branch, TX 78070For Sale
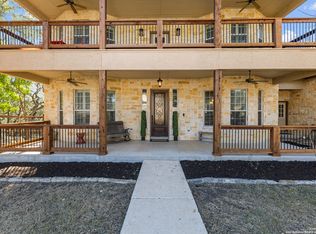 MLS ID #1933096, Mindi Stange TREC #646223, All City San Antonio Registered Series. LERA MLS
 - $775,0004 bd3 ba3.2k sqft212 Wentworth, Spring Branch, TX 78070For Sale
 MLS ID #2003635, Eddie Quintero TREC #713884, Century 21 Scott Myers, REALTORS. LERA MLS
 - $624,9994 bd3 ba2.5k sqft541 Saxet Trail, Spring Branch, TX 78070For SaleMLS ID #1998892, Kristen Schramme TREC #568432, Keller Williams Legacy. LERA MLS
- $965,0003 bd3 ba2.8k sqft231 River Bend Place, Spring Branch, TX 78070For SaleMLS ID #2004559, Kimberly Gray TREC #669111, Keller Williams Heritage. LERA MLS
- $684,0004 bd4 ba3k sqft211 BENTWOOD DR, Spring Branch, TX 78070For SaleMLS ID #1993011, Autumn Neuenschwander TREC #811015, Magnolia Realty. LERA MLS
- $699,0004 bd4 ba3.2k sqft457 Mystic Parkway, Spring Branch, TX 78070For SaleMLS ID #1991029, Kimberly Gray TREC #669111, Keller Williams Heritage. LERA MLS
- $899,0004 bd4 ba2.8k sqft519 Glenn Dr, Canyon Lake, TX 78133For SaleMLS ID #1959041, Mary Rice TREC #751277, Real Broker, LLC. LERA MLS
- $889,0004 bd4 ba3.8k sqft719 Walder Trail, San Antonio, TX 78260For SaleMLS ID #2012140, Shane Neal TREC #608871, eXp Realty. LERA MLS
- $800,0004 bd5 ba2.9k sqft30559 SADDLERIDGE DR, Bulverde, TX 78163For SaleMLS ID #1992499, Teresita Arenivar-Garcia TREC #611559, JB Goodwin, REALTORS. LERA MLS
- $875,0003 bd3 ba2.5k sqft1121 Kings Cove Dr, Canyon Lake, TX 78133ActiveMLS ID #2553069, Cody Bradstreet, Compass RE Texas, LLC. Unlock MLS
- $969,0003 bd2 ba2.3k sqft824 Shelly Dr, Canyon Lake, TX 78133Active
 MLS ID #623834, Deborah Gordon, All City San Antonio Registere. Central Texas MLS
 - $825,0004 bd3 ba3.2k sqft8520 ALYDAR CIR, Fair Oaks Ranch, TX 78015For SaleMLS ID #2016420, Leslie Brown TREC #579381, Phyllis Browning Company. LERA MLS
- $824,5004 bd2 ba2.4k sqft30870 Bridlegate, Bulverde, TX 78163For SaleMLS ID #2012572, Patricia Chavez TREC #498385, Keller Williams Heritage. LERA MLS
- $945,0004 bd4 ba3.3k sqft29440 RED BUD HL, Fair Oaks Ranch, TX 78015For SaleMLS ID #1945827, Dainelle Scott TREC #671645, Keller Williams Boerne. LERA MLS
- $894,0004 bd3 ba2.2k sqft151 Village, Canyon Lake, TX 78133For SaleMLS ID #1930318, Kimberly Gray TREC #669111, Keller Williams Heritage. LERA MLS
- $995,0004 bd4 ba2.7k sqft349 WHITE OAK DR, Canyon Lake, TX 78133For SaleMLS ID #1998502, Drew Cantwell TREC #533261, Spring Creek Properties. LERA MLS
- $824,9994 bd4 ba3.8k sqft27726 Cascabel Ln, San Antonio, TX 78260For SaleMLS ID #2015731, Rebecca Chan TREC #714790, Real Broker, LLC. LERA MLS
