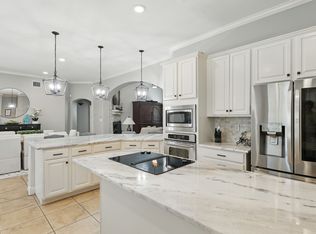
Seller will consider buyer concessions toward upgrades to customize to your taste, closing costs, or rate buy down. Discover the space, flexibility, and beauty of Hill Country living you have been looking for in this distinctive property situated on two lots totaling 2.108 acres. With a 2998 sq. ft.(3/2.5 plus game room) main home, 520 sq. ft. garage apartment, drive-through RV garage, and a SECOND BUILDABLE LOT. This property offers exceptional possibilities for multigenerational living, a family compound, working from home, or simply enjoying room to spread out. ASSUMABLE VA LOAN. The private primary retreat features a jetted tub, separate shower, dual-sink vanity, two walk-in closets with built-ins, and a separate linen closet. Both secondary bedrooms are generously sized with bay windows and large closets and share a convenient Jack-and-Jill-style bath. Kitchen features granite countertops, abundant cabinetry and storage, a large island with prep sink, stainless appliances, double ovens, cooktop, and a spacious pantry. Large game/media room with a charming Juliet balcony provides flexible space that could also serve as an additional bedroom, home office, homeschool room, or retreat. GARAGE APARTMENT complete with a full bath, kitchenette, stove, refrigerator and NEWLY RENOVATED private sundeck. Major improvements and additional features include a RECENT STANDING SEAM METAL ROOF, main HVAC (out of 3) replaced in 2023, exterior stonework and walkways updated in 2023/2025, NEW WATER HEATERS, water filtration system in the kitchen, TechShield attic barrier, camera/alarm system, and leased 500-gallon propane tank. Zoned to HIGHLY SOUGHT AFTER SMITHSON VALLEY schools. Located in one of the BEST communities in Spring Branch. Country club membership available. Local amenities include a RIVER PARK along the GUADALUPE RIVER, sports park with PICKLEBALL, TENNIS, and BASKETBALL courts plus a PLAYGROUND and WALKING TRAIL. 4 CAR GARAGE with RV pull thru and EV CHARGER.
Active
$885,000
373 Wentworth, Spring Branch, TX 78070
4beds
3,518sqft
Single Family Residence
Built in 2004
2.11 Acres Lot
$844,800 Zestimate®
$252/sqft
$50/mo HOA
What's special
- 44 days
- 517
- 59
Likely to sell faster than
Zillow last checked:
Listing updated:
Listed by:
Robyn Scharlach (512)575-3644,
Compass RE Texas, LLC
Source: Central Texas MLS,MLS#: 626365 Originating MLS: Four Rivers Association of REALTORS
Facts & features
Interior
Bedrooms & bathrooms
- Bedrooms: 4
- Bathrooms: 4
- Full bathrooms: 3
- 1/2 bathrooms: 1
Primary bedroom
- Level: Main
- Dimensions: 18x14
Bedroom
- Level: Main
- Dimensions: 13x12
Bedroom
- Level: Upper
- Dimensions: 26x24
Primary bathroom
- Level: Main
- Dimensions: 14x7
Bathroom
- Level: Main
- Dimensions: 13x12
Breakfast room nook
- Level: Main
- Dimensions: 12x8
Dining room
- Level: Main
- Dimensions: 13x13
Family room
- Level: Main
- Dimensions: 23x19
Kitchen
- Level: Main
- Dimensions: 16x11
Laundry
- Level: Main
- Dimensions: 13x7
Heating
- Propane, Multiple Heating Units
Cooling
- Central Air, 3+ Units
Appliances
- Included: Double Oven, Electric Cooktop, Multiple Water Heaters, Propane Water Heater, Built-In Oven, Cooktop, Microwave, Range, Water Softener Owned
- Laundry: Washer Hookup, Electric Dryer Hookup, Laundry in Utility Room, Laundry Room
Features
- All Bedrooms Down, Ceiling Fan(s), Cathedral Ceiling(s), Dining Area, Separate/Formal Dining Room, Double Vanity, Entrance Foyer, Game Room, Garden Tub/Roman Tub, His and Hers Closets, Multiple Closets, Separate Shower, Walk-In Closet(s), Breakfast Bar, Breakfast Area, Granite Counters, Kitchen Island, Kitchen/Family Room Combo, Kitchen/Dining Combo, Pantry, Solid Surface Counters
- Flooring: Carpet, Luxury Vinyl Plank, Stone
- Windows: Double Pane Windows
- Number of fireplaces: 1
- Fireplace features: Family Room, Gas Log
Interior area
- Total interior livable area: 3,518 sqft
Video & virtual tour
Property
Parking
- Total spaces: 4
- Parking features: Detached, Garage, Garage Door Opener, Oversized, RV Garage, RV Access/Parking, Garage Faces Side, Tandem
- Garage spaces: 4
Features
- Levels: Two
- Stories: 2
- Patio & porch: Balcony, Covered, Porch
- Exterior features: Balcony, Porch, Propane Tank - Leased
- Pool features: Community, None
- Fencing: Partial,Wrought Iron
- Has view: Yes
- View description: River
- Has water view: Yes
- Water view: River
- Waterfront features: Water Access
- Body of water: Guadalupe River,River
Lot
- Size: 2.11 Acres
- Dimensions: 270 x 340
Details
- Parcel number: 104971
Construction
Type & style
- Home type: SingleFamily
- Architectural style: Hill Country,Spanish/Mediterranean,Traditional
- Property subtype: Single Family Residence
Materials
- Masonry, Radiant Barrier, Stone Veneer, Stucco
- Foundation: Slab
- Roof: Metal
Condition
- Resale
- Year built: 2004
Utilities & green energy
- Sewer: Not Connected (at lot), Public Sewer
- Utilities for property: Electricity Available, High Speed Internet Available, Propane, Trash Collection Private, Underground Utilities
Community & HOA
Community
- Features: Barbecue, Basketball Court, Fitness Center, Park, Tennis Court(s), Community Pool
- Subdivision: River Crossing 3
HOA
- Has HOA: Yes
- HOA fee: $600 annually
- HOA name: River Crossing POA
Location
- Region: Spring Branch
Financial & listing details
- Price per square foot: $252/sqft
- Tax assessed value: $748,590
- Date on market: 9/26/2026
- Cumulative days on market: 45 days
- Listing agreement: Exclusive Right To Sell
- Listing terms: Cash,Conventional,USDA Loan,VA Loan
- Electric utility on property: Yes
- Road surface type: Asphalt
Estimated market value
$844,800
$803,000 - $887,000
$4,788/mo
Price history
| Date | Event | Price |
|---|---|---|
| 9/26/2026 | Listed for sale | $885,000+133%$252/sqft |
Source:  Central Texas MLS #626365 Report a problem | ||
| 9/21/2012 | Sold | -- |
Source:  LERA MLS #934155 Report a problem | ||
| 8/4/2012 | Price change | $379,900-1.3%$108/sqft |
Source: Keller Williams Heritage #934155 Report a problem | ||
| 7/4/2012 | Price change | $385,000-2.3%$109/sqft |
Source: Keller Williams Heritage #934155 Report a problem | ||
| 6/16/2012 | Price change | $393,900-0.3%$112/sqft |
Source: Keller Williams Heritage #934155 Report a problem | ||
| 4/29/2012 | Price change | $395,000-1.1%$112/sqft |
Source: Keller Williams Heritage #934155 Report a problem | ||
| 3/3/2012 | Listed for sale | $399,500+0%$114/sqft |
Source: Keller Williams Heritage #934155 Report a problem | ||
| 8/31/2011 | Listing removed | $399,485$114/sqft |
Source: RE/MAX Access #876174 Report a problem | ||
| 2/5/2011 | Listed for sale | $399,485-8.5%$114/sqft |
Source: RE/MAX Access #876174 Report a problem | ||
| 4/10/2010 | Price change | $436,500-11.8%$124/sqft |
Source: RE/MAX Access #830625 Report a problem | ||
| 3/28/2010 | Listed for sale | $495,000$141/sqft |
Source: RE/MAX Access #830625 Report a problem | ||
Public tax history
| Year | Property taxes | Tax assessment |
|---|---|---|
| 2026 | -- | $748,590 -2.2% |
| 2025 | $4,659 -13.6% | $765,730 +5.1% |
| 2024 | $5,392 +6.1% | $728,231 +10% |
| 2023 | $5,081 -25% | $662,028 +10% |
| 2022 | $6,771 -2.4% | $601,843 +10% |
| 2021 | $6,936 -0.1% | $547,130 +3.5% |
| 2020 | $6,944 -12.9% | $528,460 -4.5% |
| 2019 | $7,976 +8% | $553,135 +10% |
| 2018 | $7,385 | $502,850 +1.5% |
| 2017 | -- | $495,560 +5.3% |
| 2016 | $6,811 +2.3% | $470,560 -0.2% |
| 2015 | $6,660 | $471,600 +3.7% |
| 2014 | $6,660 | $454,760 +7.1% |
| 2013 | -- | $424,810 +4.4% |
| 2012 | -- | $406,900 -1% |
| 2011 | -- | $411,170 -4.6% |
| 2010 | -- | $430,950 -14% |
| 2009 | -- | $501,160 |
| 2008 | -- | -- |
| 2007 | -- | -- |
| 2006 | -- | -- |
| 2005 | -- | -- |
| 2003 | -- | -- |
| 2002 | -- | -- |
Find assessor info on the county website
Monthly payment
Est. payment
Payment breakdown
Explore the cost of this home by adjusting the details. Changes won't be saved.Climate risks
Neighborhood: 78070
Nearby schools
Schools provided by the listing agent
- Elementary: Bill Brown Elementary
- Middle: Smithson Valley
- High: Smithson Valley High
- District: Comal ISD
Source: Central Texas MLS. This data may not be complete. We recommend contacting the local school district to confirm school assignments for this home.
Similar homes
- $899,9904 bd3 ba3.4k sqft192 Windmill Way, Spring Branch, TX 78070For Sale

 MLS ID #2019070, Stefanie McCarty TREC #688984, Keller Williams Heritage. LERA MLS
- $749,0004 bd3 ba3.2k sqft212 Wentworth, Spring Branch, TX 78070For Sale
 MLS ID #2003635, Eddie Quintero TREC #713884, Century 21 Scott Myers, REALTORS. LERA MLS
- $900,0004 bd5 ba4.3k sqft265 FOSSIL HILLS LOOP, Spring Branch, TX 78070For Sale
 MLS ID #2014603, Robyn Scharlach TREC #487366, Compass RE Texas, LLC - SA. LERA MLS
- $824,0003 bd3 ba3k sqft164 Los Colinas, Spring Branch, TX 78070For Sale
 MLS ID #1993541, Halvin Gahm TREC #727659, Keller Williams Boerne. LERA MLS
- $835,0004 bd4 ba2.8k sqft315 Desert Quail, Spring Branch, TX 78070For SaleMLS ID #2016849, Sergio Martinez TREC #561988, Prestige Homes of Texas. LERA MLS
- $819,0004 bd3 ba3.4k sqft549 ACACIA PKWY, Spring Branch, TX 78070For SaleMLS ID #2008172, Leigh Neves TREC #736530, Keller Williams Heritage. LERA MLS
- $865,0003 bd3 ba2.7k sqft715 Long Rdg, Spring Branch, TX 78070Active
 MLS ID #6526188, Ysolette Dailey, Realty Texas LLC. Unlock MLS
- $820,0003 bd3 ba2.8k sqft2051 Phantom Rider, Spring Branch, TX 78070For SaleMLS ID #1943981, Joey Gonzales TREC #638974, Keller Williams Legacy. LERA MLS
- $1,026,0004 bd5 ba4.9k sqft358 WHITESTONE DR, Spring Branch, TX 78070For SaleMLS ID #1998784, Leigh Neves TREC #736530, Keller Williams Heritage. LERA MLS
- $569,9993 bd2 ba1.9k sqft819 Flightline, Spring Branch, TX 78070For SaleMLS ID #2028427, Bobby McBee TREC #682267, Real Broker, LLC. LERA MLS
- $850,0004 bd4 ba3.1k sqft21111 Eagle Ridge Court, San Antonio, TX 78258For SaleMLS ID #2028036, Matthew Resnick TREC #561533, Kuper Sotheby's Int'l Realty. LERA MLS
- $699,9004 bd4 ba2.8k sqft6460 Preakness Pass, Bulverde, TX 78163For SaleMLS ID #2019179, Elisa Wilcox TREC #654096, Keller Williams Heritage. LERA MLS
- $775,0004 bd5 ba2.9k sqft30559 SADDLERIDGE DR, Bulverde, TX 78163For SaleMLS ID #1992499, Teresita Arenivar-Garcia TREC #611559, JB Goodwin, REALTORS. LERA MLS
- $599,9994 bd3 ba2.5k sqft541 Saxet Trail, Spring Branch, TX 78070For SaleMLS ID #1998892, Kristen Schramme TREC #568432, Keller Williams Legacy. LERA MLS
- $925,0004 bd3 ba3.7k sqft31846 Sunland, Boerne, TX 78015For SaleMLS ID #2027065, Dainelle Scott TREC #671645, Keller Williams Boerne. LERA MLS
- $875,0005 bd5 ba4.1k sqft106 Oak Meadow Ln, Boerne, TX 78006For SaleMLS ID #1875764, Hilary Nunneley TREC #658889, Keller Williams Coastal Bend. LERA MLS
- $849,0004 bd4 ba3.7k sqft32015 Scarteen, Fair Oaks Ranch, TX 78015For SaleMLS ID #2016403, Mark Phillips TREC #636392, Hill Country Flat Fee Realty. LERA MLS
- $949,0004 bd5 ba4.3k sqft27940 Elm Grove, San Antonio, TX 78261For SaleMLS ID #1954601, Ronald Davis TREC #819648, Barlowe Daly Realty. LERA MLS
- $625,0003 bd2 ba2.6k sqft160 Creekwood Ct, Spring Branch, TX 78070For SaleMLS ID #2008460, Tiffany Stevens TREC #544138, Real Broker, LLC. LERA MLS
- $890,0005 bd4 ba3.6k sqft3107 Sable Bend, San Antonio, TX 78259For SaleMLS ID #2003290, Carolyn Hernandez TREC #545264, BHHS PenFed Realty. LERA MLS
