A 4,919 square foot Mediterranean estate on 1.44 private acres in the gated section of River Crossing subdivision in Spring Branch, Texas. This corner-lot property offers four bedrooms, four and a half bathrooms, two living areas, a dedicated study, a wet bar, and an attached three-car garage. Set behind a tile roofline and classic stucco facade, this residence blends architectural permanence with everyday livability. Inside, two distinct living areas offer flexibility for formal gatherings and quiet family time, while the dedicated study provides a refined space for work or reflection. A formal dining room anchors elegant entertaining, and the gourmet kitchen - featuring custom cabinetry - opens to a spacious breakfast area for easier daily living. The wet bar rounds out the home's entertaining spaces, ready for everything from an intimate dinner to a larger celebration. Outside, the three-car garage accommodates a growing collection with ease, and the 1.44-acre corner lot offers rare space and privacy within a gated Hill Country community - room to garden, add a pool, or simply enjoy the seclusion. 358 Whitestone represents one of River Crossing's most distinguished offerings: a gated, acreage estate combining Mediterranean architecture with the natural beauty of the Texas Hill Country, in the heart of Spring Branch.
For sale
Price cut: $60K (9/17)
$1,026,000
358 WHITESTONE DR, Spring Branch, TX 78070
4beds
4,919sqft
Single Family Residence
Built in 2006
1.44 Acres Lot
$-- Zestimate®
$209/sqft
$25/mo HOA
What's special
Corner-lot propertyFormal dining roomDedicated studyFour bedroomsThree-car garageWet barAttached three-car garage
- 74 days
- 382
- 14
Zillow last checked:
Listing updated:
Listed by:
Leigh Neves TREC #736530 (432) 940-4029,
Keller Williams Heritage
Source: LERA MLS,MLS#: 1998784
Facts & features
Interior
Bedrooms & bathrooms
- Bedrooms: 4
- Bathrooms: 5
- Full bathrooms: 4
- 1/2 bathrooms: 1
Primary bedroom
- Features: Split, Outside Access, Walk-In Closet(s), Ceiling Fan(s), Full Bath
- Area: 440
- Dimensions: 22 x 20
Bedroom 2
- Area: 380
- Dimensions: 20 x 19
Bedroom 3
- Area: 168
- Dimensions: 14 x 12
Bedroom 4
- Area: 182
- Dimensions: 14 x 13
Primary bathroom
- Features: Tub/Shower Separate, Separate Vanity, Double Vanity, Soaking Tub
- Area: 255
- Dimensions: 17 x 15
Dining room
- Area: 285
- Dimensions: 19 x 15
Family room
- Area: 304
- Dimensions: 19 x 16
Kitchen
- Area: 432
- Dimensions: 27 x 16
Living room
- Area: 696
- Dimensions: 29 x 24
Office
- Area: 192
- Dimensions: 16 x 12
Heating
- Central, 3+ Units, Propane Owned
Cooling
- Ceiling Fan(s), Three+ Central
Appliances
- Included: Built-In Oven, Microwave, Range, Gas Cooktop, Disposal, Dishwasher, Plumbed For Ice Maker, Electric Water Heater, 2+ Water Heater Units
- Laundry: Main Level, Laundry Room, Washer Hookup, Dryer Connection
Features
- Two Living Area, Separate Dining Room, Eat-in Kitchen, Two Eating Areas, Breakfast Bar, Pantry, Study/Library, Utility Room Inside, 1st Floor Lvl/No Steps, High Ceilings, Open Floorplan, High Speed Internet, All Bedrooms Downstairs, Telephone, Walk-In Closet(s), Ceiling Fan(s), Chandelier, Solid Counter Tops, Custom Cabinets
- Flooring: Ceramic Tile
- Has basement: No
- Number of fireplaces: 2
- Fireplace features: Two, Living Room, Family Room
Interior area
- Total interior livable area: 4,919 sqft
Video & virtual tour
Property
Parking
- Total spaces: 3
- Parking features: Three Car Garage, Attached, Garage Door Opener, Circular Driveway
- Attached garage spaces: 3
- Has uncovered spaces: Yes
Features
- Levels: One
- Stories: 1
- Patio & porch: Covered
- Pool features: None
Lot
- Size: 1.44 Acres
- Features: Corner Lot, 1 - 2 Acres
- Residential vegetation: Mature Trees
Details
- Parcel number: 450712085700
- Special conditions: Short Sale
Construction
Type & style
- Home type: SingleFamily
- Architectural style: Mediterranean
- Property subtype: Single Family Residence
Materials
- Stucco
- Foundation: Slab
- Roof: Tile
Condition
- Pre-Owned
- New construction: No
- Year built: 2006
Utilities & green energy
- Electric: Pedernales
- Gas: Blue Sky
- Sewer: Septic, Septic
- Water: Texas Water
- Utilities for property: Cable Available, Private Garbage Service
Green energy
- Water conservation: Water-Smart Landscaping
Community & HOA
Community
- Features: Playground, Sports Court, BBQ/Grill, Lake/River Park
- Security: Smoke Detector(s), Prewired, Controlled Access
- Subdivision: River Crossing
HOA
- Has HOA: Yes
- HOA fee: $300 annually
- HOA name: RIVER CROSSING PROPERTY OWNERS ASSOCIATION
Location
- Region: Spring Branch
Financial & listing details
- Price per square foot: $209/sqft
- Tax assessed value: $1,304,420
- Annual tax amount: $19,918
- Price range: $1M - $1M
- Date on market: 7/9/2026
- Cumulative days on market: 75 days
- Listing terms: Conventional,FHA,VA Loan,Cash
- Road surface type: Paved
Estimated market value
Not available
Estimated sales range
Not available
Not available
Price history
| Date | Event | Price |
|---|---|---|
| 9/17/2026 | Price change | $1,026,000-5.5%$209/sqft |
Source:  LERA MLS #1998784 Report a problem LERA MLS #1998784 Report a problem | ||
| 8/19/2026 | Price change | $1,086,000-11.6%$221/sqft |
Source: LERA MLS #1998784 Report a problem | ||
| 7/9/2026 | Listed for sale | $1,229,000-22.7%$250/sqft |
Source: LERA MLS #1998784 Report a problem | ||
| 2/17/2025 | Listing removed | $1,590,000$323/sqft |
Source: LERA MLS #1823560 Report a problem | ||
| 11/15/2024 | Listed for sale | $1,590,000+112%$323/sqft |
Source: LERA MLS #1823560 Report a problem | ||
| 8/24/2011 | Listing removed | $750,000$152/sqft |
Source: HomeTeam America #854429 Report a problem | ||
| 2/24/2011 | Listed for sale | $750,000$152/sqft |
Source: HomeTeam America #854429 Report a problem | ||
| 12/24/2010 | Listing removed | $750,000$152/sqft |
Source: Home Team of America #854429 Report a problem | ||
| 8/23/2010 | Price change | $750,000-5.7%$152/sqft |
Source: Home Team of America #854429 Report a problem | ||
| 6/4/2010 | Listed for sale | $795,000-8.6%$162/sqft |
Source: Southerland Realty #839887 Report a problem | ||
| 10/17/2009 | Listing removed | $869,900$177/sqft |
Source: Coldwell Banker D'Ann Harper, Realtors #707787 Report a problem | ||
| 3/12/2008 | Listed for sale | $869,900$177/sqft |
Source: Coldwell Banker** #707787 Report a problem | ||
Public tax history
| Year | Property taxes | Tax assessment |
|---|---|---|
| 2025 | $6,226 -11% | $1,229,170 +10% |
| 2024 | $6,999 +2.8% | $1,117,427 +10% |
| 2023 | $6,808 -30.8% | $1,015,843 +10% |
| 2022 | $9,840 +0.1% | $923,494 +10% |
| 2021 | $9,829 +0.4% | $839,540 +6.7% |
| 2020 | $9,790 -1.3% | $786,490 +1.2% |
| 2019 | $9,924 +0.9% | $777,310 +4.5% |
| 2018 | $9,836 | $743,840 +1.9% |
| 2017 | -- | $729,910 +3.4% |
| 2016 | $9,686 +0.3% | $705,900 +0.2% |
| 2015 | $9,654 | $704,630 +6.1% |
| 2014 | $9,654 | $664,270 +7.3% |
| 2013 | -- | $619,340 +0.9% |
| 2012 | -- | $614,010 +0% |
| 2011 | -- | $613,970 -8% |
| 2010 | -- | $667,410 -1.6% |
| 2009 | -- | $678,450 |
| 2008 | -- | -- |
| 2007 | -- | -- |
Find assessor info on the county website
Monthly payment
Est. payment
Payment breakdown
Explore the cost of this home by adjusting the details. Changes won't be saved.Climate risks
Neighborhood: 78070
Nearby schools
Schools provided by the listing agent
- Elementary: Bill Brown
- Middle: Smithson Valley
- High: Smithson Valley
- District: Comal
Source: LERA MLS. This data may not be complete. We recommend contacting the local school district to confirm school assignments for this home.
Similar homes
- $985,0004 bd5 ba4.3k sqft265 FOSSIL HILLS LOOP, Spring Branch, TX 78070For Sale

 MLS ID #2014603, Robyn Scharlach TREC #487366, Compass RE Texas, LLC - SA. LERA MLS
 - $975,0004 bd4 ba3.9k sqft115 Treeline, Spring Branch, TX 78070For Sale
 MLS ID #1948630, Mary Hernandez TREC #648989, Coldwell Banker D'Ann Harper. LERA MLS
 - $920,0004 bd3 ba3.8k sqft201 YUCCA CYN, Spring Branch, TX 78070For Sale
 MLS ID #1968177, Vicki Morgan TREC #471153, Keller Williams Boerne. LERA MLS
 - $1,225,0003 bd3 ba4k sqft325 whitestone, Spring Branch, TX 78070For Sale
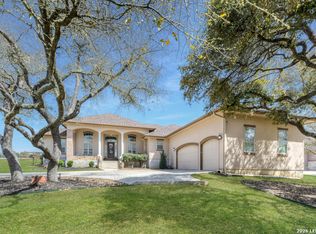
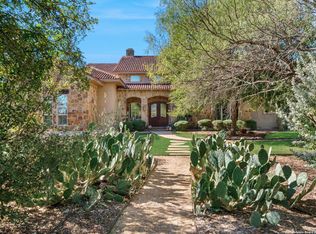 MLS ID #1926696, Denise DeNicolo TREC #565580, Home Team of America. LERA MLS
 - $1,075,0003 bd4 ba3.7k sqft628 LONG MDW, Spring Branch, TX 78070For SaleMLS ID #1972601, Leigh Neves TREC #736530, Keller Williams Heritage. LERA MLS
- $949,0005 bd4 ba5k sqft613 SAXET TRL, Spring Branch, TX 78070For SaleMLS ID #1967137, Anthony Boelens TREC #658082, JPAR San Antonio. LERA MLS
- $880,0003 bd3 ba2.7k sqft715 Long Rdg, Spring Branch, TX 78070Active
 MLS ID #6526188, Ysolette Dailey, Realty Texas LLC. Unlock MLS
 - $875,0004 bd4 ba3.4k sqft250 Misty Brook, Spring Branch, TX 78070For SaleMLS ID #1933096, Mindi Stange TREC #646223, All City San Antonio Registered Series. LERA MLS
- $824,0003 bd3 ba3k sqft164 Los Colinas, Spring Branch, TX 78070For SaleMLS ID #1993541, Halvin Gahm TREC #727659, Keller Williams Boerne. LERA MLS
- $920,0003 bd3 ba3k sqft116 Peppergrass Drive, Spring Branch, TX 78070For SaleMLS ID #2013746, Kimberly Gray TREC #669111, Keller Williams Heritage. LERA MLS
- $1,149,0005 bd5 ba5.5k sqft1030 Mystic Pkwy, Spring Branch, TX 78070For SaleMLS ID #1934446, Kimberly Gray TREC #669111, Keller Williams Heritage. LERA MLS
- $1,150,0003 bd4 ba3.7k sqft162 ALONDRA Lane, Spring Branch, TX 78070For SaleMLS ID #1958244, Hector Mendes TREC #496747, San Antonio Elite Realty. LERA MLS
- $1,250,0005 bd4 ba4.1k sqft122 OBSCURE WAY, Spring Branch, TX 78070For SaleMLS ID #1992099, Brian Tanner TREC #659017, Smart Group, REALTORS. LERA MLS
- $649,0003 bd2 ba2.4k sqft13018 Summer Meadows, Spring Branch, TX 78070For SaleMLS ID #1967202, Charla Sealy TREC #588872, The Woodall Group of Texas. LERA MLS
- $750,0005 bd3 ba3.8k sqft148 N Stallion Estates Dr, Spring Branch, TX 78070For SaleMLS ID #1959765, Cathleen Heshmat TREC #516709, Keller Williams Heritage. LERA MLS
- $1,164,0004 bd6 ba4.1k sqft30185 BRIDLEGATE DR, Bulverde, TX 78163For SaleMLS ID #2007269, Anthony Boelens TREC #658082, JPAR San Antonio. LERA MLS
- $699,0004 bd4 ba3.2k sqft457 Mystic Parkway, Spring Branch, TX 78070For SaleMLS ID #1991029, Kimberly Gray TREC #669111, Keller Williams Heritage. LERA MLS
- $1,049,0004 bd5 ba4.2k sqft26310 E Rockwall, New Braunfels, TX 78132For SaleMLS ID #1996986, Joseph Rubiola TREC #422205, Rubiola Realty. LERA MLS
- $1,099,9994 bd4 ba4k sqft1408 Olivastro, New Braunfels, TX 78132For SaleMLS ID #1968168, Michael Schultz TREC #612159, Keller Williams Heritage. LERA MLS
- $798,7774 bd4 ba3.3k sqft3009 Fallbrook Manor, Bulverde, TX 78163For SaleMLS ID #1998439, Melinda Holbrook TREC #707337, Keller Williams Heritage. LERA MLS
