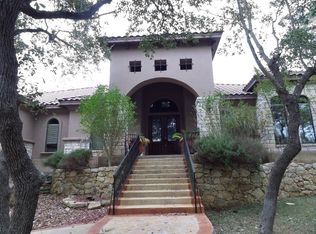
Nestled in the well sought after neighborhood of River Crossing, this magnificent home offers an exceptional blend of luxury, comfort and natural beauty. This stunning residence exudes timeless elegance, with its impeccable craftsmanship, soaring ceilings, and expansive windows that invite an abundance of natural light. Upon entering, you'll be greeted by an open-concept living and dining spaces where modern sophistication meets rustic charm. The gourmet kitchen, with top of the line finishes, custom cabinetry, and a spacious island, serves as the heart of the home. Perfect for both entertaining and everyday living. The family room, with its stone fireplace, seamlessly transitions to the outdoor living area, creating a harmonious connection with the outdoors. Enjoy movie nights in the comfortable media room. The first primary suite is a true sanctuary, offering a private retreat with a spa-like bathroom, walk-in closets, and its own quiet sitting area. The secondary primary features its on wing with access to the main indoor and outdoor living Additional bedrooms and bathrooms are equally luxurious, providing ample space for family and guests. Enjoy the expansive outdoor living that provides a tranquil escape with an outdoor kitchen, oversized hot tub and plenty of of space to enjoy quiet evenings.Take a stroll down to the private access to the Guadalupe exclusive to only to River Crossing Residence. This home represents a rare opportunity to own a piece of paradise- an exquisite balance of elegance, privacy and nature.
For sale
$975,000
115 Treeline, Spring Branch, TX 78070
4beds
3,929sqft
Single Family Residence
Built in 2007
1.09 Acres Lot
$935,300 Zestimate®
$248/sqft
$25/mo HOA
What's special
Outdoor kitchenOversized hot tubSpacious islandSoaring ceilingsComfortable media roomWalk-in closetsGourmet kitchen
- 184 days
- 158
- 3
Zillow last checked:
Listing updated:
Listed by:
Mary Hernandez TREC #648989 (210) 842-1860,
Coldwell Banker D'Ann Harper
Source: LERA MLS,MLS#: 1948630
Facts & features
Interior
Bedrooms & bathrooms
- Bedrooms: 4
- Bathrooms: 4
- Full bathrooms: 3
- 1/2 bathrooms: 1
Primary bedroom
- Features: Split, Outside Access, Sitting Room, Walk-In Closet(s), Multi-Closets, Ceiling Fan(s), Full Bath
- Area: 273
- Dimensions: 21 x 13
Bedroom 2
- Area: 323
- Dimensions: 19 x 17
Bedroom 3
- Area: 208
- Dimensions: 16 x 13
Bedroom 4
- Area: 320
- Dimensions: 20 x 16
Primary bathroom
- Features: Tub/Shower Separate, Double Vanity, Soaking Tub
- Area: 150
- Dimensions: 15 x 10
Dining room
- Area: 180
- Dimensions: 15 x 12
Family room
- Area: 352
- Dimensions: 22 x 16
Kitchen
- Area: 323
- Dimensions: 19 x 17
Living room
- Area: 165
- Dimensions: 15 x 11
Office
- Area: 48
- Dimensions: 8 x 6
Heating
- Central, Electric
Cooling
- Two Central
Appliances
- Included: Cooktop, Built-In Oven, Self Cleaning Oven, Microwave, Disposal, Dishwasher, Plumbed For Ice Maker, Water Softener Owned, Plumb for Water Softener
- Laundry: Washer Hookup, Dryer Connection
Features
- Three Living Area, Separate Dining Room, Eat-in Kitchen, Two Eating Areas, Kitchen Island, Breakfast Bar, Pantry, Study/Library, Media Room, Utility Room Inside, Secondary Bedroom Down, 1st Floor Lvl/No Steps, High Ceilings, Open Floorplan, All Bedrooms Downstairs, Walk-In Closet(s), Master Downstairs, Ceiling Fan(s), Chandelier, Wet Bar, Solid Counter Tops, Custom Cabinets
- Flooring: Carpet, Saltillo Tile
- Has basement: No
- Number of fireplaces: 1
- Fireplace features: One, Living Room
Interior area
- Total interior livable area: 3,929 sqft
Video & virtual tour
Property
Parking
- Total spaces: 3
- Parking features: Three Car Garage, Attached, Garage Faces Side, Garage Door Opener
- Attached garage spaces: 3
Accessibility
- Accessibility features: Level Drive, First Floor Bath, First Floor Bedroom, Other
Features
- Levels: One
- Stories: 1
- Patio & porch: Patio, Covered
- Exterior features: Partial Sprinkler System, Rain Gutters, Outdoor Kitchen, Other
- Pool features: Other
- Has spa: Yes
- Spa features: Heated
- Fencing: Wire
Lot
- Size: 1.09 Acres
- Residential vegetation: Mature Trees
Details
- Parcel number: 450712039300
Construction
Type & style
- Home type: SingleFamily
- Architectural style: Traditional,Texas Hill Country
- Property subtype: Single Family Residence
Materials
- 4 Sides Masonry, Stucco
- Foundation: Slab
- Roof: Composition
Condition
- Pre-Owned
- New construction: No
- Year built: 2007
Utilities & green energy
- Electric: Pedernales
- Sewer: Aerobic Septic
- Water: Teas Water, Water System
- Utilities for property: Cable Available, Private Garbage Service
Community & HOA
Community
- Features: Tennis Court(s), Playground, Jogging Trails, Sports Court, BBQ/Grill, Basketball Court, Lake/River Park, Other
- Subdivision: River Crossing
HOA
- Has HOA: Yes
- HOA fee: $300 annually
- HOA name: RIVER CROSSING POA
Location
- Region: Spring Branch
Financial & listing details
- Price per square foot: $248/sqft
- Tax assessed value: $930,200
- Annual tax amount: $14,204
- Price range: $975K - $975K
- Date on market: 3/13/2026
- Cumulative days on market: 184 days
- Listing terms: Conventional,FHA,VA Loan,Cash
- Road surface type: Paved
Estimated market value
$935,300
$889,000 - $982,000
$4,770/mo
Price history
| Date | Event | Price |
|---|---|---|
| 3/13/2026 | Listed for sale | $975,000-2.5%$248/sqft |
Source:  LERA MLS #1948630 Report a problem LERA MLS #1948630 Report a problem | ||
| 5/5/2025 | Listing removed | $999,500$254/sqft |
Source: LERA MLS #1853515 Report a problem | ||
| 4/15/2025 | Price change | $999,500-7.5%$254/sqft |
Source: LERA MLS #1853515 Report a problem | ||
| 3/27/2025 | Listed for sale | $1,080,710$275/sqft |
Source: LERA MLS #1853515 Report a problem | ||
| 3/26/2009 | Sold | -- |
Source: LERA MLS #736406 Report a problem | ||
| 3/12/2008 | Sold | -- |
Source: Public Record Report a problem | ||
| 7/31/2007 | Sold | -- |
Source: LERA MLS #633155 Report a problem | ||
Public tax history
| Year | Property taxes | Tax assessment |
|---|---|---|
| 2025 | $4,221 -16.8% | $930,200 +7.8% |
| 2024 | $5,074 +3.2% | $863,176 +10% |
| 2023 | $4,917 -32.9% | $784,705 +10% |
| 2022 | $7,331 +0% | $713,368 +10% |
| 2021 | $7,330 +0.9% | $648,516 +10% |
| 2020 | $7,268 -0.7% | $589,560 +5.2% |
| 2019 | $7,323 -2.9% | $560,384 +10% |
| 2018 | $7,539 | $509,440 -3.4% |
| 2017 | -- | $527,130 +3.8% |
| 2016 | $7,426 -6.4% | $507,690 -3.3% |
| 2015 | $7,935 | $525,060 -3% |
| 2014 | $7,935 | $541,190 +11.6% |
| 2013 | -- | $485,060 +1.8% |
| 2012 | -- | $476,470 -5.5% |
| 2011 | -- | $503,950 +0.5% |
| 2010 | -- | $501,580 -2.5% |
| 2009 | -- | $514,320 |
| 2008 | -- | -- |
| 2003 | -- | -- |
| 2002 | -- | -- |
| 2001 | -- | -- |
Find assessor info on the county website
Monthly payment
Est. payment
Payment breakdown
Explore the cost of this home by adjusting the details. Changes won't be saved.Climate risks
Neighborhood: 78070
Nearby schools
Schools provided by the listing agent
- Elementary: Bill Brown
- Middle: Smithson Valley
- High: Smithson Valley
- District: Comal
Source: LERA MLS. This data may not be complete. We recommend contacting the local school district to confirm school assignments for this home.
Similar homes
- $999,9995 bd4 ba4.6k sqft112 Los Colinas, Spring Branch, TX 78070For Sale

 MLS ID #1961263, Robyn Scharlach TREC #487366, Compass RE Texas, LLC - SA. LERA MLS
 - $1,075,0003 bd4 ba3.7k sqft628 LONG MDW, Spring Branch, TX 78070For Sale
 MLS ID #1972601, Leigh Neves TREC #736530, Keller Williams Heritage. LERA MLS
 - $974,0005 bd4 ba5k sqft613 SAXET TRL, Spring Branch, TX 78070For Sale
 MLS ID #1967137, Anthony Boelens TREC #658082, JPAR San Antonio. LERA MLS
 - $1,086,0004 bd5 ba4.9k sqft358 WHITESTONE DR, Spring Branch, TX 78070For Sale
 MLS ID #1998784, Leigh Neves TREC #736530, Keller Williams Heritage. LERA MLS
 - $689,0004 bd4 ba2.8k sqft386 Wentworth, Spring Branch, TX 78070For SaleMLS ID #1952649, Kevin Best TREC #461928, San Antonio Portfolio KW RE. LERA MLS
- $1,025,0003 bd4 ba3.5k sqft1888 Split Mountain, Bulverde, TX 78133For SaleMLS ID #1993336, Kevin Crawford TREC #546237, San Antonio Portfolio KW RE. LERA MLS
- $1,150,0003 bd4 ba3.7k sqft162 ALONDRA Lane, Spring Branch, TX 78070For SaleMLS ID #1958244, Hector Mendes TREC #496747, San Antonio Elite Realty. LERA MLS
- $1,250,0005 bd4 ba4.1k sqft122 OBSCURE WAY, Spring Branch, TX 78070For SaleMLS ID #1992099, Brian Tanner TREC #659017, Smart Group, REALTORS. LERA MLS
- $750,0005 bd3 ba3.8k sqft148 N Stallion Estates Dr, Spring Branch, TX 78070For SaleMLS ID #1959765, Cathleen Heshmat TREC #516709, Keller Williams Heritage. LERA MLS
- $649,0004 bd3 ba3.3k sqft1017 Star Ridge, Spring Branch, TX 78070For SaleMLS ID #2008218, Kimberly Gray TREC #669111, Keller Williams Heritage. LERA MLS
- $905,0003 bd4 ba3.5k sqft30330 SADDLERIDGE DR, Bulverde, TX 78163For SaleMLS ID #1996356, Jennifer Ward TREC #621646, Keller Williams Legacy. LERA MLS
- $975,0004 bd4 ba4.9k sqft10511 Teich Loop, New Braunfels, TX 78132For SaleMLS ID #1943965, Jim Seifert TREC #447935, Redfin Corporation. LERA MLS
- $1,164,0004 bd6 ba4.1k sqft30185 BRIDLEGATE DR, Bulverde, TX 78163For SaleMLS ID #2007269, Anthony Boelens TREC #658082, JPAR San Antonio. LERA MLS
- $925,4504 bd4 ba3.5k sqft5684 Copper Crk, New Braunfels, TX 78132For SaleMLS ID #1962320, Jana Evola TREC #668037, eXp Realty. LERA MLS
- $697,9003 bd4 ba2.6k sqft186 SCOUT LN, Spring Branch, TX 78070For SaleMLS ID #1998934, Heather Eason-Pilkington TREC #689577, Keller Williams Heritage. LERA MLS
- $830,0004 bd4 ba3.8k sqft30512 Saddleridge Dr., Bulverde, TX 78163For SaleMLS ID #1965364, Gabriela Shirley TREC #692154, Connect Realty.com. LERA MLS
- $990,0005 bd5 ba4k sqft2110 WINDING VW, San Antonio, TX 78260For SaleMLS ID #2008276, Christopher Castaneda TREC #703716, Broll & Associates, REALTORS. LERA MLS
- $949,9904 bd4 ba3.6k sqft314 Timers Edge, San Antonio, TX 78260For SaleMLS ID #2001382, Tiffany Alvarez TREC #513942, Keller Williams Legacy. LERA MLS
- $1,080,0004 bd4 ba3.9k sqft19810 Brandywine Cv, Garden Ridge, TX 78266Active
 MLS ID #623493, Ana Warmke, Keller Williams Heritage. Central Texas MLS
 - $799,0004 bd4 ba3.3k sqft31039 Keeneland Dr, Boerne, TX 78015For SaleMLS ID #2015612, Alexis Weigand TREC #528450, Real Broker, LLC. LERA MLS
