Privately situated on 1.21 wooded acres on a cul-de-sac in the gated Wild Wind community, this 4,225-square-foot custom 1.5-story home is surrounded by mature oaks and designed with the pool and outdoor living spaces at the center of the home. Stone and stucco, a clay tile roof, and a covered entry introduce the Spanish-influenced architecture, while the interior features travertine tile, custom shutters, rich woodwork, high ceilings, and tray and coffered ceiling details.The primary suite is also on the main level and includes custom travertine brick flooring, an adjoining flex room, direct access to the backyard, and a renovated bath with a jetted soaking tub, separate walk-in shower, dual vanities, and two walk-in closets. Arched openings lead to a deep covered patio finished with a wood-plank ceiling, recessed lighting, and ceiling fans, with plenty of space to dine or settle in beside the pool. The outdoor kitchen with a natural-gas grill keeps cooking and entertaining outside, while the heated pool features a built-in whirlpool, stonework, and water features. Beyond the pool, the 1.21-acre property continues beneath mature oaks, offering additional outdoor seating areas, a fully fenced backyard, dog run, irrigation system, and storage shed. Seller improvements include three new A/C units in 2023-2024, insulated garage doors and openers in 2021, exterior paint in 2021, primary bath updates and new windows in 2024, a new water heater in 2025, a new water-pressure regulator in 2026, a new water softener, and updated pool equipment including the pump, filter, and cleaner. Located in Comal ISD with no city taxes, this Wild Wind property pairs the privacy of more than an acre with custom details, substantial updates, and a pool-centered layout made for entertaining at home. This is where your next chapter begins!
Active
$1,080,000
19810 Brandywine Cv, Garden Ridge, TX 78266
4beds
3,979sqft
Single Family Residence
Built in 2007
1.21 Acres Lot
$-- Zestimate®
$271/sqft
$117/mo HOA
What's special
Spanish-influenced architectureHigh ceilingsStorage shedAdjoining flex roomCovered entryDog runSurrounded by mature oaks
- 40 days
- 539
- 27
Likely to sell faster than
Zillow last checked:
Listing updated:
Listed by:
Ana Warmke (210)493-3030,
Keller Williams Heritage
Source: Central Texas MLS,MLS#: 623493 Originating MLS: Four Rivers Association of REALTORS
Originating MLS: Four Rivers Association of REALTORSFacts & features
Interior
Bedrooms & bathrooms
- Bedrooms: 4
- Bathrooms: 4
- Full bathrooms: 4
Bedroom
- Level: Main
- Dimensions: 23x17
Bedroom 2
- Level: Main
- Dimensions: 14x14
Bedroom 3
- Level: Main
- Dimensions: 16x13
Bedroom 4
- Level: Main
- Dimensions: 14x12
Breakfast room nook
- Level: Main
- Dimensions: 13x9
Dining room
- Level: Main
- Dimensions: 20x12
Family room
- Level: Main
- Dimensions: 24x24
Kitchen
- Level: Main
- Dimensions: 14x25
Laundry
- Level: Main
- Dimensions: 12x8
Living room
- Level: Main
- Dimensions: 20x17
Heating
- Central, Zoned
Cooling
- Central Air, 3+ Units, Zoned
Appliances
- Included: Dishwasher, Microwave
- Laundry: Laundry in Utility Room, Laundry Room
Features
- All Bedrooms Down, Ceiling Fan(s), See Remarks, Breakfast Area, Kitchen Island
- Flooring: Carpet, Ceramic Tile, Wood
- Attic: Other,See Remarks
- Has fireplace: No
- Fireplace features: None
Interior area
- Total interior livable area: 3,979 sqft
Video & virtual tour
Property
Parking
- Total spaces: 3
- Parking features: Garage
- Garage spaces: 3
Features
- Levels: Two
- Stories: 2
- Exterior features: Outdoor Grill, Private Yard
- Has private pool: Yes
- Pool features: In Ground, Outdoor Pool, Private
- Has spa: Yes
- Spa features: Heated, In Ground
- Fencing: Back Yard
- Has view: Yes
- View description: None, Pool
- Body of water: None
Lot
- Size: 1.21 Acres
Details
- Parcel number: 137916
Construction
Type & style
- Home type: SingleFamily
- Architectural style: Spanish,Traditional
- Property subtype: Single Family Residence
Materials
- Masonry, Stone Veneer, Stucco
- Foundation: Slab
- Roof: Clay
Condition
- Resale
- Year built: 2007
Utilities & green energy
- Sewer: Septic Tank
- Water: Public
- Utilities for property: None
Community & HOA
Community
- Features: Clubhouse, Gated
- Security: Gated Community
- Subdivision: Wild Wind 2
HOA
- Has HOA: Yes
- HOA fee: $1,400 annually
- HOA name: Wild Wind HOA
- HOA phone: 201-561-0606
Location
- Region: Garden Ridge
Financial & listing details
- Price per square foot: $271/sqft
- Tax assessed value: $1,153,630
- Annual tax amount: $15,101
- Date on market: 8/24/2026
- Cumulative days on market: 41 days
- Listing agreement: Exclusive Right To Sell
- Listing terms: Cash,Conventional,Texas Vet,VA Loan
- Road surface type: None
Estimated market value
Not available
Estimated sales range
Not available
Not available
Price history
| Date | Event | Price |
|---|---|---|
| 8/22/2026 | Listed for sale | $1,080,000+35%$271/sqft |
Source:  LERA MLS #2010899 Report a problem LERA MLS #2010899 Report a problem | ||
| 1/9/2020 | Sold | -- |
Source: LERA MLS #1396134 Report a problem | ||
| 12/27/2019 | Pending sale | $799,995$201/sqft |
Source: Keller Williams Heritage #1396134 Report a problem | ||
| 9/27/2019 | Listed for sale | $799,995$201/sqft |
Source: Keller Williams Heritage #1396134 Report a problem | ||
| 9/24/2019 | Pending sale | $799,995$201/sqft |
Source: Keller Williams Heritage #1396134 Report a problem | ||
| 8/13/2019 | Price change | $799,995-5.9%$201/sqft |
Source: Keller Williams Realty Heritage #1396134 Report a problem | ||
| 7/5/2019 | Listed for sale | $849,995$214/sqft |
Source: Keller Williams Heritage #1396134 Report a problem | ||
| 6/22/2018 | Sold | -- |
Source: Agent Provided Report a problem | ||
| 4/12/2018 | Listed for sale | $849,995$214/sqft |
Source: Keller Williams Heritage #1304380 Report a problem | ||
| 2/17/2009 | Sold | -- |
Source: LERA MLS #733748 Report a problem | ||
Public tax history
| Year | Property taxes | Tax assessment |
|---|---|---|
| 2025 | $15,101 +6.1% | $1,153,630 +6% |
| 2024 | $14,238 +16.4% | $1,088,692 +10% |
| 2023 | $12,236 -6.4% | $989,720 +10% |
| 2022 | $13,079 -4.7% | $899,745 +10% |
| 2021 | $13,720 +12.3% | $817,950 +12% |
| 2020 | $12,223 -0.5% | $730,130 +2.4% |
| 2019 | $12,279 +5.9% | $713,310 +6.2% |
| 2018 | $11,591 | $671,420 +0.9% |
| 2017 | -- | $665,620 +4.6% |
| 2016 | $10,856 +6.7% | $636,470 +0.1% |
| 2015 | $10,170 | $635,630 +5.1% |
| 2014 | $10,170 | $604,650 +7.2% |
| 2013 | -- | $564,080 +5.7% |
| 2012 | -- | $533,560 -12.6% |
| 2011 | -- | $610,780 -2.2% |
| 2010 | -- | $624,810 -1.2% |
| 2009 | -- | $632,570 |
| 2008 | -- | -- |
Find assessor info on the county website
Monthly payment
Est. payment
Payment breakdown
Explore the cost of this home by adjusting the details. Changes won't be saved.Climate risks
Neighborhood: 78266
Nearby schools
Schools provided by the listing agent
- District: Comal ISD
Source: Central Texas MLS. This data may not be complete. We recommend contacting the local school district to confirm school assignments for this home.
- $104,070-- bd-- ba-- sqft19818 Brandywine Cv, Garden Ridge, TX 78266Off Market
- $262,7501.25 acres19803 Brandywine Cv, Garden Ridge, TX 78266Off Market
- $112,580-- bd-- ba-- sqft19826 Brandywine Cv, Garden Ridge, TX 78266Off Market
- $699,200-- bd3 ba4.6k sqft9041 Garden Ridge Dr, San Antonio, TX 78266Off Market
Similar homes
- $1,050,0003 bd4 ba3.4k sqft19835 BRANDYWINE CV, Garden Ridge, TX 78266For Sale
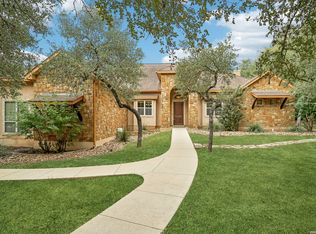
 MLS ID #2017194, Anthony Freeman TREC #605098, Homecity Real Estate. LERA MLS
 - $1,050,0004 bd5 ba4.4k sqft21411 Liguria Dr, Garden Ridge, TX 78266For Sale
 MLS ID #2002039, Christen Ramon TREC #747799, Exquisite Properties, LLC. LERA MLS
 - $949,0004 bd5 ba4.1k sqft8518 Wild Trace, Garden Ridge, TX 78266For Sale
 MLS ID #2011464, Alyssa Marquez TREC #770341, LPT Realty, LLC. LERA MLS
 - $949,0004 bd4 ba4k sqft24809 Ripple Way, San Antonio, TX 78266For Sale
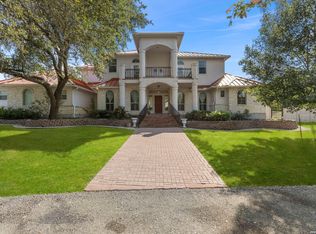 MLS ID #2006094, Anthony Boelens TREC #658082, JPAR San Antonio. LERA MLS
 - $799,0005 bd4 ba4.1k sqft21905 Deer Canyon Dr, San Antonio, TX 78266Active
 MLS ID #620313, Rachel Meier, BHHS Don Johnson REALTORS - NB. Central Texas MLS
 - $1,075,0004 bd3 ba3.5k sqft3555 Comal Spgs, Canyon Lake, TX 78133For SaleMLS ID #2015162, Cynthia McGee TREC #664867, HOMEROCK REALTY. LERA MLS
- $1,500,0005 bd5 ba5.4k sqft19515 WINDSWEPT CV, Garden Ridge, TX 78266For SaleMLS ID #1991738, Summer McAuley TREC #823402, Keller Williams Heritage. LERA MLS
- $899,9004 bd4 ba3.3k sqft27606 Bogen Rd, New Braunfels, TX 78132For SaleMLS ID #2008844, Sandra Rangel TREC #579513, Real Broker, LLC. LERA MLS
- $950,0004 bd4 ba4.9k sqft10511 Teich Loop, New Braunfels, TX 78132For SaleMLS ID #1943965, Jim Seifert TREC #447935, Redfin Corporation. LERA MLS
- $1,164,0004 bd6 ba4.1k sqft30185 BRIDLEGATE DR, Bulverde, TX 78163For SaleMLS ID #2007269, Anthony Boelens TREC #658082, JPAR San Antonio. LERA MLS
- $1,105,0005 bd4 ba3.5k sqft137 SENDERA WAY, Canyon Lake, TX 78133For SaleMLS ID #2012519, Natasha Park TREC #745083, JPAR New Braunfels. LERA MLS
- $1,175,0005 bd6 ba4k sqft24142 Mateo, San Antonio, TX 78261For SaleMLS ID #2012789, Codi Vives TREC #598623, Compass RE Texas, LLC. LERA MLS
- $1,099,9994 bd4 ba4k sqft1408 Olivastro, New Braunfels, TX 78132For SaleMLS ID #1968168, Michael Schultz TREC #612159, Keller Williams Heritage. LERA MLS
- $1,099,0005 bd4 ba3.8k sqft2936 Bison Ridge, Bulverde, TX 78163For SaleMLS ID #1958259, Jeremy Wells TREC #580289, Wellstone Properties. LERA MLS
- $989,5005 bd5 ba4.5k sqft21218 Harvest Hills, San Antonio, TX 78258For SaleMLS ID #2016020, Matthew Resnick TREC #561533, Kuper Sotheby's Int'l Realty. LERA MLS
- $885,0004 bd4 ba3.5k sqft373 Wentworth, Spring Branch, TX 78070ActiveMLS ID #626365, Robyn Scharlach, Compass RE Texas, LLC. Central Texas MLS
- $1,025,0003 bd4 ba3.5k sqft1888 Split Mountain, Bulverde, TX 78133For SaleMLS ID #1993336, Kevin Crawford TREC #546237, San Antonio Portfolio KW RE. LERA MLS
- $1,199,9004 bd5 ba4.3k sqft2120 Oakland Bend, San Antonio, TX 78258For SaleMLS ID #1963428, Javier Cantu TREC #527972, 5 L Realty, LLC. LERA MLS
- $1,095,0003 bd4 ba3.3k sqft3 Kings Mill, San Antonio, TX 78257For SaleMLS ID #2014940, Matthew Resnick TREC #561533, Kuper Sotheby's Int'l Realty. LERA MLS
- $965,0005 bd5 ba4.5k sqft911 Fawnway, San Antonio, TX 78260For SaleMLS ID #2002844, Thomas Lee TREC #406907, Starbright Realty. LERA MLS
