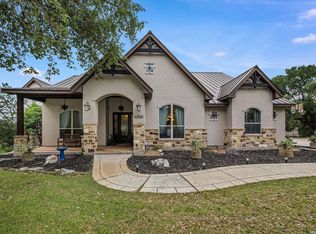
Located behind the guarded gates of Sendero Ranch, this custom home by Bill Cox Custom Homes offers the rare combination of privacy, thoughtful design, and everyday livability. Set on more than two heavily wooded acres, the backyard feels like your own private retreat, complete with a sparkling pool, relaxing spa, and mature trees creating exceptional seclusion. Inside, the flexible floor plan is ideal for both families and guests. The spacious primary suite serves as a true retreat with a private sitting area and separate his-and-her walk-in closets. A downstairs guest suite provides comfort and privacy for visitors or multi-generational living. Upstairs, two secondary bedrooms each feature their own private bathroom and adjoining living area-a unique setup that gives family members or guests a space of their own. Additional highlights include a spacious three-car garage with EV charging capability, a durable metal roof replaced around 2021, and quality craftsmanship throughout. Located in one of North Central San Antonio's most desirable guarded communities, this home delivers peaceful Hill Country-style living with convenient access to shopping, dining, medical centers, major employers, and top private schools. Three brand new AC units installed July 2026
For sale
$1,350,000
54 Reynosa, San Antonio, TX 78261
4beds
4,211sqft
Single Family Residence
Built in 2001
2.15 Acres Lot
$1,286,600 Zestimate®
$321/sqft
$204/mo HOA
What's special
Sparkling poolQuality craftsmanship throughoutFlexible floor planRelaxing spaSeparate his-and-her walk-in closetsDurable metal roof
- 27 minutes
- 20
- 3
Likely to sell faster than
Zillow last checked:
Listing updated:
Listed by:
Kevin Crawford TREC #546237 (210) 380-5386,
San Antonio Portfolio KW RE
Source: LERA MLS,MLS#: 1999863
Facts & features
Interior
Bedrooms & bathrooms
- Bedrooms: 4
- Bathrooms: 5
- Full bathrooms: 4
- 1/2 bathrooms: 1
Primary bedroom
- Features: Sitting Room, Walk-In Closet(s), Multi-Closets, Ceiling Fan(s), Full Bath
- Area: 288
- Dimensions: 16 x 18
Bedroom 2
- Area: 168
- Dimensions: 12 x 14
Bedroom 3
- Area: 154
- Dimensions: 14 x 11
Bedroom 4
- Area: 132
- Dimensions: 12 x 11
Primary bathroom
- Features: Tub/Shower Separate, Separate Vanity, Double Vanity, Soaking Tub
- Area: 182
- Dimensions: 14 x 13
Dining room
- Area: 180
- Dimensions: 15 x 12
Family room
- Area: 210
- Dimensions: 14 x 15
Kitchen
- Area: 169
- Dimensions: 13 x 13
Living room
- Area: 210
- Dimensions: 14 x 15
Office
- Area: 182
- Dimensions: 13 x 14
Heating
- Central, Electric
Cooling
- Three+ Central
Appliances
- Included: Cooktop, Built-In Oven, Microwave, Gas Cooktop, Refrigerator, Disposal, Dishwasher
Features
- Two Living Area, Liv/Din Combo, Separate Dining Room, Eat-in Kitchen, Two Eating Areas, Breakfast Bar, Pantry, Study/Library, Utility Room Inside, Secondary Bedroom Down, High Ceilings, Walk-In Closet(s), Master Downstairs, Ceiling Fan(s), Solid Counter Tops, Custom Cabinets
- Flooring: Ceramic Tile, Wood
- Windows: Double Pane Windows, Window Coverings
- Has basement: No
- Number of fireplaces: 2
- Fireplace features: Two, Living Room
Interior area
- Total interior livable area: 4,211 sqft
Property
Parking
- Total spaces: 3
- Parking features: Three Car Garage, Attached, Garage Faces Side
- Attached garage spaces: 3
Features
- Stories: 2
- Patio & porch: Patio, Covered
- Exterior features: Partial Sprinkler System
- Has private pool: Yes
- Pool features: In Ground, Pool/Spa Combo
Lot
- Size: 2.15 Acres
- Features: Cul-De-Sac, 1 - 2 Acres, 2 - 5 Acres
- Residential vegetation: Mature Trees
Details
- Parcel number: 049001011590
Construction
Type & style
- Home type: SingleFamily
- Architectural style: Traditional
- Property subtype: Single Family Residence
Materials
- Stone, Stucco
- Foundation: Slab
- Roof: Metal
Condition
- Pre-Owned
- New construction: No
- Year built: 2001
Details
- Builder name: Bill Cox Custom Homes
Utilities & green energy
- Sewer: Aerobic Septic
- Water: Water System
Community & HOA
Community
- Security: Controlled Access, Security Guard
- Subdivision: Sendero Ranch
HOA
- Has HOA: Yes
- HOA fee: $613 quarterly
- HOA name: SENDERO RANCH OA
Location
- Region: San Antonio
Financial & listing details
- Price per square foot: $321/sqft
- Tax assessed value: $1,225,310
- Annual tax amount: $21,975
- Price range: $1.4M - $1.4M
- Date on market: 9/10/2026
- Cumulative days on market: 29 days
- Listing terms: Conventional,VA Loan,Cash
- Road surface type: Paved
Estimated market value
$1,286,600
$1.22M - $1.35M
$6,104/mo
Price history
| Date | Event | Price |
|---|---|---|
| 9/10/2026 | Listed for sale | $1,350,000$321/sqft |
Source:  LERA MLS #1999863 Report a problem LERA MLS #1999863 Report a problem | ||
| 8/20/2026 | Listing removed | $1,350,000$321/sqft |
Source: LERA MLS #1999863 Report a problem | ||
| 7/22/2026 | Listed for sale | $1,350,000+68.8%$321/sqft |
Source: LERA MLS #1999863 Report a problem | ||
| 11/22/2014 | Listing removed | $800,000$190/sqft |
Source: San Antonio Legacy Group, LLC dba Keller Williams Legacy Group #1047279 Report a problem | ||
| 11/21/2014 | Sold | -- |
Source: LERA MLS #44006_1047279 Report a problem | ||
| 3/25/2014 | Listed for sale | $800,000+0%$190/sqft |
Source: Keller Willis San Antonio Inc #1047279 Report a problem | ||
| 10/3/2013 | Listing removed | $799,900$190/sqft |
Source: Keller Williams Heritage #1000071 Report a problem | ||
| 8/3/2013 | Price change | $799,900-1.2%$190/sqft |
Source: Keller Williams Heritage #1000071 Report a problem | ||
| 6/7/2013 | Price change | $809,900-2.4%$192/sqft |
Source: Keller Williams Heritage #1000071 Report a problem | ||
| 5/17/2013 | Listed for sale | $829,900-0.5%$197/sqft |
Source: Keller Williams Heritage #1000071 Report a problem | ||
| 10/3/2012 | Listing removed | $834,000$198/sqft |
Source: Keller Williams Heritage #944299 Report a problem | ||
| 8/3/2012 | Price change | $834,000-1.8%$198/sqft |
Source: Keller Williams Heritage #944299 Report a problem | ||
| 5/4/2012 | Listed for sale | $849,000+2.4%$202/sqft |
Source: Keller Williams Heritage #944299 Report a problem | ||
| 11/5/2011 | Listing removed | $829,000$197/sqft |
Source: Kuper Sotheby's International Realty #906649 Report a problem | ||
| 8/5/2011 | Listed for sale | $829,000$197/sqft |
Source: Kuper Sotheby's International Realty #906649 Report a problem | ||
Public tax history
| Year | Property taxes | Tax assessment |
|---|---|---|
| 2025 | $18,655 +8.1% | $1,195,949 +10% |
| 2024 | $17,263 +7.6% | $1,087,226 +10% |
| 2023 | $16,047 -4.2% | $988,387 +10% |
| 2022 | $16,749 +10.2% | $898,534 +10% |
| 2021 | $15,197 | $816,849 +10% |
| 2020 | $15,197 +2.4% | $742,590 +3.4% |
| 2019 | $14,838 | $717,940 +3.1% |
| 2018 | $14,838 +3.4% | $696,620 +2.5% |
| 2017 | $14,349 -9.4% | $679,650 -8.2% |
| 2016 | $15,830 +30.6% | $740,670 +7.4% |
| 2015 | $12,122 | $689,360 +6.2% |
| 2014 | $12,122 | $649,270 +9.2% |
| 2013 | -- | $594,670 -0.9% |
| 2012 | -- | $600,120 +5.2% |
| 2011 | -- | $570,470 -0.1% |
| 2010 | -- | $570,900 +3.2% |
| 2009 | -- | $553,000 -3.8% |
| 2008 | -- | $575,050 -0.2% |
| 2007 | -- | $576,300 -4.1% |
| 2006 | -- | $600,870 +12.3% |
| 2005 | -- | $535,100 |
| 2004 | -- | -- |
| 2003 | -- | -- |
| 2002 | -- | -- |
Find assessor info on the county website
Monthly payment
Est. payment
Payment breakdown
Explore the cost of this home by adjusting the details. Changes won't be saved.Climate risks
Neighborhood: 78261
Nearby schools
Schools provided by the listing agent
- Elementary: Roan Forest
- Middle: Tex Hill
- High: Johnson
- District: North East I.S.D.
Source: LERA MLS. This data may not be complete. We recommend contacting the local school district to confirm school assignments for this home.

Similar homes
- $1,395,0005 bd7 ba5.7k sqft7 Remington Run, San Antonio, TX 78258For Sale

 MLS ID #2015285, Kevin Crawford TREC #546237, San Antonio Portfolio KW RE. LERA MLS
 - $1,195,0004 bd4 ba4.4k sqft23 Nopalito, San Antonio, TX 78261For Sale
 MLS ID #1916402, Heath Shepard TREC #751964, Keller Williams City-View. LERA MLS
 - $1,299,0004 bd4 ba3.8k sqft6 Lantana Ridge, San Antonio, TX 78258For Sale
 MLS ID #1971364, Richard Todd TREC #700317, Keller Williams Heritage. LERA MLS
 - $1,250,0005 bd5 ba4.1k sqft1955 OAKLAND BND, San Antonio, TX 78258For Sale
 MLS ID #1963343, Debra Janes TREC #424690, Niche Properties. LERA MLS
 - $1,199,9004 bd5 ba4.3k sqft2120 Oakland Bend, San Antonio, TX 78258For SaleMLS ID #1963428, Javier Cantu TREC #527972, 5 L Realty, LLC. LERA MLS
- $1,250,0005 bd6 ba4k sqft921 GREAT TREE DR, San Antonio, TX 78260For SaleMLS ID #1964821, Craig Browning TREC #606186, Phyllis Browning Company. LERA MLS
- $1,195,0004 bd5 ba3.4k sqft302 Cotton Cloud, San Antonio, TX 78260For SaleMLS ID #1967566, Shari Gaiennie TREC #721179, Pearl Properties Texas Inc.. LERA MLS
- $1,349,5004 bd4 ba3k sqft25052 Whistling Wind, San Antonio, TX 78257For SaleMLS ID #1996731, Thomas Fentress TREC #350944, All City Real Estate. LERA MLS
- $890,0004 bd5 ba3.5k sqft4418 Tapia, San Antonio, TX 78261Active
 MLS ID #624237, Inaky Strick, Kuper Sotheby's Intl RTY - NB. Central Texas MLS
 - $1,649,0004 bd4 ba5.6k sqft5 REMINGTON CIR, San Antonio, TX 78258For SaleMLS ID #2002902, Travis Reed TREC #582264, Phyllis Browning Company. LERA MLS
- $1,099,0005 bd5 ba4.3k sqft8 Champions Mark, San Antonio, TX 78258For SaleMLS ID #1966466, Binkan Cinaroglu TREC #592614, Kuper Sotheby's Int'l Realty. LERA MLS
- $1,185,0005 bd6 ba5.8k sqft24814 Jordans Way, San Antonio, TX 78260For SaleMLS ID #2002111, Darlene Westenskow TREC #684927, Realty United. LERA MLS
- $1,300,0004 bd5 ba4.6k sqft8726 Mountain Top, San Antonio, TX 78255For SaleMLS ID #2008066, Monique Cardenas TREC #647512, San Antonio Portfolio KW RE. LERA MLS
- $1,164,0004 bd6 ba4.1k sqft30185 BRIDLEGATE DR, Bulverde, TX 78163For SaleMLS ID #2007269, Anthony Boelens TREC #658082, JPAR San Antonio. LERA MLS
- $1,750,0004 bd5 ba3.6k sqft318 Hyacinth Ln, San Antonio, TX 78260For SaleMLS ID #1972366, Brittney Miranda TREC #780293, Phyllis Browning Company. LERA MLS
- $1,350,0005 bd5 ba4.3k sqft14543 Contour Place, Helotes, TX 78023For SaleMLS ID #2011791, Binkan Cinaroglu TREC #592614, Kuper Sotheby's Int'l Realty. LERA MLS
- $860,0004 bd5 ba4.6k sqft2715 WINDING VW, San Antonio, TX 78260For SaleMLS ID #1967011, Cedric Dequin TREC #645118, Phyllis Browning Company. LERA MLS
- $849,9004 bd4 ba3.3k sqft1059 Flagstone, San Antonio, TX 78260For SaleMLS ID #1969837, Derrell Skillman TREC #639690, Redfin Corporation. LERA MLS
- $1,335,0004 bd4 ba3.5k sqft104 PARK RDG, Boerne, TX 78006For SaleMLS ID #1959908, Debra Janes TREC #424690, Niche Properties. LERA MLS
- $1,325,0004 bd5 ba4.4k sqft3 WESTELM PT, San Antonio, TX 78230For SaleMLS ID #2006687, Alexis Weigand TREC #528450, Real Broker, LLC. LERA MLS
