OPEN HOUSE Sunday, August 23rd 1pm-3pm - Event Gate Code 1025 - Extraordinary estate living meets modern self-sufficiency on this stunning 2.26-acre property. This exceptional residence offers 4 bedrooms, each with its own private en-suite bathroom, plus a 5th full bathroom with direct pool access - complete with a steam shower and bathing suit dryer, the ultimate finishing touch for a home built around the pool lifestyle. A dedicated home office/media room adds even more versatility. The open-concept chef's kitchen is outfitted with top-of-the-line appliances and flows seamlessly into a warm family room anchored by a stunning fireplace and flooded with natural light through large picture windows - designed for both everyday living and effortless entertaining. The spacious primary suite features a gas fireplace and a spa-inspired en-suite with a soaking tub, separate shower, and a custom walk-in closet system that rivals any boutique showroom. The heated/cooled garage includes a spiral staircase leading to a flexible upper level currently used as a private gym. Discreetly accessed through the garage, private quarters with a 6th full bathroom offer maximum privacy and flexibility. Outside, the resort-style backyard features a heated pool with a dramatic waterfall, a separate wading pool, second waterfall feature, a gazebo, and a full sound system - all illuminated for unforgettable evenings under the stars. RV enthusiasts will appreciate the dedicated parking pad with septic connection, water hookup, and 50-amp/220-volt electrical service. This could easily be converted into your private pickleball court! What truly sets this property apart is its energy independence. One hundred forty-four ground-mounted solar panels with sun-tracking technology maximize daily production, supported by a battery backup system with automatic load selection. Ten additional roof-mounted panels supplement consumption. A private well with a 3,000-gallon storage tank, remote water level monitoring, and dedicated battery backup provides a reliable, independent water supply - all elegantly encased in stone. This is more than a home - it's a fully equipped, self-sustaining estate built for discerning buyers who refuse to compromise on luxury, privacy, or preparedness.
For sale
Price cut: $145K (7/16)
$1,750,000
318 Hyacinth Ln, San Antonio, TX 78260
4beds
3,647sqft
Single Family Residence
Built in 1999
2.26 Acres Lot
$-- Zestimate®
$480/sqft
$50/mo HOA
What's special
Separate wading poolStunning fireplacePrivate gymFull sound systemResort-style backyardWarm family roomLarge picture windows
- 72 days |
- 419 |
- 15 |
Zillow last checked:
Listing updated:
Listed by:
Brittney Miranda TREC #780293 (210) 665-5873,
Phyllis Browning Company
Source: LERA MLS,MLS#: 1972366
Facts & features
Interior
Bedrooms & bathrooms
- Bedrooms: 4
- Bathrooms: 5
- Full bathrooms: 5
Primary bedroom
- Features: Walk-In Closet(s), Full Bath
- Area: 289
- Dimensions: 17 x 17
Bedroom 2
- Area: 210
- Dimensions: 14 x 15
Bedroom 3
- Area: 210
- Dimensions: 14 x 15
Bedroom 4
- Area: 252
- Dimensions: 12 x 21
Primary bathroom
- Features: Tub/Shower Separate, Separate Vanity
- Area: 324
- Dimensions: 18 x 18
Dining room
- Area: 210
- Dimensions: 14 x 15
Family room
- Area: 270
- Dimensions: 15 x 18
Kitchen
- Area: 304
- Dimensions: 16 x 19
Living room
- Area: 256
- Dimensions: 16 x 16
Heating
- Central, Propane Owned
Cooling
- Other
Appliances
- Included: Range, Gas Cooktop, Refrigerator, Disposal, Dishwasher, Plumbed For Ice Maker, Water Softener Owned, Electric Water Heater, 2+ Water Heater Units, Tankless Water Heater
- Laundry: Main Level, Laundry Room, Washer Hookup, Dryer Connection
Features
- Two Living Area, Separate Dining Room, Eat-in Kitchen, Two Eating Areas, Kitchen Island, Breakfast Bar, Pantry, Media Room, Utility Room Inside, High Ceilings, Open Floorplan, Maid's Quarters, High Speed Internet, All Bedrooms Downstairs, Walk-In Closet(s), Master Downstairs, Chandelier, Central Vacuum, Solid Counter Tops, Custom Cabinets
- Flooring: Marble, Wood, Laminate
- Windows: Double Pane Windows, Window Coverings
- Has basement: No
- Attic: Expandable,Partially Floored,Permanent Stairs
- Number of fireplaces: 2
- Fireplace features: Two, Family Room, Gas
Interior area
- Total interior livable area: 3,647 sqft
Video & virtual tour
Property
Parking
- Total spaces: 2
- Parking features: Two Car Garage, Garage Faces Side, Garage Door Opener, Circular Driveway, RV/Boat Parking
- Garage spaces: 2
- Has uncovered spaces: Yes
Accessibility
- Accessibility features: No Carpet
Features
- Levels: One
- Stories: 1
- Patio & porch: Covered
- Exterior features: Sprinkler System, Rain Gutters, Lighting, Solar Panels
- Has private pool: Yes
- Pool features: In Ground, Heated, Pool Sweep
- Fencing: Stone/Masonry Fence,Ranch Fence
Lot
- Size: 2.26 Acres
- Features: Cul-De-Sac, 2 - 5 Acres, Sloped
- Residential vegetation: Mature Trees, Mature Trees (ext feat)
Details
- Additional structures: Shed(s), Gazebo
- Parcel number: 048372060040
Construction
Type & style
- Home type: SingleFamily
- Architectural style: Mediterranean
- Property subtype: Single Family Residence
Materials
- Stucco, Foam Insulation
- Foundation: Slab
- Roof: Tile
Condition
- Pre-Owned
- New construction: No
- Year built: 1999
Details
- Builder name: SAMA
Utilities & green energy
- Electric: CPS
- Gas: Propane
- Sewer: Septic
- Water: Well, Private Well
- Utilities for property: Cable Available, Private Garbage Service
Green energy
- Energy efficient items: HVAC
- Energy generation: Solar
- Indoor air quality: Integrated Pest Management
Community & HOA
Community
- Security: Smoke Detector(s), Security System Owned, Carbon Monoxide Detector(s), Controlled Access
- Subdivision: Woodland Hills North
HOA
- Has HOA: Yes
- HOA fee: $600 annually
- HOA name: WHN
Location
- Region: San Antonio
Financial & listing details
- Price per square foot: $480/sqft
- Tax assessed value: $860,000
- Annual tax amount: $16,225
- Price range: $1.8M - $1.8M
- Date on market: 6/11/2026
- Cumulative days on market: 73 days
- Listing terms: Conventional,Cash
Estimated market value
Not available
Estimated sales range
Not available
Not available
Price history
| Date | Event | Price |
|---|---|---|
| 7/16/2026 | Price change | $1,750,000-7.7%$480/sqft |
Source:  LERA MLS #1972366 Report a problem LERA MLS #1972366 Report a problem | ||
| 6/11/2026 | Listed for sale | $1,895,000$520/sqft |
Source: LERA MLS #1972366 Report a problem | ||
Public tax history
| Year | Property taxes | Tax assessment |
|---|---|---|
| 2025 | $5,985 -3.5% | $860,000 -4% |
| 2024 | $6,205 | $895,763 +10% |
| 2023 | -- | $814,330 +10% |
| 2022 | $5,466 | $740,300 +10% |
| 2021 | -- | $673,000 +3.2% |
| 2020 | -- | $652,052 +1.9% |
| 2019 | $11,688 | $640,000 +6.6% |
| 2018 | $11,688 +16% | $600,600 +10% |
| 2017 | $10,075 -0.1% | $546,000 |
| 2016 | $10,089 +4.5% | $546,000 +2.1% |
| 2015 | $9,659 | $535,000 +4.3% |
| 2014 | $9,659 | $513,140 +3.4% |
| 2013 | -- | $496,200 +6.6% |
| 2012 | -- | $465,300 +10% |
| 2011 | -- | $423,000 -4.3% |
| 2010 | -- | $442,010 -7.5% |
| 2009 | -- | $478,000 -5.9% |
| 2008 | -- | $507,790 +10.4% |
| 2007 | -- | $459,800 +6.4% |
| 2006 | -- | $432,160 +16.5% |
| 2005 | -- | $370,960 |
| 2004 | -- | -- |
| 2003 | -- | -- |
| 2002 | -- | -- |
| 2001 | -- | -- |
| 2000 | -- | -- |
Find assessor info on the county website
Monthly payment
Est. payment
Payment breakdown
Explore the cost of this home by adjusting the details. Changes won't be saved.Climate risks
Neighborhood: 78260
Nearby schools
GreatSchools rating
- 10/10Timberwood Park Elementary SchoolGrades: PK-5Distance: 0.6 mi
- 10/10Pieper Ranch MiddleGrades: 6-8Distance: 2 mi
- 7/10Pieper High SchoolGrades: 9-12Distance: 2.1 mi
Schools provided by the listing agent
- Elementary: Timberwood Park
- Middle: Pieper Ranch
- High: Pieper
- District: Comal
Source: LERA MLS. This data may not be complete. We recommend contacting the local school district to confirm school assignments for this home.
- $825,7004 bd3 ba3.1k sqft319 Hyacinth Ln, San Antonio, TX 78260Off Market
- $95,290-- bd-- ba-- sqftRecanto, San antonio, TX 78260Off Market
- $734,1000.58 acres27714 Recanto, San Antonio, TX 78260Off Market
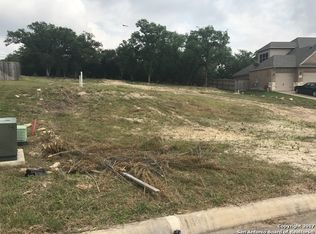
- $959,9004 bd5 ba4.3k sqft27710 Recanto, San Antonio, TX 78260Off Market

- $270,3802 bd1 ba1k sqft391 W Borgfeld Dr, San Antonio, TX 78260Off Market
- $--4 bd4 ba3.8k sqft27718 Recanto, San Antonio, TX 78260Sold
- $504,4003 bd2 ba1k sqft391 W Borgfeld Dr, San Antonio, TX 78260Off Market
- $316,6003 bd1 ba1.1k sqft499 W Borgfeld Dr, San Antonio, TX 78260Off Market
A local agent can set up tours, give advice and negotiate with sellers.
Similar homes
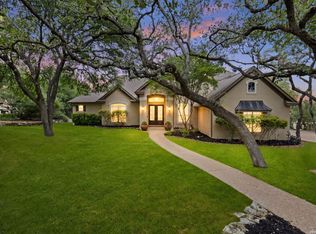
- $1,250,0005 bd6 ba4k sqft921 GREAT TREE DR, San Antonio, TX 78260For Sale
 MLS ID #1964821, Craig Browning TREC #606186, Phyllis Browning Company. LERA MLS
 - $1,299,0004 bd4 ba3.8k sqft6 Lantana Ridge, San Antonio, TX 78258For Sale
 MLS ID #1971364, Richard Todd TREC #700317, Keller Williams Heritage. LERA MLS
 - $1,675,0005 bd4 ba4.3k sqft1101 Montecito, Bulverde, TX 78163For Sale
 MLS ID #2002353, Whitney Robinson TREC #695994, Real Broker, LLC. LERA MLS
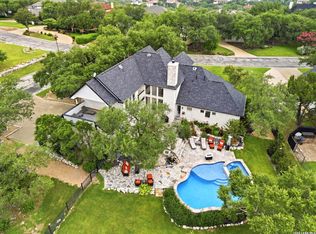
 - $985,0004 bd4 ba3.4k sqft1804 Winding Vw, San Antonio, TX 78260For Sale
 MLS ID #1993760, Rochelle Doty TREC #783809, eXp Realty. LERA MLS
 - $1,000,0005 bd4 ba4.4k sqft27124 Highland Crest, San Antonio, TX 78260For SaleMLS ID #1967124, Christopher Moore TREC #611884, Magnolia Realty. LERA MLS
- $1,400,0004 bd4 ba3k sqft25052 Whistling Wind, San Antonio, TX 78257For SaleMLS ID #1996731, Thomas Fentress TREC #350944, All City Real Estate. LERA MLS
- $1,592,0004 bd4 ba3.6k sqft96 SWEDE SPRINGS, Boerne, TX 78006For SaleMLS ID #1995544, Patricia Nelson TREC #526443, San Antonio Portfolio KW RE. LERA MLS
- $899,0005 bd4 ba4.2k sqft24626 BOGEY RDG, San Antonio, TX 78260For SaleMLS ID #2001358, Norma Lety Velazquez TREC #576832, Phyllis Browning Company. LERA MLS
- $1,725,0004 bd5 ba3.9k sqft22 SAXBY GLN, San Antonio, TX 78257For SaleMLS ID #1993027, Christopher Waggy TREC #595868, North Star Realty Professional. LERA MLS
- $1,850,0004 bd5 ba5.1k sqft956 Jenny Leigh, Bulverde, TX 78163For SaleMLS ID #1951965, Kristin Miller TREC #458661, Phyllis Browning Company. LERA MLS
- $1,625,0005 bd5 ba4.3k sqft916 JENNY LEIGH TRL, Bulverde, TX 78163For SaleMLS ID #1960906, Hip Wynn TREC #0697041, Hip Wynn Real Estate Group. LERA MLS
- $1,425,0003 bd4 ba4.6k sqft784 Ansley Forest Rd., Bulverde, TX 78163For SaleMLS ID #2000218, Delaine Mathieu TREC #761135, Kuper Sotheby's Int'l Realty. LERA MLS
- $1,300,0004 bd5 ba4.6k sqft8726 Mountain Top, San Antonio, TX 78255For SaleMLS ID #2008066, Monique Cardenas TREC #647512, San Antonio Portfolio KW RE. LERA MLS
- $1,750,0005 bd5 ba3.9k sqft6 Turin Ct, San Antonio, TX 78257For SaleMLS ID #2004388, Alyssa Marquez TREC #770341, LPT Realty, LLC. LERA MLS
- $875,0004 bd3 ba3.2k sqft27 Trophy Ridge, San Antonio, TX 78258For SaleMLS ID #1990791, Preslie Sovereign TREC #749156, Keller Williams Heritage. LERA MLS
- $1,395,5004 bd5 ba5.2k sqft2034 Sauvignon, San Antonio, TX 78258For SaleMLS ID #1969678, Mitesh Patel TREC #720134, Premier Realty Group Platinum. LERA MLS
- $1,490,0004 bd5 ba4.5k sqft30044 Cloud View Drive, Bulverde, TX 78163For SaleMLS ID #1935275, Malina Bercher TREC #781687, Kuper Sotheby's Int'l Realty. LERA MLS
- $1,650,0004 bd5 ba4.3k sqft643 MENGER SPGS, Boerne, TX 78006For SaleMLS ID #1971300, Jamie Amerman TREC #710217, Phyllis Browning Company. LERA MLS
- $1,125,0005 bd5 ba4.3k sqft8 Champions Mark, San Antonio, TX 78258For SaleMLS ID #1966466, Binkan Cinaroglu TREC #592614, Kuper Sotheby's Int'l Realty. LERA MLS
- $1,599,0004 bd5 ba4.2k sqft340 Copper Crest, New Braunfels, TX 78132For SaleMLS ID #1998521, Clarissa Gutierrez TREC #799120, JPAR Keller. LERA MLS
