Introducing an exceptional custom estate in the prestigious gated community of Copper Ridge, where luxury meets innovative energy efficiency. This stunning 4-bedroom, 4.5-bath residence features solar panels, a private owner's retreat with energy-efficient custom-tinted windows, soaring vaulted ceilings, designer finishes, and a chef's kitchen complete with premium appliances, custom cabinetry, and a spacious walk-in pantry. Enjoy en-suite baths in every secondary bedroom, a dedicated home gym, and a resort-style backyard with a covered outdoor kitchen, sparkling pool, artificial turf, and breathtaking Hill Country views. A unique hidden room adds an exclusive touch and will be disclosed to qualified buyers upon receipt of a written offer. This extraordinary home offers refined living in one of the Hill Country's most sought-after communities
For sale
$1,699,000
340 Copper Crest, New Braunfels, TX 78132
4beds
4,202sqft
:
Get pre-qualified$11,110/mo
Single Family Residence
Built in 2021
1.48 Acres Lot
$1,609,800 Zestimate®
$404/sqft
$101/mo HOA
What's special
Sparkling poolDesigner finishesBreathtaking hill country viewsUnique hidden roomCovered outdoor kitchenResort-style backyardSolar panels
- 23 days |
- 1,414 |
- 83 |
Likely to sell faster than
Zillow last checked:
Listing updated:
Listed by:
Clarissa Gutierrez TREC #799120 (210) 740-3242,
JPAR Keller
Source: LERA MLS,MLS#: 1998521
Facts & features
Interior
Bedrooms & bathrooms
- Bedrooms: 4
- Bathrooms: 5
- Full bathrooms: 4
- 1/2 bathrooms: 1
Primary bedroom
- Features: Split, Outside Access, Sitting Room, Walk-In Closet(s), Multi-Closets, Ceiling Fan(s), Full Bath, Half Bath, Other
- Area: 285
- Dimensions: 19 x 15
Bedroom 2
- Area: 168
- Dimensions: 12 x 14
Bedroom 3
- Area: 240
- Dimensions: 16 x 15
Bedroom 4
- Area: 187
- Dimensions: 11 x 17
Primary bathroom
- Features: Tub/Shower Separate, Separate Vanity, Double Vanity, Soaking Tub
- Area: 140
- Dimensions: 10 x 14
Dining room
- Area: 80
- Dimensions: 8 x 10
Family room
- Area: 324
- Dimensions: 18 x 18
Kitchen
- Area: 220
- Dimensions: 11 x 20
Living room
- Area: 280
- Dimensions: 14 x 20
Office
- Area: 120
- Dimensions: 10 x 12
Heating
- Central, Heat Pump, Propane Owned
Cooling
- Two Central
Appliances
- Included: Washer, Dryer, Range, Gas Cooktop, Indoor Grill, Refrigerator, Disposal, Dishwasher
- Laundry: Main Level, Laundry Room, Washer Hookup, Dryer Connection
Features
- Two Living Area, Liv/Din Combo, Separate Dining Room, Eat-in Kitchen, Two Eating Areas, Kitchen Island, Pantry, Study/Library, Game Room, Media Room, High Ceilings, Open Floorplan, High Speed Internet, All Bedrooms Downstairs, Walk-In Closet(s), Master Downstairs, Ceiling Fan(s), Chandelier, Wet Bar, Solid Counter Tops, Custom Cabinets
- Flooring: Ceramic Tile
- Windows: Window Coverings
- Has basement: No
- Number of fireplaces: 1
- Fireplace features: One
Interior area
- Total interior livable area: 4,202 sqft
Video & virtual tour
Property
Parking
- Total spaces: 2
- Parking features: Two Car Garage
- Garage spaces: 2
Features
- Levels: One
- Stories: 1
- Has private pool: Yes
- Pool features: In Ground, Pool/Spa Combo, Heated, Other, Community
- Has spa: Yes
- Spa features: Heated
Lot
- Size: 1.48 Acres
Details
- Parcel number: 150300019500
Construction
Type & style
- Home type: SingleFamily
- Property subtype: Single Family Residence
Materials
- 4 Sides Masonry, Stone, Stucco
- Foundation: Slab
- Roof: Metal
Condition
- Pre-Owned
- New construction: No
- Year built: 2021
Details
- Builder name: WESTON DEAN CUSTOM HOMES
Utilities & green energy
- Electric: NBU
- Gas: TWO RIVERS
- Sewer: Clear Choice, Septic
- Water: NBU
- Utilities for property: Private Garbage Service
Community & HOA
Community
- Features: Tennis Court(s), Clubhouse, Playground, Sports Court, BBQ/Grill, Basketball Court
- Security: Smoke Detector(s), Security System Owned, Prewired, Controlled Access, Security Guard
- Subdivision: Copper Ridge
HOA
- Has HOA: Yes
- HOA fee: $1,217 annually
- HOA name: COPPER RIDGE POA
Location
- Region: New Braunfels
Financial & listing details
- Price per square foot: $404/sqft
- Tax assessed value: $983,230
- Annual tax amount: $18,100
- Price range: $1.7M - $1.7M
- Date on market: 7/8/2026
- Cumulative days on market: 25 days
- Listing terms: Conventional,VA Loan,Cash
Estimated market value
$1,609,800
$1.53M - $1.69M
$7,552/mo
Price history
| Date | Event | Price |
|---|---|---|
| 7/8/2026 | Listed for sale | $1,699,000+0.5%$404/sqft |
Source:  LERA MLS #1998521 Report a problem LERA MLS #1998521 Report a problem | ||
| 6/22/2026 | Listing removed | $1,691,000$402/sqft |
Source: LERA MLS #1949833 Report a problem | ||
| 5/1/2026 | Price change | $1,691,000-4.2%$402/sqft |
Source: LERA MLS #1949833 Report a problem | ||
| 3/18/2026 | Listed for sale | $1,766,000+1506.2%$420/sqft |
Source: LERA MLS #1949833 Report a problem | ||
| 12/23/2020 | Sold | -- |
Source: Public Record Report a problem | ||
| 7/12/2016 | Sold | -- |
Source:  Central Texas MLS #210583 Report a problem Central Texas MLS #210583 Report a problem | ||
| 10/6/2015 | Price change | $109,950-15.1%$26/sqft |
Source: Coldwell Banker D'Ann Harper, Realtors #1108470 Report a problem | ||
| 4/11/2015 | Listed for sale | $129,450$31/sqft |
Source: Coldwell Banker D'Ann Harper Realtors #1108470 Report a problem | ||
Public tax history
| Year | Property taxes | Tax assessment |
|---|---|---|
| 2025 | -- | $983,230 +2.7% |
| 2024 | $13,117 | $956,980 -27.9% |
| 2023 | -- | $1,327,590 +136.4% |
| 2022 | $8,786 +267.1% | $561,480 +286.3% |
| 2021 | $2,394 +17.3% | $145,350 +19.1% |
| 2020 | $2,040 -16.1% | $122,090 -11.6% |
| 2019 | $2,433 -1.9% | $138,080 |
| 2018 | $2,481 | $138,080 +3.3% |
| 2017 | -- | $133,720 +41.1% |
| 2016 | $1,662 -18.5% | $94,751 |
| 2015 | $2,039 | $94,751 -18.5% |
| 2014 | $2,039 | $116,280 |
Find assessor info on the county website
Monthly payment
Est. payment
Payment breakdown
Explore the cost of this home by adjusting the details. Changes won't be saved.Climate risks
Neighborhood: 78132
Nearby schools
GreatSchools rating
- 7/10Veramendi Elementary SchoolGrades: PK-5Distance: 5.7 mi
- 6/10Oakrun Middle SchoolGrades: 6-8Distance: 5.4 mi
- 7/10New Braunfels High SchoolGrades: 9-12Distance: 6.7 mi
Schools provided by the listing agent
- Elementary: Veramendi
- Middle: Oak Run
- High: New Braunfel
- District: New Braunfels
Source: LERA MLS. This data may not be complete. We recommend contacting the local school district to confirm school assignments for this home.
- $222,0901 Acres336 Copper Crst, New Braunfels, TX 78132Off Market
- $1,456,5541 Acres339 Copper Crst, New Braunfels, TX 78132Off Market

- $1,114,700-- bd2 ba3.8k sqft348 Copper Crst, New Braunfels, TX 78132Off Market
- $993,0004 bd4 ba3.2k sqft332 Copper Crst, New Braunfels, TX 78132Off Market

- $930,000-- bd3 ba3.6k sqft327 Lookout Rdg, New Braunfels, TX 78132Off Market
- $817,100-- bd3 ba2.9k sqft331 Lookout Rdg, New Braunfels, TX 78132Off Market
- $837,2004 bd4 ba3.3k sqft323 Lookout Rdg, New Braunfels, TX 78132Off Market
- $821,1003 bd4 ba3.1k sqft335 Lookout Rdg, New Braunfels, TX 78132Off Market
A local agent can set up tours, give advice and negotiate with sellers.
Similar homes
- $2,149,0005 bd6 ba4.7k sqft5817 CAMP CREEK DR, New Braunfels, TX 78132For Sale
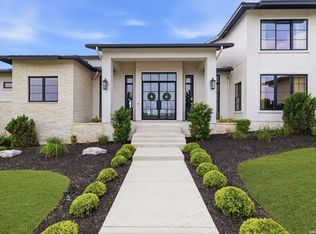
 MLS ID #1959471, Angela Pencsak TREC #767577, LPT Realty, LLC. LERA MLS
 - $1,499,9954 bd4 ba3.8k sqft1214 Stone Gully, New Braunfels, TX 78132For Sale
 MLS ID #1948675, Kyle Swinney TREC #658461, Keller Williams Realty. LERA MLS
 - $1,174,5004 bd4 ba3.7k sqft5716 High Forest, New Braunfels, TX 78132For Sale
 MLS ID #1890448, Anna Almanza TREC #827678, Clark Realty & Associates,LLC. LERA MLS
 - $1,399,9904 bd4 ba4.3k sqft1954 Venezia, New Braunfels, TX 78132For Sale
 MLS ID #1999002, Edna Lockwood TREC #630815, Compass RE Texas, LLC. LERA MLS
 - $1,499,0005 bd5 ba4.1k sqft1623 Blush, New Braunfels, TX 78132For SaleMLS ID #1944110, Jessica Sosa TREC #786790, Stag & Stone Realty LLC. LERA MLS
- $1,699,0004 bd5 ba3.7k sqft811 Wade Rd, New Braunfels, TX 78132Active
 MLS ID #8056075, Britney Puryear, Compass RE Texas, LLC. Unlock MLS
 - $1,350,0004 bd5 ba3.4k sqft1356 bordeaux, New Braunfels, TX 78132For SaleMLS ID #1955099, Robert Fedewa TREC #650858, Real Broker, LLC. LERA MLS
- $1,200,0005 bd6 ba3.9k sqft541 CANTERA RIDGE, New Braunfels, TX 78132For SaleMLS ID #1943132, Amanda Ecklof TREC #723237, eXp Realty. LERA MLS
- $889,0004 bd3 ba3.2k sqft1150 DIRETTO DR, New Braunfels, TX 78132For SaleMLS ID #1998011, Angela Walls TREC #477232, Century 21 River & Ridge. LERA MLS
- $1,350,0004 bd4 ba3.2k sqft1417 POWDER RIDGE RD, New Braunfels, TX 78132New ConstructionMLS ID #1992403, Nicolas Anderson TREC #842016, Stewart Anderson, Broker. LERA MLS
- $1,050,0004 bd5 ba3.1k sqft1416 CORKSCREW CT, New Braunfels, TX 78132For SaleMLS ID #1959474, Daniel Cuevas TREC #733102, Real Broker, LLC. LERA MLS
- $1,049,0004 bd4 ba3.9k sqft1412 Corkscrew, New Braunfels, TX 78132For SaleMLS ID #1958234, Kelton Day TREC #652373, Keller Williams Legacy. LERA MLS
- $1,000,0004 bd3 ba3.2k sqft1326 Via Principale, New Braunfels, TX 78132ActiveMLS ID #3462937, Ray Mungia, Mungia Real Estate. Unlock MLS
- $1,175,0004 bd3 ba3k sqft1514 Bolognese, New Braunfels, TX 78132For SaleMLS ID #1968253, Charlotta Yearwood TREC #806533, eXp Realty. LERA MLS
- $1,390,0003 bd4 ba3.5k sqft5971 Colin Ridge, New Braunfels, TX 78132For SaleMLS ID #1851925, Leslie Conyers III TREC #729046, Dalton Wade, Inc. LERA MLS
- $1,375,0005 bd4 ba4.2k sqft285 SCENIC CYN, New Braunfels, TX 78132For SaleMLS ID #1994951, Christy Rupp TREC #600433, RE/MAX North-San Antonio. LERA MLS
- $950,0004 bd5 ba3.4k sqft1327 Via Principale, New Braunfels, TX 78132For SaleMLS ID #1946686, Kyle Swinney TREC #658461, Keller Williams Realty. LERA MLS
- $999,0004 bd4 ba3.5k sqft220 Trappers, New Braunfels, TX 78132For SaleMLS ID #1966448, Terre Collins TREC #542904, Century 21 River & Ridge. LERA MLS
- $1,675,0005 bd4 ba4.3k sqft1101 Montecito, Bulverde, TX 78163For SaleMLS ID #2002353, Whitney Robinson TREC #695994, Real Broker, LLC. LERA MLS
- $1,340,0007 bd5 ba4.7k sqft1709 HAVENWOOD BLVD, New Braunfels, TX 78132For SaleMLS ID #1997534, Collin Barr TREC #737824, eXp Realty. LERA MLS
