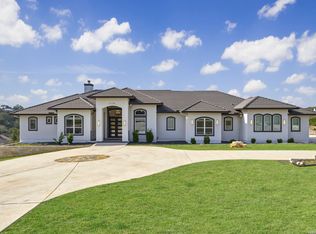
**OPEN HOUSE SUNDAY THE 16TH 1-3PM** This stunning home offers every space you need - and more - with plantation shutters throughout and exceptional Hill Country views. A grand double-door entry welcomes you into a private office and formal dining room before opening to an immaculate kitchen and expansive living area with soaring ceilings. The luxurious primary retreat features an impressive tray ceiling and a beautifully appointed spa-like bathroom. A secondary bedroom with a full en-suite bath is conveniently located on the main level, ideal for guests or multigenerational living. Upstairs provides the perfect secluded living space with three oversized bedrooms, a dedicated media room, and an extended game room designed for entertaining - all while enjoying breathtaking views for miles. Situated on a private lot in a quiet cul-de-sac backing to a greenbelt, this home is just minutes from the main Vintage Oaks pool and lazy river. The four-car garage with an extended driveway offers ample room for vehicles, storage, and hobbies. The backyard is true resort-style living. The infinity-edge pool by Palo Verde Pools, completed in Summer 2023, features an in-floor cleaning system, Pentair equipment, infinity edge with catch basin, and a Life Saver child safety fence. The outdoor kitchen and entertaining structure include a bathroom, refrigerator, ice maker, sink, BBQ area, and outdoor shower. Over 4,000 square feet of SynLawn turf enhances the outdoor space, including a TGL-approved "Precision Putt" putting green with six holes and two chipping areas. Enjoy stunning sunset views and direct views of the Vintage Oaks fireworks from your back patio. Additional upgrades include a Tesla home charger with 60-amp breaker, pre-wiring (220V) for a sauna in the garage, NewAge Pro Series garage cabinet system, gutters, a fully fenced backyard, and a whole-home water filtration and reverse osmosis system by Alamo Water Softeners featuring the CareSoft Elite RC Twin 45K with Wi-Fi compatibility, catalytic carbon dual media tank, and four-stage reverse osmosis for purified drinking water. Luxury, privacy, and thoughtful upgrades throughout - this home truly has it all.
For sale
Price cut: $76K (7/28)
$1,499,000
1623 Blush, New Braunfels, TX 78132
5beds
4,191sqft
Single Family Residence
Built in 2019
1.02 Acres Lot
$-- Zestimate®
$358/sqft
$69/mo HOA
What's special
Exceptional hill country viewsFormal dining roomPrivate officeBeautifully appointed spa-like bathroomLuxurious primary retreatBreathtaking views for milesImpressive tray ceiling
- 193 days
- 412
- 23
Zillow last checked:
Listing updated:
Listed by:
Jessica Sosa TREC #786790 (210) 935-3282,
Stag & Stone Realty LLC
Source: LERA MLS,MLS#: 1944110
Facts & features
Interior
Bedrooms & bathrooms
- Bedrooms: 5
- Bathrooms: 5
- Full bathrooms: 4
- 1/2 bathrooms: 1
Primary bedroom
- Features: Walk-In Closet(s), Ceiling Fan(s), Full Bath
- Area: 374
- Dimensions: 22 x 17
Bedroom
- Area: 176
- Dimensions: 16 x 11
Bedroom 2
- Area: 195
- Dimensions: 13 x 15
Bedroom 3
- Area: 168
- Dimensions: 14 x 12
Bedroom 4
- Area: 240
- Dimensions: 12 x 20
Primary bathroom
- Features: Tub/Shower Separate, Double Vanity, Soaking Tub
- Area: 156
- Dimensions: 12 x 13
Kitchen
- Area: 288
- Dimensions: 16 x 18
Living room
- Area: 378
- Dimensions: 18 x 21
Office
- Area: 154
- Dimensions: 11 x 14
Heating
- Central, Electric
Cooling
- Two Central
Appliances
- Included: Microwave, Range, Disposal, Dishwasher, Water Softener Owned, Plumb for Water Softener
- Laundry: Laundry Closet, Main Level, Washer Hookup, Dryer Connection
Features
- Two Living Area, Liv/Din Combo, Separate Dining Room, Eat-in Kitchen, Kitchen Island, Breakfast Bar, Pantry, Study/Library, Game Room, Loft, High Ceilings, Open Floorplan, High Speed Internet, Walk-In Closet(s), Master Downstairs, Ceiling Fan(s), Solid Counter Tops
- Flooring: Carpet, Ceramic Tile
- Windows: Window Coverings
- Has basement: No
- Number of fireplaces: 2
- Fireplace features: Two, Living Room, Other
Interior area
- Total interior livable area: 4,191 sqft
Property
Parking
- Total spaces: 4
- Parking features: Four or More Car Garage, Garage Door Opener
- Garage spaces: 4
Features
- Levels: Two
- Stories: 2
- Has private pool: Yes
- Pool features: In Ground, Fenced, Community
Lot
- Size: 1.02 Acres
Details
- Parcel number: 560163062800
Construction
Type & style
- Home type: SingleFamily
- Property subtype: Single Family Residence
Materials
- 4 Sides Masonry, Stucco
- Foundation: Slab
- Roof: Composition
Condition
- Pre-Owned
- New construction: No
- Year built: 2019
Details
- Builder name: Perry
Utilities & green energy
- Sewer: Septic, Aerobic Septic
- Utilities for property: Cable Available, Private Garbage Service
Community & HOA
Community
- Features: Tennis Court(s), Golf, Clubhouse, Playground, Jogging Trails, Sports Court, Bike Trails, BBQ/Grill, Basketball Court, Volleyball Court
- Security: Smoke Detector(s)
- Subdivision: Vintage Oaks
HOA
- Has HOA: Yes
- HOA fee: $825 annually
- HOA name: VINTAGE OAKS POA
Location
- Region: New Braunfels
Financial & listing details
- Price per square foot: $358/sqft
- Tax assessed value: $1,054,170
- Annual tax amount: $11,148
- Price range: $1.5M - $1.5M
- Date on market: 2/25/2026
- Cumulative days on market: 194 days
- Listing terms: Conventional,FHA,VA Loan,Cash
Estimated market value
Not available
Estimated sales range
Not available
Not available
Price history
| Date | Event | Price |
|---|---|---|
| 7/28/2026 | Price change | $1,499,000-4.8%$358/sqft |
Source:  LERA MLS #1944110 Report a problem LERA MLS #1944110 Report a problem | ||
| 7/6/2026 | Listed for sale | $1,574,999$376/sqft |
Source: LERA MLS #1944110 Report a problem | ||
| 6/28/2026 | Contingent | $1,574,999$376/sqft |
Source: LERA MLS #1944110 Report a problem | ||
| 6/17/2026 | Price change | $1,574,999-1.6%$376/sqft |
Source: LERA MLS #1944110 Report a problem | ||
| 2/25/2026 | Listed for sale | $1,599,999+33.3%$382/sqft |
Source: LERA MLS #1944110 Report a problem | ||
| 8/23/2022 | Sold | -- |
Source: LERA MLS #1623063 Report a problem | ||
| 7/29/2022 | Pending sale | $1,200,000$286/sqft |
Source: LERA MLS #1623063 Report a problem | ||
| 7/19/2022 | Contingent | $1,200,000$286/sqft |
Source: LERA MLS #1623063 Report a problem | ||
| 7/15/2022 | Listed for sale | $1,200,000+1311.8%$286/sqft |
Source: LERA MLS #1623063 Report a problem | ||
| 3/27/2020 | Sold | -- |
Source:  Central Texas MLS #397011 Report a problem Central Texas MLS #397011 Report a problem | ||
| 7/3/2019 | Sold | -- |
Source: Agent Provided Report a problem | ||
| 6/24/2019 | Pending sale | $85,000$20/sqft |
Source: Kimberly Howell Properties #1371639 Report a problem | ||
| 3/21/2019 | Listed for sale | $85,000+6.3%$20/sqft |
Source: Kimberly Howell Properties #1371639 Report a problem | ||
| 7/1/2018 | Listing removed | $80,000$19/sqft |
Source: Keller Williams Realty #1283730 Report a problem | ||
| 12/16/2017 | Listed for sale | $80,000+14.3%$19/sqft |
Source: Keller Williams City-View #1283730 Report a problem | ||
| 4/7/2016 | Sold | -- |
Source: Agent Provided Report a problem | ||
| 1/17/2016 | Listed for sale | $70,000$17/sqft |
Source: Keller Williams - Heritage #1156127 Report a problem | ||
Public tax history
| Year | Property taxes | Tax assessment |
|---|---|---|
| 2025 | $11,149 +8.6% | $1,037,729 +10% |
| 2024 | $10,266 -2.8% | $943,390 -1.4% |
| 2023 | $10,561 +15.1% | $956,380 +26.4% |
| 2022 | $9,175 -25.7% | $756,613 +10% |
| 2021 | $12,346 +80.3% | $687,830 +79.9% |
| 2020 | $6,846 +578.8% | $382,250 +436.8% |
| 2019 | $1,009 -2% | $71,210 |
| 2018 | $1,029 | $71,210 +10% |
| 2017 | -- | $64,740 +6.8% |
| 2016 | $1,135 +8% | $60,610 -13.6% |
| 2015 | $1,051 | $70,150 +25% |
| 2014 | $1,051 | $56,120 +100% |
| 2012 | -- | $28,060 -16.7% |
| 2011 | -- | $33,670 |
| 2010 | -- | $33,670 -25.2% |
| 2009 | -- | $45,000 |
| 2008 | -- | -- |
Find assessor info on the county website
Monthly payment
Est. payment
Payment breakdown
Explore the cost of this home by adjusting the details. Changes won't be saved.Climate risks
Neighborhood: 78132
Nearby schools
Schools provided by the listing agent
- Elementary: Bill Brown
- Middle: Smithson Valley
- High: Smithson Valley
- District: Comal
Source: LERA MLS. This data may not be complete. We recommend contacting the local school district to confirm school assignments for this home.


Similar homes
- $1,399,9504 bd4 ba3.8k sqft1214 Stone Gully, New Braunfels, TX 78132For Sale

 MLS ID #2012518, Wayne Lunsford TREC #669423, Stag & Stone Realty LLC. LERA MLS
 - $1,599,0004 bd5 ba4.2k sqft340 Copper Crest, New Braunfels, TX 78132For Sale
 MLS ID #1998521, Clarissa Gutierrez TREC #799120, JPAR Keller. LERA MLS
 - $1,350,0004 bd5 ba3.4k sqft1356 bordeaux, New Braunfels, TX 78132For Sale
 MLS ID #1955099, Robert Fedewa TREC #650858, Real Broker, LLC. LERA MLS
 - $1,399,8904 bd4 ba4.3k sqft1954 Venezia, New Braunfels, TX 78132For Sale
 MLS ID #1999002, Edna Lockwood TREC #630815, Compass RE Texas, LLC. LERA MLS
 - $1,175,0004 bd3 ba3.4k sqft1514 Bolognese, New Braunfels, TX 78132For SaleMLS ID #1968253, Charlotta Yearwood TREC #806533, eXp Realty. LERA MLS
- $1,375,0005 bd4 ba4.2k sqft285 SCENIC CYN, New Braunfels, TX 78132New ConstructionMLS ID #1994951, Christy Rupp TREC #600433, RE/MAX North-San Antonio. LERA MLS
- $1,165,1114 bd4 ba4k sqft1408 Olivastro, New Braunfels, TX 78132For SaleMLS ID #1968168, Michael Schultz TREC #612159, Keller Williams Heritage. LERA MLS
- $1,239,0004 bd4 ba3.3k sqft1426 Robusto, New Braunfels, TX 78132For SaleMLS ID #2009063, Kyle Ritter TREC #790743, Anders Pierce Realty. LERA MLS
- $1,154,5004 bd4 ba3.7k sqft5716 High Forest, New Braunfels, TX 78132For SaleMLS ID #1890448, Anna Almanza TREC #827678, Clark Realty & Associates,LLC. LERA MLS
- $1,090,0005 bd6 ba3.9k sqft541 CANTERA RIDGE, New Braunfels, TX 78132For SaleMLS ID #1943132, Amanda Ecklof TREC #723237, eXp Realty. LERA MLS
- $1,050,0005 bd4 ba3.1k sqft512 Solms, New Braunfels, TX 78132For SaleMLS ID #2001829, Karina Gafford TREC #667029, Keller Williams City-View. LERA MLS
- $859,0003 bd3 ba2.8k sqft1147 POWDER RIDGE RD, New Braunfels, TX 78132For SaleMLS ID #2011958, Jessica Sosa TREC #786790, Stag & Stone Realty LLC. LERA MLS
- $979,0004 bd4 ba3.5k sqft220 Trappers, New Braunfels, TX 78132For SaleMLS ID #1966448, Terre Collins TREC #542904, Century 21 River & Ridge. LERA MLS
- $1,390,0003 bd4 ba3.5k sqft5971 Colin Ridge, New Braunfels, TX 78132For SaleMLS ID #1851925, Leslie Conyers III TREC #729046, Orchard Brokerage. LERA MLS
- $1,499,9984 bd4 ba2.9k sqft2633 LAKEVIEW DR, Canyon Lake, TX 78133For SaleMLS ID #1955922, Jesse Landin TREC #637896, Redfin Corporation. LERA MLS
- $1,300,0007 bd5 ba4.7k sqft1709 HAVENWOOD BLVD, New Braunfels, TX 78132For SaleMLS ID #1997534, Collin Barr TREC #737824, eXp Realty. LERA MLS
- $1,250,0003 bd4 ba3.6k sqft140 ENTRE RIOS BLVD, New Braunfels, TX 78132For SaleMLS ID #1963607, Cody Cravens TREC #739241, JB Goodwin, REALTORS. LERA MLS
- $1,099,0005 bd7 ba4.3k sqft321 Bentwood, Spring Branch, TX 78070For SaleMLS ID #2014534, Angela Bradley TREC #678482, Texas Haus Collective. LERA MLS
- $750,0003 bd4 ba3.4k sqft1218 Game Trl, New Braunfels, TX 78132Active
 MLS ID #7838703, Monty Maulding, Epique Realty LLC. Unlock MLS
 - $1,325,0004 bd6 ba3.9k sqft2116 Senora Rdg, Canyon Lake, TX 78133Active
 MLS ID #621001, Ginger Browning, Kuper Sotheby's Intl RTY - NB. Central Texas MLS
