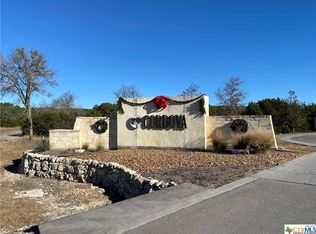
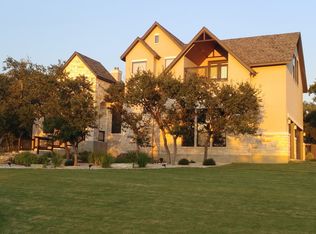
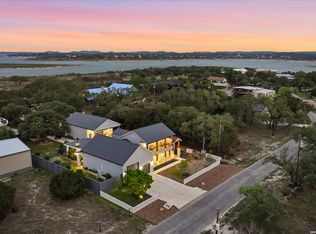
Designed to make an impression, this exceptional home in gated Cordova Bend, crafted by a prestigious custom home builder, pairs striking architecture with relaxed Hill Country living and filtered views of Canyon Lake. Soaring ceilings, walls of glass and an abundance of natural light create an immediate sense of openness, while thoughtfully placed wood beams and a dramatic floor-to-ceiling stone fireplace bring warmth and character to the contemporary design. At the heart of the home, the beautifully appointed kitchen was made for gathering, with an oversized island, generous seating, abundant cabinetry and an effortless connection to the dining and living spaces. Expansive glass doors blur the line between indoors and out, extending the living experience to multiple outdoor living areas, where Hill Country surroundings and filtered lake views provide a beautiful backdrop for morning coffee, dinner outdoors or evenings around the fireplace. The primary suite feels like a retreat of its own, with beautiful views, architectural ceiling details and a light-filled bath featuring dual vanities, a soaking tub and oversized walk-in shower. Beyond the main living spaces, a dedicated office, media room and game room add exceptional versatility, with distinct spaces for working, entertaining and unwinding. From the impressive two-story living room and designer finishes to the thoughtful details found throughout, this is a home that feels polished without feeling overly formal.Tucked away from the hustle of city life, yet close enough to enjoy dining, shopping, delivery services and everyday conveniences, this is Hill Country living with just the right balance of retreat and connection.
Active
$1,325,000
2116 Senora Rdg, Canyon Lake, TX 78133
4beds
3,956sqft
Single Family Residence
Built in 2021
1.13 Acres Lot
$-- Zestimate®
$335/sqft
$100/mo HOA
What's special
Striking architectureDesigner finishesDedicated officeAbundance of natural lightWalls of glassExpansive glass doorsDramatic floor-to-ceiling stone fireplace
- 40 days
- 196
- 16
Zillow last checked:
Listing updated:
Listed by:
Ginger Browning (830)358-7989,
Kuper Sotheby's Intl RTY - NB
Source: Central Texas MLS,MLS#: 621001 Originating MLS: Four Rivers Association of REALTORS
Originating MLS: Four Rivers Association of REALTORSFacts & features
Interior
Bedrooms & bathrooms
- Bedrooms: 4
- Bathrooms: 6
- Full bathrooms: 4
- 1/2 bathrooms: 2
Primary bedroom
- Level: Main
- Dimensions: 16 x 15
Bedroom 2
- Level: Main
- Dimensions: 12 x 11
Bedroom 3
- Level: Upper
- Dimensions: 14 x 15
Bedroom 4
- Level: Upper
- Dimensions: 14 x 14
Primary bathroom
- Level: Main
- Dimensions: 13 x 17
Dining room
- Level: Main
- Dimensions: 15 x 10
Entry foyer
- Level: Main
- Dimensions: 7 x 10
Family room
- Level: Upper
- Dimensions: 15 x 19
Kitchen
- Level: Main
- Dimensions: 11 x 24
Laundry
- Level: Main
- Dimensions: 13 x 7
Living room
- Level: Main
- Dimensions: 23 x 25
Media room
- Level: Upper
- Dimensions: 12 x 14
Office
- Level: Main
- Dimensions: 12 x 12
Heating
- Central, Electric, Fireplace(s), Multiple Heating Units
Cooling
- Central Air, Electric, 3+ Units
Appliances
- Included: Dishwasher, Gas Cooktop, Disposal, Multiple Water Heaters, Oven, Plumbed For Ice Maker, Propane Water Heater, Tankless Water Heater, Some Gas Appliances, Built-In Oven, Cooktop, Microwave
- Laundry: Washer Hookup, Electric Dryer Hookup, Inside, Laundry in Utility Room, Lower Level, Laundry Room, Laundry Tub, Sink
Features
- Beamed Ceilings, Bookcases, Built-in Features, Ceiling Fan(s), Chandelier, Carbon Monoxide Detector, Double Vanity, Entrance Foyer, Game Room, High Ceilings, Home Office, Primary Downstairs, Multiple Living Areas, Main Level Primary, Open Floorplan, Recessed Lighting, See Remarks, Shower Only, Soaking Tub, Separate Shower, Tub Shower
- Flooring: Carpet, Tile
- Windows: Double Pane Windows, Window Treatments
- Attic: Other,See Remarks
- Number of fireplaces: 2
- Fireplace features: Living Room, Other, Raised Hearth, See Remarks, Stone, Outside
Interior area
- Total interior livable area: 3,956 sqft
Video & virtual tour
Property
Parking
- Total spaces: 3
- Parking features: Attached, Circular Driveway, Door-Multi, Garage, Garage Door Opener, Garage Faces Side
- Attached garage spaces: 3
- Has uncovered spaces: Yes
Features
- Levels: Two
- Stories: 2
- Patio & porch: Balcony, Covered, Patio, Porch
- Exterior features: Balcony, Covered Patio, Dog Run, Porch, Fire Pit, Propane Tank - Owned
- Pool features: None
- Fencing: None
- Has view: Yes
- View description: Hills
- Body of water: Hill Country View
Lot
- Size: 1.13 Acres
Details
- Parcel number: 362456
Construction
Type & style
- Home type: SingleFamily
- Architectural style: Hill Country,Traditional
- Property subtype: Single Family Residence
Materials
- Foam Insulation, Radiant Barrier, Stone Veneer, Vertical Siding
- Foundation: Slab
- Roof: Metal
Condition
- Resale
- Year built: 2021
Details
- Builder name: Precision Luxury Hms
Utilities & green energy
- Sewer: Aerobic Septic
- Water: Public
- Utilities for property: Cable Available, Electricity Available, High Speed Internet Available, Propane, Trash Collection Private, Underground Utilities
Community & HOA
Community
- Features: Playground, Park, Gated
- Security: Gated Community, Prewired, Controlled Access, Smoke Detector(s)
- Subdivision: Cordova Bend Canyon Lake 1r
HOA
- Has HOA: Yes
- HOA fee: $1,200 annually
- HOA name: Cordova Bend POA
- HOA phone: 210-485-4088
Location
- Region: Canyon Lake
Financial & listing details
- Price per square foot: $335/sqft
- Tax assessed value: $1,097,860
- Annual tax amount: $10,437
- Date on market: 8/18/2026
- Cumulative days on market: 41 days
- Listing agreement: Exclusive Right To Sell
- Listing terms: Cash,Conventional,VA Loan
- Electric utility on property: Yes
- Road surface type: Asphalt, Paved
Estimated market value
Not available
Estimated sales range
Not available
Not available
Price history
| Date | Event | Price |
|---|---|---|
| 8/18/2026 | Listed for sale | $1,325,000-1.9%$335/sqft |
Source:  LERA MLS #2009611 Report a problem LERA MLS #2009611 Report a problem | ||
| 7/7/2026 | Listing removed | $1,350,000$341/sqft |
Source: LERA MLS #1908364 Report a problem | ||
| 2/13/2026 | Price change | $1,350,000-10%$341/sqft |
Source: LERA MLS #1908364 Report a problem | ||
| 12/4/2025 | Price change | $1,499,999-14.3%$379/sqft |
Source: LERA MLS #1908364 Report a problem | ||
| 9/17/2025 | Listed for sale | $1,750,000+2115.2%$442/sqft |
Source: LERA MLS #1908364 Report a problem | ||
| 1/5/2021 | Listing removed | $79,000$20/sqft |
Source: Global Realty Group #1493540 Report a problem | ||
| 12/8/2020 | Pending sale | $79,000$20/sqft |
Source: Global Realty Group #1493540 Report a problem | ||
| 11/6/2020 | Listed for sale | $79,000+21.5%$20/sqft |
Source: Global Realty Group #1493540 Report a problem | ||
| 5/11/2020 | Listing removed | $65,000$16/sqft |
Source: Brothers Group, Inc. #1438269 Report a problem | ||
| 2/8/2020 | Price change | $65,000-85%$16/sqft |
Source: Brothers Group, Inc. #1438269 Report a problem | ||
| 3/21/2019 | Price change | $434,549+479.4%$110/sqft |
Source: Brothers Group, Inc #372720 Report a problem | ||
| 3/5/2019 | Price change | $75,000+3.4%$19/sqft |
Source: Brothers Group, Inc #371267 Report a problem | ||
| 1/11/2018 | Price change | $72,500-3.2%$18/sqft |
Source: Ultimate Real Estate #1275141 Report a problem | ||
| 10/19/2017 | Listed for sale | $74,900-0.1%$19/sqft |
Source: Ultimate Real Estate #1275141 Report a problem | ||
| 8/31/2017 | Listing removed | $75,000$19/sqft |
Source: Vintage Oaks Realty #1242380 Report a problem | ||
| 8/22/2017 | Price change | $75,000-5.1%$19/sqft |
Source: Vintage Oaks Realty #1242380 Report a problem | ||
| 5/12/2017 | Listed for sale | $79,000-11.2%$20/sqft |
Source: Vintage Oaks Realty #1242380 Report a problem | ||
| 1/31/2017 | Listing removed | $89,000+12.7%$22/sqft |
Source: Keller Williams - Heritage #1203565 Report a problem | ||
| 12/8/2016 | Price change | $79,000-11.2%$20/sqft |
Source: Keller Williams - Heritage #1203565 Report a problem | ||
| 9/27/2016 | Listed for sale | $89,000$22/sqft |
Source: Keller Williams - Heritage #1203565 Report a problem | ||
Public tax history
| Year | Property taxes | Tax assessment |
|---|---|---|
| 2025 | $10,437 -11% | $1,097,860 +0.8% |
| 2024 | $11,732 -1.9% | $1,089,300 -4.9% |
| 2023 | $11,958 +30.2% | $1,145,570 +83.2% |
| 2022 | $9,185 +652.4% | $625,360 +815% |
| 2021 | $1,221 +0.3% | $68,343 |
| 2020 | $1,217 -12.7% | $68,343 -9.2% |
| 2019 | $1,394 +7.4% | $75,240 +10% |
| 2018 | $1,298 | $68,400 +16.8% |
| 2017 | -- | $58,540 +100% |
| 2016 | $550 +8.1% | $29,270 |
| 2015 | $509 | $29,270 +8.1% |
| 2014 | $509 | $27,086 |
| 2013 | -- | $27,086 |
| 2012 | -- | $27,086 |
| 2011 | -- | $27,086 -7.9% |
| 2010 | -- | $29,400 |
Find assessor info on the county website
Monthly payment
Est. payment
Payment breakdown
Explore the cost of this home by adjusting the details. Changes won't be saved.Climate risks
Neighborhood: 78133
Nearby schools
Schools provided by the listing agent
- Elementary: Bill Brown Elementary
- Middle: Smithson Valley
- High: Smithson Valley
- District: Comal ISD
Source: Central Texas MLS. This data may not be complete. We recommend contacting the local school district to confirm school assignments for this home.

Similar homes
- $1,249,0004 bd4 ba3.2k sqft1644 REBECCA RANCH RD, Canyon Lake, TX 78133For Sale

 MLS ID #1999492, Natalie Megerson TREC #678374, Real Broker, LLC. LERA MLS
 - $1,750,0004 bd5 ba4.7k sqft2160 Senora Rdg, Canyon Lake, TX 78133For Sale
 MLS ID #15733464, Joe Robinson, R Group Realtors. HAR
 - $1,300,0004 bd5 ba3.5k sqft407 Havasu, Spring Branch, TX 78070For Sale
 MLS ID #1942255, Jeff Smith TREC #430382, San Antonio Elite Realty. LERA MLS
 - $1,400,0003 bd5 ba2.5k sqft2551 Lakeshore Dr, Canyon Lake, TX 78133For Sale
 MLS ID #1960318, Cathleen Heshmat TREC #516709, Keller Williams Heritage. LERA MLS
 - $1,199,0004 bd4 ba3.3k sqft1426 Robusto, New Braunfels, TX 78132Active
 MLS ID #626137, Kyle Ritter, Anders Pierce Realty, LLC. Central Texas MLS
 - $1,495,0004 bd5 ba3.8k sqft156 PUZZLE PASS, Spring Branch, TX 78070For SaleMLS ID #2007176, Kevin Bertelsman TREC #844853, Central Metro Realty. LERA MLS
- $1,195,0003 bd3 ba2.4k sqft889 Glenn, Canyon Lake, TX 78133For SaleMLS ID #1954116, Casey Ellis TREC #681138, Keller Williams Heritage. LERA MLS
- $898,0004 bd4 ba3.1k sqft220 Sendera, Canyon Lake, TX 78133New ConstructionMLS ID #1932959, Charles Acosta TREC #648243, RE/MAX Associates Boerne. LERA MLS
- $1,400,0004 bd4 ba3.5k sqft27619 Sunset Loop, Garden Ridge, TX 78266Active
 MLS ID #7284150, Doug Curtis, Keller Williams Heritage. Unlock MLS
 - $1,350,0004 bd5 ba3.4k sqft1356 bordeaux, New Braunfels, TX 78132For SaleMLS ID #1955099, Robert Fedewa TREC #650858, Real Broker, LLC. LERA MLS
- $1,399,9504 bd4 ba3.8k sqft1214 Stone Gully, New Braunfels, TX 78132For SaleMLS ID #2012518, Wayne Lunsford TREC #669423, Stag & Stone Realty LLC. LERA MLS
- $815,6504 bd4 ba2.9k sqft1153 Hidden Frst, Canyon Lake, TX 78133ActiveMLS ID #3349776, Bryant Kern, Hills Of Texas Sky Realty. Unlock MLS
- $675,0004 bd4 ba2.5k sqft1108 LONG HOLLOW DR, Canyon Lake, TX 78133For SaleMLS ID #1968017, Julie Ford TREC #352642, Texas Premier Realty. LERA MLS
- $1,074,0004 bd4 ba3.1k sqft406 Arthur Ct, Spring Branch, TX 78070For SaleMLS ID #1869103, Dirk Capps TREC #719031, eXp Realty. LERA MLS
- $999,0004 bd4 ba3.4k sqft1758 Paradise, Canyon Lake, TX 78133New ConstructionMLS ID #2003235, Robert Elder TREC #436622, Phyllis Browning Company. LERA MLS
- $899,0004 bd4 ba2.8k sqft519 Glenn Dr, Canyon Lake, TX 78133For SaleMLS ID #1959041, Mary Rice TREC #751277, Real Broker, LLC. LERA MLS
- $875,0003 bd3 ba2.5k sqft1121 Kings Cove Dr, Canyon Lake, TX 78133ActiveMLS ID #2553069, Cody Bradstreet, Compass RE Texas, LLC. Unlock MLS
- $1,225,0005 bd6 ba4.6k sqft1054 STAR RDG, Spring Branch, TX 78070New ConstructionMLS ID #1965276, Alan Valadez TREC #786042, Phyllis Browning Company. LERA MLS
- $1,150,0004 bd4 ba4.2k sqft1306 DECANTER DR, New Braunfels, TX 78132For SaleMLS ID #2014872, Matthew Morales TREC #681245, Uprise Real Estate Partners. LERA MLS
- $1,575,0005 bd6 ba4.5k sqft14507 Randy Ln, New Braunfels, TX 78132ActiveMLS ID #3931633, Tory Wortham, Compass RE Texas, LLC. Unlock MLS
