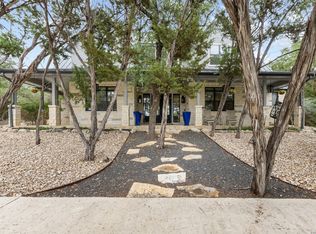
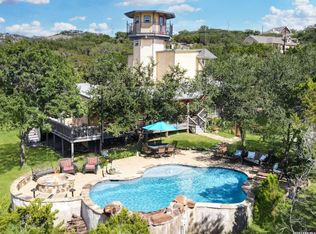
2551 Lakeshore Dr is the kind of property that rarely comes to market because it offers more than a home. It offers options. Set near the water with lake views and located .3 mi from Boat Ramp 22, this unique property blends everyday comfort, exceptional utility, and real income-producing flexibility. The 2,525 square foot residence is paired with two fully finished, air-conditioned shops, bringing the property to nearly 5,000 square feet of finished space. With no HOA and short-term rentals allowed, the possibilities here are unusually wide. Whether envisioned as a private residence with supplemental rental income, a live-work setup, a hobbyist's dream, a storage-based revenue opportunity, or a multigenerational retreat, this property is designed to adapt. One 1200 sq ft garage/shop is ideal for conversion into detached living quarters, premium toy storage, or a business space suited for uses such as woodworking, paint and repair, or other hands-on ventures. The second 1200 sq ft shop is attached and already outfitted with built-ins, making it immediately functional for storage, workspace, or operational use. Both feature bathrooms, HVAC, and 220 lines for serious capability. One also contains it own washer and dryer set up. A 14-foot door and separate exterior RV parking with hookups add even more versatility for conversion to a guest house for owners, guests, or rental use. Beyond its functional appeal, the lifestyle here is just as compelling. The outdoor living experience is thoughtfully elevated with a pool and spa, 450 sq ft covered living space with fireplace, an outdoor kitchen, remote shades that automatically retract in high winds, a Pioneer sound system running throughout the outdoor living areas, house, and shops, propane service and gas cooking. This is not simply a lake-area property. It is a strategic opportunity for the buyer who wants lifestyle, freedom, and the kind of flexible real estate that can serve personal enjoyment and practical return at the same time.
For sale
$1,500,000
2551 Lakeshore Dr, Canyon Lake, TX 78133
3beds
2,525sqft
Single Family Residence
Built in 2022
0.46 Acres Lot
$1,432,700 Zestimate®
$594/sqft
$-- HOA
What's special
Pool and spaOutdoor kitchenLake views
- 123 days
- 111
- 7
Zillow last checked:
Listing updated:
Listed by:
Cathleen Heshmat TREC #516709 (210) 336-3669,
Keller Williams Heritage
Source: LERA MLS,MLS#: 1960318
Facts & features
Interior
Bedrooms & bathrooms
- Bedrooms: 3
- Bathrooms: 5
- Full bathrooms: 3
- 1/2 bathrooms: 2
Primary bedroom
- Features: Walk-In Closet(s), Ceiling Fan(s), Full Bath
- Area: 210
- Dimensions: 15 x 14
Bedroom 2
- Area: 144
- Dimensions: 12 x 12
Bedroom 3
- Area: 144
- Dimensions: 12 x 12
Primary bathroom
- Features: Shower Only, Double Vanity
- Area: 120
- Dimensions: 12 x 10
Dining room
- Area: 180
- Dimensions: 18 x 10
Family room
- Area: 300
- Dimensions: 20 x 15
Kitchen
- Area: 220
- Dimensions: 20 x 11
Heating
- Central, 3+ Units, Electric
Cooling
- 16+ SEER AC, Ceiling Fan(s), Central Air, Two Window/Wall
Appliances
- Included: Range, Disposal, Dishwasher, Tankless Water Heater, ENERGY STAR Qualified Appliances
- Laundry: Main Level, Washer Hookup, Dryer Connection
Features
- Two Living Area, Liv/Din Combo, Kitchen Island, Pantry, Shop, Loft, Utility Room Inside, High Ceilings, Open Floorplan, High Speed Internet, Master Downstairs, Ceiling Fan(s), Programmable Thermostat
- Flooring: Ceramic Tile, Wood
- Windows: Double Pane Windows, Low Emissivity Windows, Window Coverings
- Has basement: No
- Attic: 12"+ Attic Insulation
- Number of fireplaces: 2
- Fireplace features: Two, Living Room, Mock Fireplace, Wood Burning, Stone/Rock/Brick
Interior area
- Total interior livable area: 2,525 sqft
Video & virtual tour
Property
Parking
- Total spaces: 4
- Parking features: Four or More Car Garage, Detached, Attached, Golf Cart Garage, Garage Faces Rear, Oversized, RV/Boat Parking, Bus/RV Garage
- Attached garage spaces: 4
Features
- Levels: Two
- Stories: 2
- Patio & porch: Patio, Covered, Deck
- Exterior features: Barbecue, Gas Grill, Sprinkler System, Lighting, Outdoor Kitchen
- Has private pool: Yes
- Pool features: In Ground, Pool/Spa Combo, Heated
- Fencing: Privacy
- Has water view: Yes
- Water view: Water
- Body of water: Canyon Lake
Lot
- Size: 0.46 Acres
- Features: 1/4 - 1/2 Acre, Level
- Residential vegetation: Mature Trees, Mature Trees (ext feat)
Details
- Additional structures: Shed(s), Workshop
- Parcel number: 130290001800
Construction
Type & style
- Home type: SingleFamily
- Property subtype: Single Family Residence
Materials
- 4 Sides Masonry, Stone, Foam Insulation
- Foundation: Slab
- Roof: Metal
Condition
- Pre-Owned
- New construction: No
- Year built: 2022
Details
- Builder name: Champagne
Utilities & green energy
- Sewer: Aerobic Septic
- Water: Water System
Green energy
- Green verification: ENERGY STAR Certified Homes
- Water conservation: Water-Smart Landscaping
Community & HOA
Community
- Features: Waterfront Access, Lake/River Park, Boat Ramp
- Subdivision: Canyon Lake Shores
Location
- Region: Canyon Lake
Financial & listing details
- Price per square foot: $594/sqft
- Tax assessed value: $775,950
- Annual tax amount: $11,637
- Price range: $1.5M - $1.5M
- Date on market: 4/28/2026
- Cumulative days on market: 124 days
- Listing terms: Conventional,VA Loan,TX Vet,Cash
- Road surface type: Paved
Estimated market value
$1,432,700
$1.36M - $1.50M
$4,593/mo
Price history
| Date | Event | Price |
|---|---|---|
| 4/28/2026 | Listed for sale | $1,500,000+1900%$594/sqft |
Source:  LERA MLS #1960318 Report a problem LERA MLS #1960318 Report a problem | ||
| 11/9/2021 | Sold | -- |
Source:  Central Texas MLS #454953 Report a problem Central Texas MLS #454953 Report a problem | ||
| 10/25/2021 | Pending sale | $75,000$30/sqft |
Source: Central Texas MLS #454953 Report a problem | ||
| 10/22/2021 | Listed for sale | $75,000$30/sqft |
Source: Central Texas MLS #454953 Report a problem | ||
Public tax history
| Year | Property taxes | Tax assessment |
|---|---|---|
| 2025 | $7,194 -13.1% | $775,950 -0.3% |
| 2024 | $8,279 +23% | $778,300 +72.4% |
| 2023 | $6,732 +484.4% | $451,440 +559.7% |
| 2022 | $1,152 +589.4% | $68,430 +635% |
| 2021 | $167 +0.2% | $9,310 |
| 2020 | $167 -3.6% | $9,310 |
| 2019 | $173 -2.6% | $9,310 |
| 2018 | $178 | $9,310 |
| 2017 | -- | $9,310 |
| 2016 | $174 +0% | $9,310 |
| 2015 | $174 | $9,310 |
| 2014 | $174 | $9,310 |
Find assessor info on the county website
Monthly payment
Est. payment
Payment breakdown
Explore the cost of this home by adjusting the details. Changes won't be saved.Climate risks
Neighborhood: 78133
Nearby schools
Schools provided by the listing agent
- Elementary: Canyon Lake
- Middle: Mountain Valley
- High: Canyon Lake
- District: Comal
Source: LERA MLS. This data may not be complete. We recommend contacting the local school district to confirm school assignments for this home.
Similar homes
- $1,499,9984 bd4 ba2.9k sqft2633 LAKEVIEW DR, Canyon Lake, TX 78133For Sale

 MLS ID #1955922, Jesse Landin TREC #637896, Redfin Corporation. LERA MLS
 - $1,325,0004 bd4 ba3k sqft2143 Andalusia, Canyon Lake, TX 78133For Sale
 MLS ID #1963504, Derek Rivera TREC #694055, Global Realty Group. LERA MLS
 - $1,350,0004 bd3 ba3k sqft243 CRAZY HORSE TRL, Canyon Lake, TX 78133For Sale
 MLS ID #2006503, Matt Wefel TREC #557703, Keller Williams Heritage. LERA MLS
 - $1,299,9004 bd4 ba3k sqft259 Oak Hideaway, Canyon Lake, TX 78133For Sale

 MLS ID #176744, Frank E Baker, Keller Williams Heritage. HLMLS as distributed by MLS GRID
 - $1,300,0004 bd4 ba3.2k sqft1644 REBECCA RANCH RD, Canyon Lake, TX 78133For SaleMLS ID #1999492, Natalie Megerson TREC #678374, Real Broker, LLC. LERA MLS
- $1,195,0003 bd3 ba2.4k sqft889 Glenn, Canyon Lake, TX 78133For SaleMLS ID #1954116, Casey Ellis TREC #681138, Keller Williams Heritage. LERA MLS
- $839,0004 bd4 ba2.8k sqft1153 Hidden Frst, Canyon Lake, TX 78133Active
 MLS ID #3349776, Bryant Kern, Hills Of Texas Sky Realty. Unlock MLS
 - $1,350,0003 bd3 ba2.9k sqft2910 Colleen Drive, Canyon Lake, TX 78133For SaleMLS ID #1969199, Binkan Cinaroglu TREC #592614, Kuper Sotheby's Int'l Realty. LERA MLS
- $899,0003 bd3 ba2.5k sqft1121 Kings Cove Dr, Canyon Lake, TX 78133ActiveMLS ID #2553069, Cody Bradstreet, Compass RE Texas, LLC. Unlock MLS
- $899,0004 bd4 ba2.8k sqft519 Glenn Dr, Canyon Lake, TX 78133For SaleMLS ID #1959041, Mary Rice TREC #751277, Real Broker, LLC. LERA MLS
- $1,100,0004 bd3 ba3.1k sqft4669 Fm 2673, Canyon Lake, TX 78133For SaleMLS ID #2004379, Michael Lugo TREC #657886, eXp Realty. LERA MLS
- $875,0005 bd4 ba3.4k sqft1119 Stoneyridge Dr, Canyon Lake, TX 78133ActiveMLS ID #1894723, Liz Warren, MODUS Real Estate. Unlock MLS
- $898,0004 bd4 ba3.1k sqft220 Sendera, Canyon Lake, TX 78133New ConstructionMLS ID #1932959, Charles Acosta TREC #648243, RE/MAX Preferred, REALTORS. LERA MLS
- $975,0002 bd3 ba1.7k sqft1161 Cindy Sue, Canyon Lake, TX 78133For SaleMLS ID #1965472, Misty Kempe TREC #678106, Fathom Realty LLC. LERA MLS
- $1,094,9003 bd3 ba2.1k sqft2270 Connie Drive, Canyon Lake, TX 78133For SaleMLS ID #177149, Frank E Baker, Keller Williams Heritage. HLMLS as distributed by MLS GRID
- $899,9003 bd3 ba2.1k sqft717 Riviera, Canyon Lake, TX 78133For SaleMLS ID #1963463, Elizabeth Vigil-Gafford TREC #664638, DWELLVERSE LLC. LERA MLS
- $850,0003 bd2 ba2.5k sqft1564 Crossbow Dr, Canyon Lake, TX 78133ActiveMLS ID #6402465, Lisa Galloway, Keller Williams Realty. Unlock MLS
- $850,0004 bd4 ba3.3k sqft1117 Hidden Forest, Canyon Lake, TX 78133For SaleMLS ID #2004846, Tiffany Stevens TREC #544138, Real Broker, LLC. LERA MLS
- $995,0004 bd4 ba2.7k sqft349 WHITE OAK DR, Canyon Lake, TX 78133For SaleMLS ID #1998502, Drew Cantwell TREC #533261, Spring Creek Properties. LERA MLS
- $915,0003 bd3 ba2.3k sqft1434 Village Top, Canyon Lake, TX 78133For SaleMLS ID #1956728, Kathleen Coffman-Teves TREC #573990, Premier Realty Group Platinum. LERA MLS
