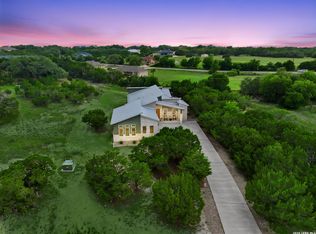
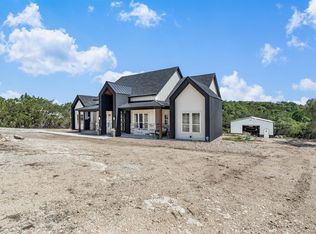
Discover an unparalleled living experience at this modern farmhouse, ideally situated on a sprawling 1.39-acre estate in Canyon Lake with a lakeview. This stunning two-story residence boasts 2,878 square feet of meticulously designed living space with three full bathrooms, offering both elegance and comfort. The striking exterior features crisp white wood siding and stone accents, complemented by a welcoming front porch and a generous driveway leading to a garage. Step inside to an open-concept layout where high and vaulted ceilings, adorned with exposed beams, create an airy and inviting atmosphere. Beautiful hardwood flooring flows through the main living areas, including a chef's kitchen equipped with stainless steel appliances, a built-in electric range, double oven, microwave, refrigerator, and a large kitchen island with a breakfast bar and stone countertops. Recessed lighting enhances the bright ambiance throughout the home. French doors lead to outdoor spaces designed for relaxation and entertainment. A spacious lower patio with a bubbling in-ground spa extends to a well-kept lawn, while an upper-level balcony provides expansive views. The private, fenced yard includes an inviting gravel fire pit area with stone block seating, all set against a tranquil, natural landscape with rural and treed views. Bedrooms offer plush carpeting, vaulted ceilings, recessed lighting, and ceiling fans, with the primary suite featuring expansive windows framing serene, verdant views. The bathrooms are equally impressive, showcasing patterned tile walls, double vanities, and granite countertops. A dedicated laundry area inside features tile flooring and ample storage. This home is truly a sanctuary, blending modern amenities with serene natural surroundings, perfect for those seeking a luxurious and peaceful lifestyle in Canyon Lake.
Active
$839,000
1153 Hidden Frst, Canyon Lake, TX 78133
4beds
2,878sqft
:
Get pre-qualified$5,710/mo
Single Family Residence
Built in 2022
1.4 Acres Lot
$-- Zestimate®
$292/sqft
$55/mo HOA
What's special
Built-in electric rangePrivate fenced yardAiry and inviting atmosphereWell-kept lawnWelcoming front porchDouble ovenOpen-concept layout
- 15 days |
- 180 |
- 11 |
Likely to sell faster than
Zillow last checked:
Listing updated:
Listed by:
Bryant Kern (512) 237-8220,
Hills Of Texas Sky Realty (512) 722-3267
Source: Unlock MLS,MLS#: 3349776
Facts & features
Interior
Bedrooms & bathrooms
- Bedrooms: 4
- Bathrooms: 4
- Full bathrooms: 4
- Main level bedrooms: 2
Heating
- Central
Cooling
- Ceiling Fan(s), Central Air
Appliances
- Included: Built-In Electric Oven, Dishwasher, Electric Cooktop, ENERGY STAR Qualified Appliances, Microwave, Refrigerator, Washer/Dryer Stacked, Electric Water Heater
Features
- Breakfast Bar, Ceiling Fan(s), Beamed Ceilings, Vaulted Ceiling(s), Granite Counters, Double Vanity, Electric Dryer Hookup, High Speed Internet, Kitchen Island, Open Floorplan, Pantry, Primary Bedroom on Main, Storage, Walk-In Closet(s), Washer Hookup
- Flooring: Carpet, Tile, Wood
- Windows: ENERGY STAR Qualified Windows
Interior area
- Total interior livable area: 2,878 sqft
Video & virtual tour
Property
Parking
- Total spaces: 2
- Parking features: Driveway, Garage
- Garage spaces: 2
Accessibility
- Accessibility features: None
Features
- Levels: Two
- Stories: 2
- Patio & porch: Front Porch, Side Porch
- Exterior features: Balcony, Gutters Partial, Lighting, Private Yard
- Pool features: None
- Spa features: Above Ground
- Fencing: Back Yard, Gate, Wire
- Has view: Yes
- View description: Hill Country, Lake, Neighborhood, Panoramic
- Has water view: Yes
- Water view: Lake
- Waterfront features: None
Lot
- Size: 1.4 Acres
- Features: Back Yard, Cleared, Cul-De-Sac, Front Yard, Gentle Sloping, Irregular Lot, Landscaped, Native Plants, Public Maintained Road, Trees-Medium (20 Ft - 40 Ft), Views
Details
- Additional structures: None
- Parcel number: 387351
- Special conditions: Standard
Construction
Type & style
- Home type: SingleFamily
- Property subtype: Single Family Residence
Materials
- Foundation: Slab
- Roof: Aluminum, Shingle
Condition
- Resale
- New construction: No
- Year built: 2022
Utilities & green energy
- Sewer: Aerobic Septic
- Water: Public
- Utilities for property: Cable Available, Electricity Connected, Internet-Fiber, Phone Available, Sewer Connected, Water Connected
Community & HOA
Community
- Features: Lake, Pool
- Subdivision: Lake Ridge At Canyon Lake 2
HOA
- Has HOA: Yes
- Services included: Common Area Maintenance, Landscaping
- HOA fee: $665 annually
- HOA name: Lake Ridge at Canyon Lake POA
Location
- Region: Canyon Lake
Financial & listing details
- Price per square foot: $292/sqft
- Tax assessed value: $700,320
- Annual tax amount: $10,896
- Date on market: 7/9/2026
- Listing terms: Cash,Conventional,VA Loan
- Electric utility on property: Yes
Estimated market value
Not available
Estimated sales range
Not available
Not available
Price history
| Date | Event | Price |
|---|---|---|
| 7/9/2026 | Listed for sale | $839,000+1018.7%$292/sqft |
Source:  Unlock MLS #3349776 Report a problem Unlock MLS #3349776 Report a problem | ||
| 9/2/2020 | Sold | -- |
Source:  Central Texas MLS #411774 Report a problem Central Texas MLS #411774 Report a problem | ||
| 7/31/2020 | Price change | $75,000-6.3%$26/sqft |
Source: Powell Real Estate #411774 Report a problem | ||
| 5/29/2020 | Listed for sale | $80,000+1.9%$28/sqft |
Source: Powell Real Estate #411774 Report a problem | ||
| 9/6/2018 | Listing removed | $78,500$27/sqft |
Source: Coldwell Banker D'Ann Harper, Realtors #1310305 Report a problem | ||
| 5/9/2018 | Price change | $78,500-12.3%$27/sqft |
Source: Coldwell Banker D'Ann Harper, Realtors #1310305 Report a problem | ||
| 3/11/2018 | Listed for sale | $89,500$31/sqft |
Source: Coldwell Banker D'Ann Harper, Realtors NB #339934 Report a problem | ||
Public tax history
| Year | Property taxes | Tax assessment |
|---|---|---|
| 2025 | -- | $700,320 -0.6% |
| 2024 | $10,382 -3.5% | $704,490 -2.4% |
| 2023 | $10,762 +446.3% | $721,660 +516.8% |
| 2022 | $1,970 +46.6% | $117,010 +56.3% |
| 2021 | $1,344 +22.1% | $74,880 +21.8% |
| 2020 | $1,101 -36.7% | $61,470 -34.3% |
| 2019 | $1,739 -2.6% | $93,610 |
| 2018 | $1,786 | $93,610 |
| 2017 | -- | $93,610 |
| 2016 | $1,753 | $93,610 +25% |
| 2015 | -- | $74,880 |
Find assessor info on the county website
Monthly payment
Est. payment
Payment breakdown
Explore the cost of this home by adjusting the details. Changes won't be saved.Climate risks
Neighborhood: 78133
Nearby schools
GreatSchools rating
- 9/10Rebecca Creek Elementary SchoolGrades: PK-5Distance: 1.3 mi
- 8/10Mt Valley Middle SchoolGrades: 6-8Distance: 8.4 mi
- 7/10Canyon Lake High SchoolGrades: 9-12Distance: 4 mi
Schools provided by the listing agent
- Elementary: Rebecca Creek
- Middle: Mountain Valley Middle
- High: Canyon Lake
- District: Comal ISD
Source: Unlock MLS. This data may not be complete. We recommend contacting the local school district to confirm school assignments for this home.
- $477,8501.38 Acres1154 Hidden Frst, Canyon Lake, TX 78133Off Market

- $554,100-- bd2 ba1.8k sqft1147 Hidden Frst, Canyon Lake, TX 78133Off Market
- $131,0101.183 Acres1148 Hidden Frst, Canyon Lake, TX 78133Off Market
- $584,8601.057 Acres1141 Hidden Frst, Canyon Lake, TX 78133Off Market

- $359,1001.05 Acres1142 Hidden Frst, Canyon Lake, TX 78133Off Market
- $123,5801.05 Acres1136 Hidden Frst, Canyon Lake, TX 78133Off Market
- $113,000-- bd-- ba-- sqftPotters Creek Rd, Canyon lake, TX 78133Off Market
- $99,4611.037 Acres1135 Hidden Frst, Canyon Lake, TX 78133Off Market
A local agent can set up tours, give advice and negotiate with sellers.
Similar homes
- $675,0004 bd4 ba2.5k sqft1108 LONG HOLLOW DR, Canyon Lake, TX 78133For Sale
 MLS ID #1968017, Julie Ford TREC #352642, Texas Premier Realty. LERA MLS
 - $899,0004 bd4 ba2.8k sqft519 Glenn Dr, Canyon Lake, TX 78133For Sale
 MLS ID #1959041, Mary Rice TREC #751277, Real Broker, LLC. LERA MLS
 - $899,5004 bd6 ba3.1k sqft224 Kellog, Fischer, TX 78623For Sale
 MLS ID #44854109, Peyton Huber, The Agency Austin, LLC. HAR
 - $975,0002 bd3 ba1.7k sqft1161 Cindy Sue, Canyon Lake, TX 78133For Sale
 MLS ID #1965472, Misty Kempe TREC #678106, Fathom Realty LLC. LERA MLS
 - $850,0004 bd3 ba3.5k sqft1119 Sunrise Place, Spring Branch, TX 78070For SaleMLS ID #1948605, Kimberly Gray TREC #669111, Keller Williams Heritage. LERA MLS
- $650,0004 bd3 ba2.1k sqft2488 Waterfront Park Dr, Canyon Lake, TX 78133For SaleMLS ID #1866585, Tre Serrano TREC #687355, Real Broker, LLC. LERA MLS
- $850,0004 bd3 ba2.3k sqft1385 Capitare, New Braunfels, TX 78132For SaleMLS ID #1993149, Kyle Swinney TREC #658461, Keller Williams Realty. LERA MLS
- $889,0004 bd3 ba3.2k sqft1150 DIRETTO DR, New Braunfels, TX 78132For SaleMLS ID #1998011, Angela Walls TREC #477232, Century 21 River & Ridge. LERA MLS
- $489,0004 bd3 ba2k sqft310 Lets Roll Dr, Fischer, TX 78623Active
 MLS ID #4590316, Sky Pinkston, All City Real Estate Ltd. Co. Unlock MLS
 - $1,000,0004 bd4 ba3.2k sqft424 Arthur Ct, Spring Branch, TX 78070For SaleMLS ID #1942557, Garret Brandt TREC #742614, Keller Williams Heritage. LERA MLS
- $850,0004 bd4 ba3.2k sqft117 Sabella, Spring Branch, TX 78070For SaleMLS ID #1953495, Emily Bailey TREC #739124, San Antonio Portfolio KW RE. LERA MLS
- $715,0003 bd3 ba2.5k sqft1336 Mystic Shores Blvd, Spring Branch, TX 78070For SaleMLS ID #1990984, Michelle Smith TREC #756610, Exquisite Properties, LLC. LERA MLS
- $525,0003 bd2 ba1.9k sqft190 Magnolia Mdw, Canyon Lake, TX 78133ActiveMLS ID #6359335, Gregg Klar, Keller Williams - Lake Travis. Unlock MLS
- $649,5003 bd3 ba2.4k sqft156 GULL LN, Spring Branch, TX 78070For SaleMLS ID #1963235, Cheryl Carpenter-Bourgeois TREC #695906, LPT Realty, LLC. LERA MLS
- $644,9003 bd4 ba2.1k sqft3160 Lakeview Dr, Canyon Lake, TX 78133ActiveMLS ID #7261015, Gregg Klar, Keller Williams - Lake Travis. Unlock MLS
- $1,000,0004 bd3 ba3.2k sqft1326 Via Principale, New Braunfels, TX 78132ActiveMLS ID #3462937, Ray Mungia, Mungia Real Estate. Unlock MLS
- $949,9904 bd3 ba2.1k sqft270 Rambling Oaks Dr, Wimberley, TX 78676ActiveMLS ID #6572032, Jacob Bremer, Keller Williams Realty. Unlock MLS
- $889,9993 bd4 ba3.4k sqft1218 Game Trl, New Braunfels, TX 78132ActiveMLS ID #7838703, Monty Maulding, Epique Realty LLC. Unlock MLS
- $660,0004 bd3 ba2.5k sqft541 Saxet Trail, Spring Branch, TX 78070For SaleMLS ID #1998892, Kristen Schramme TREC #568432, Keller Williams Legacy. LERA MLS
- $1,074,0004 bd4 ba3.1k sqft406 Arthur Ct, Spring Branch, TX 78070For SaleMLS ID #1869103, Dirk Capps TREC #719031, eXp Realty. LERA MLS
