Experience the pinnacle of lakeside living in this modern masterpiece overlooking Canyon Lake. Offering an airy, open concept floor plan, this home seamlessly blends warm wood tones with contemporary design. The heart of the home is the upper-level Great Room, where a soaring wall of glass offers unparalleled, panoramic views of the water. The gourmet kitchen is a chef's dream, featuring a massive island with bar seating, double ovens, a pot filler, and premium stainless steel appliances. Retreat to the primary suite, a private sanctuary with pool views and a spa-like ensuite featuring a custom walk-in tiled shower and dual vanities. The lower level serves as a versatile secondary living space, perfect for an expansive media room or guest quarters, offering two large bedrooms and a custom bunk room. Outside, the property is an entertainer's paradise: relax on the massive covered deck with a custom swing, take a dip in the private pool, or host from the oversized outdoor bar. Located just minutes from multiple boat ramps, this is more than a home; it's a permanent vacation.
For sale
$899,000
519 Glenn Dr, Canyon Lake, TX 78133
4beds
2,856sqft
Single Family Residence
Built in 1978
0.5 Acres Lot
$841,600 Zestimate®
$315/sqft
$-- HOA
What's special
Private poolOversized outdoor barTwo large bedroomsSoaring wall of glassContemporary designSpa-like ensuiteUpper-level great room
- 132 days |
- 316 |
- 21 |
Zillow last checked:
Listing updated:
Listed by:
Mary Rice TREC #751277 (830) 832-1735,
Real Broker, LLC
Source: LERA MLS,MLS#: 1959041
Facts & features
Interior
Bedrooms & bathrooms
- Bedrooms: 4
- Bathrooms: 4
- Full bathrooms: 3
- 1/2 bathrooms: 1
Primary bedroom
- Features: Walk-In Closet(s), Ceiling Fan(s), Full Bath
- Level: Upper
- Area: 156
- Dimensions: 12 x 13
Bedroom
- Area: 270
- Dimensions: 15 x 18
Bedroom 2
- Area: 143
- Dimensions: 11 x 13
Bedroom 3
- Area: 195
- Dimensions: 15 x 13
Primary bathroom
- Features: Shower Only, Double Vanity
- Area: 96
- Dimensions: 12 x 8
Family room
- Area: 300
- Dimensions: 25 x 12
Kitchen
- Area: 260
- Dimensions: 20 x 13
Living room
- Area: 380
- Dimensions: 19 x 20
Heating
- Central, Electric
Cooling
- Central Air
Appliances
- Included: Microwave, Range, Refrigerator, Electric Water Heater, Double Oven
- Laundry: Laundry Closet, Main Level, Washer Hookup, Dryer Connection
Features
- Two Living Area, Kitchen Island, Pantry, Utility Room Inside, High Ceilings, Open Floorplan, High Speed Internet, Walk-In Closet(s), Ceiling Fan(s), Chandelier, Solid Counter Tops, Custom Cabinets
- Flooring: Vinyl
- Windows: Double Pane Windows, Window Coverings
- Has basement: No
- Number of fireplaces: 1
- Fireplace features: One, Living Room
Interior area
- Total interior livable area: 2,856 sqft
Property
Parking
- Parking features: None
Features
- Levels: Two
- Stories: 2
- Patio & porch: Patio, Covered
- Exterior features: Barbecue
- Has private pool: Yes
- Pool features: In Ground
- Fencing: Privacy
- Has water view: Yes
- Water view: Water
Lot
- Size: 0.5 Acres
- Features: 1/4 - 1/2 Acre
- Residential vegetation: Mature Trees
Details
- Additional structures: Gazebo
- Parcel number: 90150023200
Construction
Type & style
- Home type: SingleFamily
- Property subtype: Single Family Residence
Materials
- Fiber Cement
- Foundation: Slab
- Roof: Heavy Composition
Condition
- Pre-Owned
- New construction: No
- Year built: 1978
Utilities & green energy
- Electric: PEC
- Sewer: On-Site, Aerobic Septic
- Water: Texas Water
- Utilities for property: Cable Available, Private Garbage Service
Community & HOA
Community
- Features: None
- Subdivision: Astro Hills
Location
- Region: Canyon Lake
Financial & listing details
- Price per square foot: $315/sqft
- Tax assessed value: $406,530
- Annual tax amount: $6,097
- Price range: $899K - $899K
- Date on market: 4/17/2026
- Cumulative days on market: 133 days
- Listing terms: Conventional,FHA,VA Loan,Cash
Estimated market value
$841,600
$800,000 - $884,000
$4,041/mo
Price history
| Date | Event | Price |
|---|---|---|
| 4/17/2026 | Listed for sale | $899,000$315/sqft |
Source:  LERA MLS #1959041 Report a problem LERA MLS #1959041 Report a problem | ||
Public tax history
| Year | Property taxes | Tax assessment |
|---|---|---|
| 2025 | -- | $406,530 -9.5% |
| 2024 | $6,065 -2% | $448,980 -0.2% |
| 2023 | $6,189 +36.2% | $449,820 +66.6% |
| 2022 | $4,545 +14.3% | $270,000 +21.8% |
| 2021 | $3,978 +7.2% | $221,600 +7% |
| 2020 | $3,709 -1.7% | $207,090 +2% |
| 2019 | $3,772 +13.3% | $203,020 +16.3% |
| 2018 | $3,330 | $174,560 -4.8% |
| 2017 | -- | $183,330 -1.1% |
| 2016 | $946 -6.1% | $185,460 +15% |
| 2015 | $1,008 | $161,210 +1.4% |
| 2014 | $1,008 | $158,970 +11% |
| 2013 | -- | $143,260 +0.8% |
| 2012 | -- | $142,100 +19.6% |
| 2011 | -- | $118,820 -23.7% |
| 2010 | -- | $155,650 -13.2% |
| 2009 | -- | $179,240 |
| 2008 | -- | -- |
| 2007 | -- | -- |
| 2006 | -- | -- |
| 2005 | -- | -- |
| 2004 | -- | -- |
| 2003 | -- | -- |
| 2002 | -- | -- |
| 2001 | -- | -- |
| 2000 | -- | $138,880 |
Find assessor info on the county website
Monthly payment
Est. payment
Payment breakdown
Explore the cost of this home by adjusting the details. Changes won't be saved.Climate risks
Neighborhood: 78133
Nearby schools
GreatSchools rating
- 6/10Startzville Elementary SchoolGrades: PK-5Distance: 2.8 mi
- 8/10Mt Valley Middle SchoolGrades: 6-8Distance: 7 mi
- 7/10Canyon Lake High SchoolGrades: 9-12Distance: 5.7 mi
Schools provided by the listing agent
- Elementary: Startzville
- Middle: Mountain Valley
- High: Canyon Lake
- District: Comal
Source: LERA MLS. This data may not be complete. We recommend contacting the local school district to confirm school assignments for this home.
- $43,170-- bd-- ba-- sqft501 Glenn Dr, Canyon Lake, TX 78133Off Market
- $454,8301.49 acres518 Scarlet Ct, Canyon Lake, TX 78133Off Market
- $77,700-- bd-- ba784 sqft540 Glenn Dr, Canyon Lake, TX 78133Off Market
- $46,6002 bd1 ba784 sqft540 Glenn Dr, Canyon Lake, TX 78133Off Market
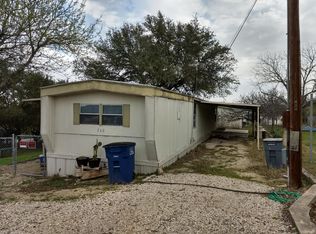
- $295,2004 bd3 ba1.7k sqft622 Ridge Glenn, New Braunfels, TX 78130Off Market
- $89,300-- bd-- ba684 sqft495 Glenn Dr, Canyon Lake, TX 78133Off Market
- $--2 bd2 ba1k sqft496 Glenn Dr, Canyon Lake, TX 78133Sold
- $431,400-- bd2 ba1.8k sqft563 Glenn Dr, Canyon Lake, TX 78133Off Market
A local agent can set up tours, give advice and negotiate with sellers.
Similar homes
- $899,0003 bd3 ba2.5k sqft1121 Kings Cove Dr, Canyon Lake, TX 78133Active
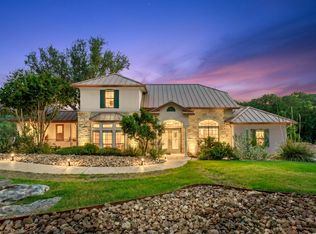
 MLS ID #2553069, Cody Bradstreet, Compass RE Texas, LLC. Unlock MLS
 - $898,0004 bd4 ba3.1k sqft220 Sendera, Canyon Lake, TX 78133New Construction
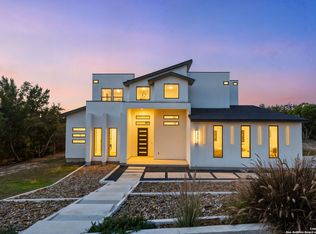
 MLS ID #1932959, Charles Acosta TREC #648243, RE/MAX Preferred, REALTORS. LERA MLS
 - $899,9003 bd3 ba2.1k sqft717 Riviera, Canyon Lake, TX 78133For Sale
 MLS ID #1963463, Elizabeth Vigil-Gafford TREC #664638, DWELLVERSE LLC. LERA MLS
 - $995,0004 bd4 ba2.7k sqft349 WHITE OAK DR, Canyon Lake, TX 78133For Sale
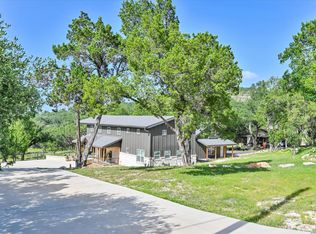 MLS ID #1998502, Drew Cantwell TREC #533261, Spring Creek Properties. LERA MLS
 - $875,0005 bd4 ba3.4k sqft1119 Stoneyridge Dr, Canyon Lake, TX 78133ActiveMLS ID #1894723, Liz Warren, MODUS Real Estate. Unlock MLS
- $850,0004 bd4 ba3.3k sqft1117 Hidden Forest, Canyon Lake, TX 78133For SaleMLS ID #2004846, Tiffany Stevens TREC #544138, Real Broker, LLC. LERA MLS
- $850,0003 bd2 ba2.5k sqft1564 Crossbow Dr, Canyon Lake, TX 78133ActiveMLS ID #6402465, Lisa Galloway, Keller Williams Realty. Unlock MLS
- $899,5004 bd6 ba3.1k sqft224 Kellog, Fischer, TX 78623For SaleMLS ID #44854109, Peyton Huber, The Agency Austin, LLC. HAR
- $1,195,0003 bd3 ba2.4k sqft889 Glenn, Canyon Lake, TX 78133For SaleMLS ID #1954116, Casey Ellis TREC #681138, Keller Williams Heritage. LERA MLS
- $675,0004 bd4 ba2.5k sqft1108 LONG HOLLOW DR, Canyon Lake, TX 78133For SaleMLS ID #1968017, Julie Ford TREC #352642, Texas Premier Realty. LERA MLS
- $1,094,9003 bd3 ba2.1k sqft2270 Connie Drive, Canyon Lake, TX 78133For Sale
 MLS ID #177149, Frank E Baker, Keller Williams Heritage. HLMLS as distributed by MLS GRID
 - $975,0002 bd3 ba1.7k sqft1161 Cindy Sue, Canyon Lake, TX 78133For SaleMLS ID #1965472, Misty Kempe TREC #678106, Fathom Realty LLC. LERA MLS
- $1,075,0004 bd4 ba3.4k sqft1758 Paradise, Canyon Lake, TX 78133New ConstructionMLS ID #2003235, Robert Elder TREC #436622, Phyllis Browning Company. LERA MLS
- $1,100,0004 bd3 ba3.1k sqft4669 Fm 2673, Canyon Lake, TX 78133For SaleMLS ID #2004379, Michael Lugo TREC #657886, eXp Realty. LERA MLS
- $550,0003 bd3 ba1.6k sqft573 EDEN HL, Canyon Lake, TX 78133For SaleMLS ID #2011025, Amy McKeithen TREC #680165, Orchard Brokerage. LERA MLS
- $693,0004 bd3 ba2.3k sqft1318 Mountain Top Loop, Canyon Lake, TX 78133For SaleMLS ID #1954713, Lisa Polasek TREC #539469, RE/MAX Genesis. LERA MLS
- $639,9003 bd4 ba1.6k sqft3160 Lakeview Dr, Canyon Lake, TX 78133For SaleMLS ID #30245004, John Cartwright, Keller Williams Realty - Lake Travis. HAR
- $1,325,0004 bd6 ba3.9k sqft2116 Senora Rdg, Canyon Lake, TX 78133Active
 MLS ID #621001, Ginger Browning, Kuper Sotheby's Intl RTY - NB. Central Texas MLS
 - $899,0004 bd3 ba3.4k sqft2014 Whispering Water, Spring Branch, TX 78070For SaleMLS ID #1952954, Kelly Armke TREC #647942, Larry Hull & Associates. LERA MLS
- $1,099,9003 bd4 ba2.7k sqft1736 Stagecoach Drive, Canyon Lake, TX 78133For SaleMLS ID #2004877, Rachel Williamson TREC #653771, Kuper Sotheby's Int'l Realty. LERA MLS
