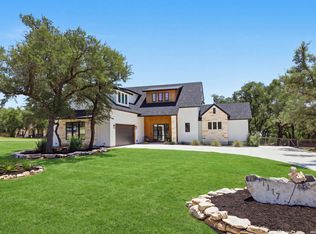
Discover the pinnacle of luxury living in this completed build in Canyon Lake, TX, within the prestigious Paradise on the Guadalupe community. Award-winning and family-operated, KC Custom Homes presents this exquisite 4-bedroom, 3.5-bath masterpiece offering 3,404 square feet of opulent living space. Step inside to soaring high ceilings and an open-concept floor plan that flows effortlessly from the island kitchen and walk-in pantry to a separate dining room - perfect for both everyday living and elevated entertaining. A dedicated study/library offers a quiet retreat for work or reading, while the thoughtfully designed one-story layout provides ground-level, no-step accessibility throughout. Retreat to generously sized bedrooms with walk-in closets, and enjoy the convenience of an inside utility/laundry room. Outside, a 3-car attached, oversized garage delivers ample space for vehicles, storage, or a workshop. Indulge in the finest craftsmanship and design this builder is known for. This is your chance to own a slice of paradise in the heart of the Texas Hill Country. Welcome home to timeless elegance and comfort.
New construction
$1,075,000
1758 Paradise, Canyon Lake, TX 78133
4beds
3,404sqft
Single Family Residence
Built in 2025
1.2 Acres Lot
$1,064,000 Zestimate®
$316/sqft
$75/mo HOA
What's special
Soaring high ceilingsOpen-concept floor planSeparate dining roomIsland kitchenWalk-in closetsGenerously sized bedroomsWalk-in pantry
- 29 days |
- 534 |
- 31 |
Zillow last checked:
Listing updated:
Listed by:
Robert Elder TREC #436622 (210) 260-0682,
Phyllis Browning Company
Source: LERA MLS,MLS#: 2003235
Facts & features
Interior
Bedrooms & bathrooms
- Bedrooms: 4
- Bathrooms: 4
- Full bathrooms: 3
- 1/2 bathrooms: 1
Primary bedroom
- Features: Walk-In Closet(s), Ceiling Fan(s), Full Bath
- Area: 225
- Dimensions: 15 x 15
Bedroom 2
- Area: 168
- Dimensions: 14 x 12
Bedroom 3
- Area: 196
- Dimensions: 14 x 14
Bedroom 4
- Area: 196
- Dimensions: 14 x 14
Primary bathroom
- Features: Tub/Shower Separate, Separate Vanity
- Area: 168
- Dimensions: 14 x 12
Dining room
- Area: 132
- Dimensions: 11 x 12
Kitchen
- Area: 294
- Dimensions: 14 x 21
Living room
- Area: 399
- Dimensions: 21 x 19
Heating
- Central, 2 Units, Electric
Cooling
- Two Central
Appliances
- Included: Built-In Oven, Self Cleaning Oven, Microwave, Range, Gas Cooktop, Refrigerator, Disposal, Dishwasher, Water Softener Owned, Plumb for Water Softener
- Laundry: Laundry Room, Washer Hookup, Dryer Connection
Features
- One Living Area, Liv/Din Combo, Eat-in Kitchen, Kitchen Island, Breakfast Bar, Pantry, Study/Library, Utility Room Inside, 1st Floor Lvl/No Steps, High Ceilings, Open Floorplan, High Speed Internet, All Bedrooms Downstairs, Walk-In Closet(s), Ceiling Fan(s), Solid Counter Tops
- Flooring: Ceramic Tile
- Has basement: No
- Attic: Access Only,Pull Down Stairs,Attic - Radiant Barrier Decking
- Number of fireplaces: 2
- Fireplace features: Two, Living Room, Gas, Other
Interior area
- Total interior livable area: 3,404 sqft
Property
Parking
- Total spaces: 3
- Parking features: Three Car Garage, Attached, Oversized, Garage Door Opener, Open
- Attached garage spaces: 3
Features
- Levels: One
- Stories: 1
- Patio & porch: Patio, Covered
- Exterior features: Barbecue, Partial Sprinkler System, Outdoor Kitchen
- Pool features: None
- Has view: Yes
- View description: County VIew
- Waterfront features: Other Water Access - See Remarks
Lot
- Size: 1.2 Acres
- Features: 1 - 2 Acres, Rolling Slope, Curbs, Street Gutters, Sidewalks
- Residential vegetation: Mature Trees (ext feat)
Details
- Parcel number: 410910003000
Construction
Type & style
- Home type: SingleFamily
- Architectural style: Contemporary
- Property subtype: Single Family Residence
Materials
- Stone, Stucco
- Foundation: Slab
- Roof: Metal
Condition
- New Construction
- New construction: Yes
- Year built: 2025
Details
- Builder name: KC CUSTOM HOMES
Utilities & green energy
- Sewer: Septic
- Water: Water System
- Utilities for property: Cable Available
Community & HOA
Community
- Features: Waterfront Access, Clubhouse, Jogging Trails, Bike Trails
- Security: Smoke Detector(s), Security System Owned, Controlled Access
- Subdivision: Paradise On The Guadalupe
HOA
- Has HOA: Yes
- HOA fee: $900 annually
- HOA name: PARADISE ON THE GUADALUPE
Location
- Region: Canyon Lake
Financial & listing details
- Price per square foot: $316/sqft
- Tax assessed value: $1,218,990
- Annual tax amount: $17,014
- Price range: $1.1M - $1.1M
- Date on market: 7/25/2026
- Cumulative days on market: 29 days
- Listing terms: Conventional,VA Loan,Cash
- Road surface type: Paved
Estimated market value
$1,064,000
$1.01M - $1.12M
$4,997/mo
Price history
| Date | Event | Price |
|---|---|---|
| 7/25/2026 | Listed for sale | $1,075,000-2.3%$316/sqft |
Source:  LERA MLS #2003235 Report a problem LERA MLS #2003235 Report a problem | ||
| 7/24/2026 | Listing removed | $1,100,000$323/sqft |
Source: LERA MLS #1911999 Report a problem | ||
| 4/15/2026 | Price change | $1,100,000-1.3%$323/sqft |
Source: LERA MLS #1911999 Report a problem | ||
| 3/12/2026 | Price change | $1,115,000-0.9%$328/sqft |
Source: LERA MLS #1911999 Report a problem | ||
| 2/5/2026 | Price change | $1,125,000-2.2%$330/sqft |
Source: LERA MLS #1911999 Report a problem | ||
| 12/3/2025 | Price change | $1,150,000-2.1%$338/sqft |
Source: LERA MLS #1911999 Report a problem | ||
| 11/10/2025 | Price change | $1,175,000-2.1%$345/sqft |
Source: LERA MLS #1911999 Report a problem | ||
| 10/2/2025 | Price change | $1,199,9900%$353/sqft |
Source: LERA MLS #1911999 Report a problem | ||
| 9/2/2025 | Price change | $1,200,000-2%$353/sqft |
Source: LERA MLS #1832305 Report a problem | ||
| 8/2/2025 | Price change | $1,225,000-2%$360/sqft |
Source: LERA MLS #1832305 Report a problem | ||
| 7/21/2025 | Price change | $1,250,000-2%$367/sqft |
Source: LERA MLS #1832305 Report a problem | ||
| 6/30/2025 | Price change | $1,275,000-1.9%$375/sqft |
Source: LERA MLS #1832305 Report a problem | ||
| 5/28/2025 | Price change | $1,300,000-1.9%$382/sqft |
Source: LERA MLS #1832305 Report a problem | ||
| 5/5/2025 | Price change | $1,325,000-1.9%$389/sqft |
Source: LERA MLS #1832305 Report a problem | ||
| 2/18/2025 | Price change | $1,350,000-3.6%$397/sqft |
Source: LERA MLS #1832305 Report a problem | ||
| 1/3/2025 | Listed for sale | $1,400,000+9.8%$411/sqft |
Source: LERA MLS #1832305 Report a problem | ||
| 10/2/2024 | Listing removed | $1,275,000$375/sqft |
Source: LERA MLS #1724732 Report a problem | ||
| 6/11/2024 | Price change | $1,275,000-1.9%$375/sqft |
Source: LERA MLS #1724732 Report a problem | ||
| 2/2/2024 | Price change | $1,299,999-5.8%$382/sqft |
Source: LERA MLS #1724732 Report a problem | ||
| 10/6/2023 | Listed for sale | $1,380,000$405/sqft |
Source: LERA MLS #1724732 Report a problem | ||
Public tax history
| Year | Property taxes | Tax assessment |
|---|---|---|
| 2025 | $18,614 +9.6% | $1,218,990 +6.8% |
| 2024 | $16,988 +446.5% | $1,141,800 +448.7% |
| 2023 | $3,108 -11.6% | $208,080 |
| 2022 | $3,516 | $208,080 |
Find assessor info on the county website
Monthly payment
Est. payment
Payment breakdown
Explore the cost of this home by adjusting the details. Changes won't be saved.Climate risks
Neighborhood: 78133
Nearby schools
GreatSchools rating
- 6/10Startzville Elementary SchoolGrades: PK-5Distance: 3.2 mi
- 8/10Mt Valley Middle SchoolGrades: 6-8Distance: 5.2 mi
- 7/10Canyon Lake High SchoolGrades: 9-12Distance: 4.5 mi
Schools provided by the listing agent
- Elementary: Bill Brown
- Middle: Smithson Valley
- High: Smithson Valley
- District: Comal
Source: LERA MLS. This data may not be complete. We recommend contacting the local school district to confirm school assignments for this home.
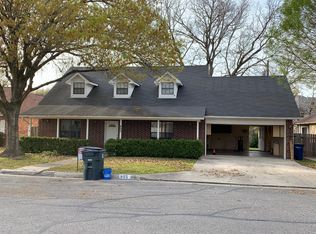
- $320,6004 bd2 ba1.7k sqft955 River Rock, New Braunfels, TX 78130Off Market
- $212,1002 bd1 ba1k sqft177 Woodridge Dr, Canyon Lake, TX 78133Off Market
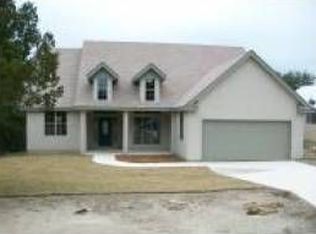
- $286,100-- bd2 ba1.5k sqft1032 Lavaca St, Canyon Lake, TX 78133Off Market
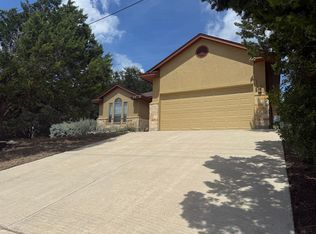
- $2,5003 bd2 ba1.8k sqft270 Delanoy Dr, Canyon Lake, TX 78133For Rent
- $318,3003 bd2 ba1.4k sqft568 Hampton Ave, Canyon Lake, TX 78133Off Market
- $539,9003 bd2 ba1.7k sqft1152 Lakefield Dr, Canyon Lake, TX 78133Off Market
- $--4 bd4 ba2.2k sqft672 Rock Castle Dr, Canyon Lake, TX 78133Sold
- $646,4003 bd3 ba2.8k sqft134 Bluejay Ct, Canyon Lake, TX 78133Off Market
- $--3 bd4 ba3k sqft1663 Larson, Canyon Lake, TX 78133Sold
A local agent can set up tours, give advice and negotiate with sellers.
Similar homes
- $1,325,0004 bd6 ba3.9k sqft2116 Senora Rdg, Canyon Lake, TX 78133Active

 MLS ID #621001, Ginger Browning, Kuper Sotheby's Intl RTY - NB. Central Texas MLS
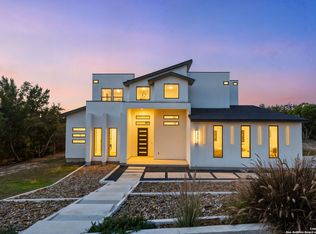
 - $898,0004 bd4 ba3.1k sqft220 Sendera, Canyon Lake, TX 78133New Construction
 MLS ID #1932959, Charles Acosta TREC #648243, RE/MAX Preferred, REALTORS. LERA MLS
 - $839,0004 bd4 ba2.8k sqft1153 Hidden Frst, Canyon Lake, TX 78133Active

 MLS ID #3349776, Bryant Kern, Hills Of Texas Sky Realty. Unlock MLS
 - $850,0004 bd4 ba3.3k sqft1117 Hidden Forest, Canyon Lake, TX 78133For Sale
 MLS ID #2004846, Tiffany Stevens TREC #544138, Real Broker, LLC. LERA MLS
 - $1,099,9003 bd4 ba2.7k sqft1736 Stagecoach Drive, Canyon Lake, TX 78133For SaleMLS ID #2004877, Rachel Williamson TREC #653771, Kuper Sotheby's Int'l Realty. LERA MLS
- $1,074,0004 bd4 ba3.1k sqft406 Arthur Ct, Spring Branch, TX 78070For SaleMLS ID #1869103, Dirk Capps TREC #719031, eXp Realty. LERA MLS
- $1,300,0004 bd4 ba3.2k sqft1644 REBECCA RANCH RD, Canyon Lake, TX 78133For SaleMLS ID #1999492, Natalie Megerson TREC #678374, Real Broker, LLC. LERA MLS
- $1,195,0003 bd3 ba2.4k sqft889 Glenn, Canyon Lake, TX 78133For SaleMLS ID #1954116, Casey Ellis TREC #681138, Keller Williams Heritage. LERA MLS
- $1,110,0005 bd4 ba3.4k sqft146 Obscure, Spring Branch, TX 78070For SaleMLS ID #1939935, Gary Peterson TREC #466406, The Agency San Antonio. LERA MLS
- $1,325,0004 bd4 ba3k sqft2143 Andalusia, Canyon Lake, TX 78133For SaleMLS ID #1963504, Derek Rivera TREC #694055, Global Realty Group. LERA MLS
- $1,025,0004 bd5 ba3.1k sqft1416 CORKSCREW CT, New Braunfels, TX 78132For SaleMLS ID #1959474, Daniel Cuevas TREC #733102, Real Broker, LLC. LERA MLS
- $975,0002 bd3 ba1.7k sqft1161 Cindy Sue, Canyon Lake, TX 78133For SaleMLS ID #1965472, Misty Kempe TREC #678106, Fathom Realty LLC. LERA MLS
- $979,0004 bd4 ba3.5k sqft220 Trappers, New Braunfels, TX 78132For SaleMLS ID #1966448, Terre Collins TREC #542904, Century 21 River & Ridge. LERA MLS
- $1,175,0004 bd3 ba3k sqft1514 Bolognese, New Braunfels, TX 78132For SaleMLS ID #1968253, Charlotta Yearwood TREC #806533, eXp Realty. LERA MLS
- $1,239,0004 bd4 ba3.3k sqft1426 Robusto, New Braunfels, TX 78132For SaleMLS ID #2009063, Kyle Ritter TREC #790743, Anders Pierce Realty. LERA MLS
- $965,0003 bd3 ba2.8k sqft231 River Bend Place, Spring Branch, TX 78070For SaleMLS ID #2004559, Kimberly Gray TREC #669111, Keller Williams Heritage. LERA MLS
- $949,9004 bd4 ba3.2k sqft109 Upper River Place, Spring Branch, TX 78070New ConstructionMLS ID #1944984, Maria Navarro TREC #509706, 3Sixty Real Estate Group. LERA MLS
- $1,135,0006 bd5 ba3.6k sqft1146 VICTORIA LN, Spring Branch, TX 78070For SaleMLS ID #1956550, Rachel Williamson TREC #653771, Kuper Sotheby's Int'l Realty. LERA MLS
- $1,100,0003 bd3 ba3.2k sqft8030 Sky Vista, San Antonio, TX 78266For SaleMLS ID #1973027, Devan Bonahoom TREC #828169, Phyllis Browning Company. LERA MLS
- $1,500,0003 bd5 ba2.5k sqft2551 Lakeshore Dr, Canyon Lake, TX 78133For SaleMLS ID #1960318, Cathleen Heshmat TREC #516709, Keller Williams Heritage. LERA MLS
