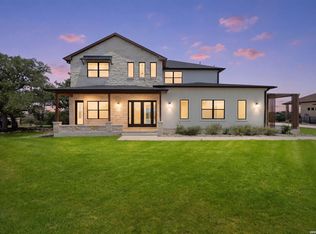
Tucked into the heart of Spring Branch and directly across from Smithson Valley High School, this secluded 2.31-acre estate offers a rare blend of modern design, Texas charm, and a fully equipped private casita. Set behind an electric gate and surrounded by mature trees, the property is thoughtfully positioned to capture natural light, Hill Country breezes, and peaceful surroundings while maintaining convenient access to nearby amenities. Designed with biophilic principles, the home incorporates expansive windows, natural materials, and warm, earthy tones to create a calm, connected living environment. Inside, stained concrete floors, exposed metal beams, slate accents, and visible ductwork define a refined industrial-modern aesthetic. The kitchen is both functional and striking, featuring quartz countertops, a waterfall island, a professional-grade range, and automatic shades, all opening seamlessly to the main living and dining areas. Custom closet systems throughout add practical organization. The layout offers a private upstairs primary wing with two additional bedrooms, along with a secondary bedroom and full bath on the main level. Outdoor living is designed for both everyday enjoyment and entertaining, with multiple gathering areas including a covered patio with outdoor kitchen and TV, firepit, exterior bathrooms, and enhanced outdoor lighting. The grounds offer mature landscaping, rose bushes, and space for additional gardening, while local wildlife, including deer, is often seen passing through the property. The detached guesthouse lives as a true private residence with two bedrooms, a full bath, and complete living, dining, and kitchen spaces-ideal for extended stays, multi-generational living, or a dedicated work-from-home environment. Additional features include an oversized three-car garage, two-car carport, and a 35' pass-through garage with oversized doors suitable for RV storage or workshop use. Backing to a large ranch, the property offers elevated views and a sense of privacy, with opportunities to enjoy Hill Country sunsets, seasonal storms rolling across the landscape, and nearby community traditions throughout the year.
For sale
$1,135,000
1146 VICTORIA LN, Spring Branch, TX 78070
6beds
3,610sqft
Single Family Residence
Built in 2016
2.31 Acres Lot
$1,081,000 Zestimate®
$314/sqft
$-- HOA
What's special
Warm earthy tonesRefined industrial-modern aestheticTwo-car carportEnhanced outdoor lightingExpansive windowsOversized three-car garageElevated views
- 165 days
- 686
- 68
Zillow last checked:
Listing updated:
Listed by:
Rachel Williamson TREC #653771 (210) 416-9211,
Kuper Sotheby's Int'l Realty
Source: LERA MLS,MLS#: 1956550
Facts & features
Interior
Bedrooms & bathrooms
- Bedrooms: 6
- Bathrooms: 5
- Full bathrooms: 5
Primary bedroom
- Features: Walk-In Closet(s), Ceiling Fan(s), Full Bath
- Level: Upper
- Area: 270
- Dimensions: 15 x 18
Bedroom 2
- Area: 240
- Dimensions: 15 x 16
Bedroom 3
- Area: 168
- Dimensions: 14 x 12
Bedroom 4
- Area: 144
- Dimensions: 12 x 12
Bedroom 5
- Area: 132
- Dimensions: 12 x 11
Primary bathroom
- Features: Shower Only, Double Vanity, Bidet
- Area: 55
- Dimensions: 11 x 5
Kitchen
- Area: 196
- Dimensions: 14 x 14
Living room
- Area: 210
- Dimensions: 14 x 15
Heating
- Central, Electric
Cooling
- 13-15 SEER AX, Ceiling Fan(s), Two Central
Appliances
- Included: Cooktop, Built-In Oven, Self Cleaning Oven, Range, Gas Cooktop, Indoor Grill, Refrigerator, Disposal, Plumbed For Ice Maker, Water Softener Owned, Vented Exhaust Fan, Electric Water Heater, Plumb for Water Softener, Double Oven, 2+ Water Heater Units, ENERGY STAR Qualified Appliances
- Laundry: Main Level, Lower Level, Laundry Room, Washer Hookup, Dryer Connection
Features
- Two Living Area, Liv/Din Combo, Eat-in Kitchen, Kitchen Island, Breakfast Bar, Pantry, Study/Library, Shop, Utility Room Inside, Secondary Bedroom Down, 1st Floor Lvl/No Steps, High Ceilings, Open Floorplan, High Speed Internet, Telephone, Walk-In Closet(s), Ceiling Fan(s), Chandelier, Wet Bar, Solid Counter Tops, Custom Cabinets, Programmable Thermostat
- Flooring: Wood, Laminate, Painted/Stained
- Windows: Double Pane Windows, Solar Screens, Window Coverings
- Has basement: No
- Has fireplace: No
- Fireplace features: Not Applicable
Interior area
- Total interior livable area: 3,610 sqft
Video & virtual tour
Property
Parking
- Total spaces: 5
- Parking features: Three Car Garage, Attached, Garage Faces Side, Oversized, Garage Door Opener, Two Car Carport, Circular Driveway, RV/Boat Parking, Bus/RV Garage
- Attached garage spaces: 3
- Carport spaces: 2
- Covered spaces: 5
- Has uncovered spaces: Yes
Features
- Levels: Two
- Stories: 2
- Patio & porch: Patio, Covered
- Exterior features: Barbecue, Gas Grill, Sprinkler System, Rain Gutters, Lighting, Outdoor Kitchen
- Pool features: None
- Fencing: Wrought Iron,Partial,Stone/Masonry Fence,Ranch Fence
- Has view: Yes
- View description: County VIew
- Waterfront features: Creek - Seasonal
Lot
- Size: 2.31 Acres
- Features: 2 - 5 Acres, Borders State Park / Game Ranch, Secluded, Rolling Slope
- Residential vegetation: Mature Trees, Partially Wooded, Mature Trees (ext feat)
Details
- Additional structures: Shed(s), Gazebo, Detached Quarters, Second Residence, Workshop
- Parcel number: 560300007500
Construction
Type & style
- Home type: SingleFamily
- Architectural style: Contemporary,Texas Hill Country
- Property subtype: Single Family Residence
Materials
- 4 Sides Masonry, Stone, Wood Siding, Stucco, Fiber Cement
- Foundation: Slab
- Roof: Composition
Condition
- Pre-Owned
- New construction: No
- Year built: 2016
Details
- Builder name: Engineered Solutions
Utilities & green energy
- Electric: Pedernales
- Sewer: Septic, Aerobic Septic
- Water: Water System, Private Well
- Utilities for property: Cable Available, Private Garbage Service
Community & HOA
Community
- Features: None
- Security: Smoke Detector(s), Security System Owned, Prewired, Carbon Monoxide Detector(s)
- Subdivision: Whispering Hills
Location
- Region: Spring Branch
Financial & listing details
- Price per square foot: $314/sqft
- Tax assessed value: $1,039,458
- Annual tax amount: $15,872
- Price range: $1.1M - $1.1M
- Date on market: 4/9/2026
- Cumulative days on market: 166 days
- Listing terms: Conventional,VA Loan,Cash
- Road surface type: Paved, Asphalt
Estimated market value
$1,081,000
$1.03M - $1.14M
$4,684/mo
Price history
| Date | Event | Price |
|---|---|---|
| 6/3/2026 | Price change | $1,135,000-3.4%$314/sqft |
Source:  LERA MLS #1956550 Report a problem LERA MLS #1956550 Report a problem | ||
| 4/9/2026 | Listed for sale | $1,175,000-1.3%$325/sqft |
Source: LERA MLS #1956550 Report a problem | ||
| 2/20/2024 | Sold | -- |
Source:  Central Texas MLS #519116 Report a problem Central Texas MLS #519116 Report a problem | ||
| 1/9/2024 | Pending sale | $1,190,000$330/sqft |
Source: Central Texas MLS #519116 Report a problem | ||
| 1/4/2024 | Contingent | $1,190,000-0.8%$330/sqft |
Source: Central Texas MLS #519116 Report a problem | ||
| 1/3/2024 | Pending sale | $1,199,000+0.8%$332/sqft |
Source: LERA MLS #1710731 Report a problem | ||
| 12/15/2023 | Price change | $1,190,000-0.4%$330/sqft |
Source: Central Texas MLS #519116 Report a problem | ||
| 10/26/2023 | Price change | $1,195,000-0.3%$331/sqft |
Source: Central Texas MLS #519116 Report a problem | ||
| 8/11/2023 | Listed for sale | $1,199,000$332/sqft |
Source: LERA MLS #1710731 Report a problem | ||
Public tax history
| Year | Property taxes | Tax assessment |
|---|---|---|
| 2025 | $15,182 -1% | $1,039,458 +0.8% |
| 2024 | $15,342 +55.4% | $1,031,192 +56.1% |
| 2023 | $9,870 -1.4% | $660,760 +11.5% |
| 2022 | $10,014 +64.2% | $592,650 +73.5% |
| 2021 | $6,100 -6.1% | $341,570 -6.3% |
| 2020 | $6,495 -0.3% | $364,620 +3.7% |
| 2019 | $6,516 +6.6% | $351,640 +9.2% |
| 2018 | $6,113 | $322,090 +115.7% |
| 2017 | -- | $149,350 +194.5% |
| 2016 | $953 +66% | $50,720 +66% |
| 2015 | $574 | $30,560 |
| 2014 | $574 | $30,560 |
Find assessor info on the county website
Monthly payment
Est. payment
Payment breakdown
Explore the cost of this home by adjusting the details. Changes won't be saved.Climate risks
Neighborhood: 78070
Nearby schools
Schools provided by the listing agent
- Elementary: Bill Brown
- Middle: Smithson Valley
- High: Smithson Valley
- District: Comal
Source: LERA MLS. This data may not be complete. We recommend contacting the local school district to confirm school assignments for this home.
- $402,200-- bd2 ba1.5k sqft1138 Victoria Ln, Spring Branch, TX 78070Off Market
- $474,100-- bd2 ba1.9k sqft4005 Cornwall Dr, Spring Branch, TX 78070Off Market
- $576,4004 bd3 ba2.5k sqft4003 Cornwall Dr, Spring Branch, TX 78070Off Market
- $599,0003 bd2 ba1.9k sqft1134 Victoria Ln, Spring Branch, TX 78070For Sale
Similar homes
- $1,099,0005 bd7 ba4.3k sqft321 Bentwood, Spring Branch, TX 78070For Sale
 MLS ID #2014534, Angela Bradley TREC #678482, Texas Haus Collective. LERA MLS
 - $1,110,0005 bd4 ba3.4k sqft146 Obscure, Spring Branch, TX 78070For Sale
 MLS ID #1939935, Gary Peterson TREC #466406, The Agency San Antonio. LERA MLS
 - $1,350,0003 bd4 ba2.7k sqft189 Eagle Crest, Spring Branch, TX 78070For Sale
 MLS ID #1973746, Scott Malouff TREC #658231, Keller Williams Heritage. LERA MLS
 - $1,225,0005 bd6 ba4.6k sqft1054 STAR RDG, Spring Branch, TX 78070New Construction
 MLS ID #1965276, Alan Valadez TREC #786042, Phyllis Browning Company. LERA MLS
 - $999,9753 bd4 ba2.8k sqft315 Lantana Mesa, Spring Branch, TX 78070For SaleMLS ID #1995029, Richard Soto TREC #501488, VIP Realty. LERA MLS
- $965,0003 bd3 ba2.8k sqft231 River Bend Place, Spring Branch, TX 78070For SaleMLS ID #2004559, Kimberly Gray TREC #669111, Keller Williams Heritage. LERA MLS
- $1,099,9994 bd4 ba4k sqft1408 Olivastro, New Braunfels, TX 78132For SaleMLS ID #1968168, Michael Schultz TREC #612159, Keller Williams Heritage. LERA MLS
- $1,199,0004 bd4 ba3.3k sqft1426 Robusto, New Braunfels, TX 78132For SaleMLS ID #2009063, Kyle Ritter TREC #790743, Anders Pierce Realty. LERA MLS
- $899,0004 bd3 ba3.4k sqft2014 Whispering Water, Spring Branch, TX 78070For SaleMLS ID #1952954, Kelly Armke TREC #647942, Larry Hull & Associates. LERA MLS
- $925,0004 bd4 ba3.2k sqft109 Upper River Place, Spring Branch, TX 78070New ConstructionMLS ID #1944984, Maria Navarro TREC #509706, 3Sixty Real Estate Group. LERA MLS
- $1,100,0003 bd3 ba3.2k sqft8030 Sky Vista, San Antonio, TX 78266For SaleMLS ID #1973027, Devan Bonahoom TREC #828169, Phyllis Browning Company. LERA MLS
- $1,095,0004 bd3 ba3k sqft1514 Bolognese, New Braunfels, TX 78132For SaleMLS ID #1968253, Charlotta Yearwood TREC #806533, eXp Realty. LERA MLS
- $1,325,0004 bd4 ba3k sqft2143 Andalusia, Canyon Lake, TX 78133For SaleMLS ID #1963504, Derek Rivera TREC #694055, Global Realty Group. LERA MLS
- $1,400,0004 bd4 ba3.5k sqft27619 Sunset Loop, Garden Ridge, TX 78266Active
 MLS ID #7284150, Doug Curtis, Keller Williams Heritage. Unlock MLS
 - $1,325,0004 bd6 ba3.9k sqft2116 Senora Rdg, Canyon Lake, TX 78133Active
 MLS ID #621001, Ginger Browning, Kuper Sotheby's Intl RTY - NB. Central Texas MLS
 - $969,0003 bd2 ba2.3k sqft824 Shelly Dr, Canyon Lake, TX 78133ActiveMLS ID #623834, Deborah Gordon, All City San Antonio Registere. Central Texas MLS
- $1,200,0003 bd4 ba3.2k sqft743 Maximino Ridge, Bulverde, TX 78163For SaleMLS ID #1998891, Grace Pavliska TREC #620615, Phyllis Browning Company. LERA MLS
- $1,199,9903 bd3 ba3.1k sqft34820 Thanksgiving Trail, Bulverde, TX 78163For SaleMLS ID #1993418, Michael Klement TREC #310841, Michael Klement, Broker. LERA MLS
- $745,0003 bd3 ba2.4k sqft306 Havasu Pt, Spring Branch, TX 78070For SaleMLS ID #2013051, Brian Stamness TREC #700794, Phyllis Browning Company. LERA MLS
- $1,250,0005 bd4 ba3.5k sqft979 Belle Oaks, Bulverde, TX 78163For SaleMLS ID #1951415, Kathleen Clark TREC #781128, M. Stagers Realty Partners. LERA MLS
