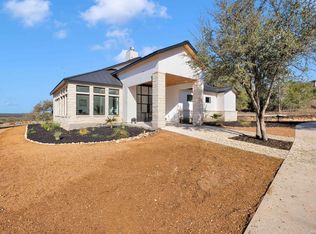
***$20,000***RATE BUYDOWN/CLOSING COST ALLOWANCE, Builder Model Home with 22-mile Hill Country views. This upscale home sits on a one-acre lot with an unobstructed view toward the Twin Sisters peaks to the north. Relax and feel the breeze, or take in a sunset in the oversized limestone and granite fire pit area perched on the hillside! Enjoy a coffee at the stone fire pit on the covered patio or watch and listen to the many birds that make their home in the property's trees. Fully fenced for pets and privacy. The home itself is luxurious with builder upgrades throughout. The exterior boasts modern appointments such as honed stone, metal roof, lightly textured stucco, and distinctive windows. There is picture windows in most rooms designed to take advantage of the gorgeous view. For the interior, you'll find a chef's kitchen with Fisher Paykel appliances that include a double oven, a drawer microwave, a gas cooktop, and a two-drawer dishwasher. In the living room, the 72-inch electric fireplace offers a warm and relaxing ambiance. Interior ceilings range from 10 to 14 feet. Floors are 10-by-60-inch wood-look tile, with specialty tile in the utility room and all bathrooms. The three-car garage has sealed floors. The primary bath is spa-inspired and has a starburst tile accent wall and a two-person jetted tub. The bath's picture window brings the outdoor ambiance in. The window also has an automated roller shade for privacy if you'd rather enjoy a glass of wine and a book while being massaged by the soothing jets. The powder bath is finished with a tile accent wall and designer vanity cabinet and mirror. Each of the two secondary bedrooms has its own bath, one with a tub-shower and the other with a walk-in shower. Both bedrooms have walk-in closets. Enter the study through its 91/2-foot double glass doors with glass sidelights, keeping the open design found throughout the living space. Quick access to Hwy 281 puts schools, shopping, and dining within easy reach. See attached feature sheet for custom details. Reach out to arrange a private showing.
For sale
Price cut: $20.1K (9/28)
$979,900
315 Lantana Mesa, Spring Branch, TX 78070
3beds
2,827sqft
Single Family Residence
Built in 2023
1.03 Acres Lot
$954,400 Zestimate®
$347/sqft
$46/mo HOA
What's special
One-acre lotCovered patio
- 108 days
- 475
- 53
Zillow last checked:
Listing updated:
Listed by:
Richard Soto TREC #501488 (214) 675-6292,
VIP Realty
Source: LERA MLS,MLS#: 1995029
Facts & features
Interior
Bedrooms & bathrooms
- Bedrooms: 3
- Bathrooms: 4
- Full bathrooms: 3
- 1/2 bathrooms: 1
Primary bedroom
- Features: Split, Walk-In Closet(s), Ceiling Fan(s), Full Bath
- Area: 330
- Dimensions: 22 x 15
Bedroom 2
- Area: 168
- Dimensions: 14 x 12
Bedroom 3
- Area: 208
- Dimensions: 16 x 13
Primary bathroom
- Features: Tub/Shower Separate, Separate Vanity, Soaking Tub
- Area: 252
- Dimensions: 18 x 14
Dining room
- Area: 156
- Dimensions: 13 x 12
Kitchen
- Area: 234
- Dimensions: 18 x 13
Living room
- Area: 462
- Dimensions: 22 x 21
Office
- Area: 196
- Dimensions: 14 x 14
Heating
- Central, Heat Pump, Zoned, 2 Units, Electric
Cooling
- 16+ SEER AC, Ceiling Fan(s), Two Central, Heat Pump, Zoned
Appliances
- Included: Cooktop, Built-In Oven, Self Cleaning Oven, Microwave, Gas Cooktop, Indoor Grill, Disposal, Dishwasher, Plumbed For Ice Maker, Vented Exhaust Fan, Gas Water Heater, Plumb for Water Softener, Double Oven, Propane Water Heater, Tankless Water Heater, ENERGY STAR Qualified Appliances, Instant Hot Water
- Laundry: Washer Hookup, Dryer Connection
Features
- One Living Area, Separate Dining Room, Two Eating Areas, Kitchen Island, Study/Library, Utility Room Inside, High Ceilings, Open Floorplan, High Speed Internet, Walk-In Closet(s), Ceiling Fan(s), Chandelier, Solid Counter Tops, Custom Cabinets, Programmable Thermostat
- Flooring: Carpet, Ceramic Tile
- Windows: Double Pane Windows, Window Coverings
- Has basement: No
- Attic: Partially Floored,Pull Down Stairs
- Number of fireplaces: 1
- Fireplace features: One
Interior area
- Total interior livable area: 2,827 sqft
Property
Parking
- Total spaces: 3
- Parking features: Three Car Garage, Attached, Garage Door Opener
- Attached garage spaces: 3
Accessibility
- Accessibility features: Accessible Entrance, Accessible Hallway(s)
Features
- Levels: One
- Stories: 1
- Patio & porch: Covered
- Exterior features: Barbecue, Gas Grill, Sprinkler System, Partial Sprinkler System, Lighting
- Pool features: None
- Has spa: Yes
- Spa features: Bath
- Fencing: Wire,Ranch Fence
- Has view: Yes
- View description: Bluff View, County VIew
Lot
- Size: 1.03 Acres
- Features: 1 - 2 Acres, Wooded, Secluded, Fire Hydrant w/in 500'
- Residential vegetation: Mature Trees, Mature Trees (ext feat)
Details
- Parcel number: 310340003800
Construction
Type & style
- Home type: SingleFamily
- Architectural style: Contemporary
- Property subtype: Single Family Residence
Materials
- 4 Sides Masonry, Stone, Stucco, Foam Insulation
- Foundation: Slab
- Roof: Metal
Condition
- Pre-Owned
- New construction: No
- Year built: 2023
Details
- Builder name: Green Homebuilders, LLC
Utilities & green energy
- Electric: PEC
- Sewer: Aerobic, Aerobic Septic
- Water: Texas Water
- Utilities for property: Cable Available, Private Garbage Service
Green energy
- Energy efficient items: Variable Speed HVAC
Community & HOA
Community
- Features: Playground, Jogging Trails, Sports Court, BBQ/Grill, Basketball Court
- Security: Smoke Detector(s), Prewired, Controlled Access
- Subdivision: Lantana Ridge
HOA
- Has HOA: Yes
- HOA fee: $46 monthly
- HOA name: LANTANA RIDGE
Location
- Region: Spring Branch
Financial & listing details
- Price per square foot: $347/sqft
- Tax assessed value: $787,864
- Annual tax amount: $8,333
- Price range: $979.9K - $979.9K
- Date on market: 6/25/2026
- Cumulative days on market: 109 days
- Listing terms: Conventional,VA Loan,Cash
Estimated market value
$954,400
$907,000 - $1.00M
$4,532/mo
Price history
| Date | Event | Price |
|---|---|---|
| 9/28/2026 | Price change | $979,900-2%$347/sqft |
Source:  LERA MLS #1995029 Report a problem LERA MLS #1995029 Report a problem | ||
| 9/3/2026 | Price change | $999,9750%$354/sqft |
Source: LERA MLS #1995029 Report a problem | ||
| 7/31/2026 | Price change | $999,990-11.1%$354/sqft |
Source: LERA MLS #1995029 Report a problem | ||
| 6/25/2026 | Listed for sale | $1,125,000$398/sqft |
Source: LERA MLS #1995029 Report a problem | ||
Public tax history
| Year | Property taxes | Tax assessment |
|---|---|---|
| 2026 | -- | $787,864 -7.5% |
| 2025 | $8,333 -8.8% | $851,318 +1.4% |
| 2024 | $9,136 +39% | $839,720 +36.9% |
| 2023 | $6,572 +227.4% | $613,400 +381.4% |
| 2022 | $2,007 +37.8% | $127,420 +56.2% |
| 2021 | $1,456 +0.3% | $81,550 |
| 2020 | $1,453 +30.7% | $81,550 +35.9% |
| 2019 | $1,112 -2.4% | $59,990 |
| 2018 | $1,139 | $59,990 +21.5% |
| 2017 | -- | $49,390 +42.5% |
| 2016 | $651 | $34,660 |
| 2015 | $651 | $34,660 |
| 2014 | $651 | $34,660 |
Find assessor info on the county website
Monthly payment
Est. payment
Payment breakdown
Explore the cost of this home by adjusting the details. Changes won't be saved.Climate risks
Neighborhood: 78070
Nearby schools
Schools provided by the listing agent
- Elementary: Arlon Seay
- Middle: Spring Branch
- High: Smithson Valley
- District: Comal
Source: LERA MLS. This data may not be complete. We recommend contacting the local school district to confirm school assignments for this home.
- $611,2003 bd2 ba2.4k sqft327 Lantana Mesa, Spring Branch, TX 78070Off Market
- $659,1004 bd3 ba2.4k sqft297 Lantana Mesa, Spring Branch, TX 78070Off Market
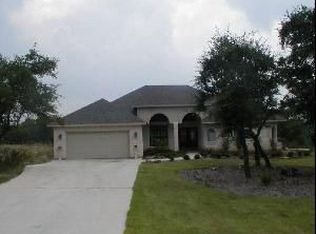
- $722,3004 bd4 ba2.9k sqft322 Lantana Mesa, Spring Branch, TX 78070Off Market
- $761,7004 bd4 ba3.4k sqft289 Lantana Mesa, Spring Branch, TX 78070Off Market
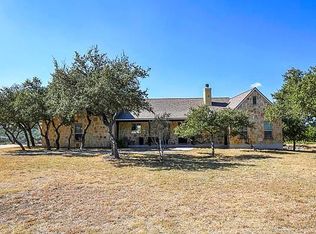
Similar homes
- $965,0003 bd3 ba2.8k sqft231 River Bend Place, Spring Branch, TX 78070For Sale
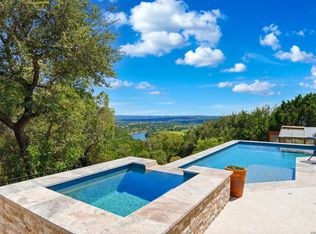
 MLS ID #2004559, Kimberly Gray TREC #669111, Keller Williams Heritage. LERA MLS
 - $1,095,0006 bd5 ba3.6k sqft1146 VICTORIA LN, Spring Branch, TX 78070For Sale
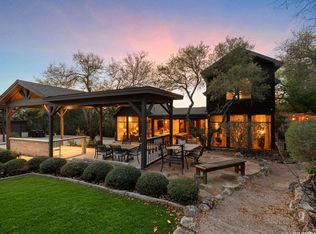 MLS ID #1956550, Rachel Williamson TREC #653771, Kuper Sotheby's Int'l Realty. LERA MLS
 - $925,0004 bd4 ba3.2k sqft109 Upper River Place, Spring Branch, TX 78070New Construction
 MLS ID #1944984, Maria Navarro TREC #509706, 3Sixty Real Estate Group. LERA MLS
 - $999,8884 bd4 ba2.8k sqft34804 Casita Creek, Bulverde, TX 78163For Sale
 MLS ID #2014792, Courtney Pfeiffer TREC #487470, Keller Williams Boerne. LERA MLS
 - $949,9994 bd3 ba3.2k sqft729 Fossil Springs, Bulverde, TX 78163For SaleMLS ID #1948324, Liz Niemietz TREC #733001, LPT Realty, LLC. LERA MLS
- $1,050,0005 bd4 ba3.4k sqft146 Obscure, Spring Branch, TX 78070For SaleMLS ID #1939935, Gary Peterson TREC #466406, The Agency San Antonio. LERA MLS
- $835,0004 bd4 ba3.2k sqft117 Sabella, Spring Branch, TX 78070For SaleMLS ID #1953495, Emily Bailey TREC #739124, San Antonio Portfolio KW RE. LERA MLS
- $1,350,0003 bd4 ba2.7k sqft189 Eagle Crest, Spring Branch, TX 78070For SaleMLS ID #1973746, Scott Malouff TREC #658231, Keller Williams Heritage. LERA MLS
- $745,0003 bd3 ba2.4k sqft306 Havasu Pt, Spring Branch, TX 78070For SaleMLS ID #2013051, Brian Stamness TREC #700794, Phyllis Browning Company. LERA MLS
- $830,0003 bd4 ba2.6k sqft109 Pond View Ct, Spring Branch, TX 78070Active
 MLS ID #612925, Melinda Zeller, Coldwell Banker D'Ann Harper,. Central Texas MLS
 - $1,400,0003 bd4 ba2.8k sqft430 ARTHUR CT, Spring Branch, TX 78070For SaleMLS ID #2021887, Jorge Araujo TREC #619160, KenCom Real Estate Serv LLC. LERA MLS
- $798,0004 bd4 ba2.7k sqft981 Jenny Leigh Trail, Bulverde, TX 78163New ConstructionMLS ID #2020851, Labib Hashim TREC #714577, Keller Williams Heritage. LERA MLS
- $995,0004 bd4 ba2.9k sqft34753 Carries Creek Dr, Bulverde, TX 78163New ConstructionMLS ID #1962178, Ivan Fraire TREC #718366, Fraire Realty Group, INC.. LERA MLS
- $1,200,0003 bd4 ba3.2k sqft743 Maximino Ridge, Bulverde, TX 78163For SaleMLS ID #1998891, Grace Pavliska TREC #620615, Phyllis Browning Company. LERA MLS
- $999,9904 bd4 ba3.2k sqft877 Annabelle Ave, Bulverde, TX 78163New ConstructionMLS ID #1950155, Scott Malouff TREC #658231, Keller Williams Heritage. LERA MLS
- $1,199,9903 bd3 ba3.1k sqft34820 Thanksgiving Trail, Bulverde, TX 78163For SaleMLS ID #1993418, Michael Klement TREC #310841, Michael Klement, Broker. LERA MLS
- $939,9994 bd4 ba3.3k sqft34737 Carries Creek, Bulverde, TX 78163For SaleMLS ID #1959098, Dayton Schrader TREC #312921, eXp Realty. LERA MLS
- $910,0004 bd4 ba3k sqft707 Lone Cir, San Antonio, TX 78260New ConstructionMLS ID #2022000, Jaime Aguilar TREC #621981, Match House Real Estate. LERA MLS
- $1,050,0005 bd4 ba3.1k sqft107 TIMBER MOUNTAIN DR, Boerne, TX 78006For SaleMLS ID #2006108, Kristian Forks TREC #678189, Kuper Sotheby's Int'l Realty. LERA MLS
- $898,0004 bd4 ba3.1k sqft220 Sendera, Canyon Lake, TX 78133New ConstructionMLS ID #1932959, Charles Acosta TREC #648243, RE/MAX Associates Boerne. LERA MLS
