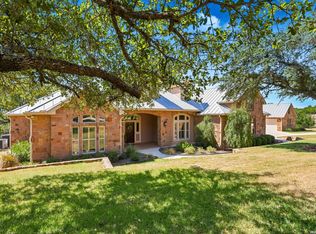
Tucked at the end of a quiet cul-de-sac with no backyard neighbors, this 2022 Anderson-Preiss custom home offers privacy, space and refined Hill Country living in Cascada at Canyon Lake. The thoughtfully designed single-story floor plan features approximately 3,273 square feet, four bedrooms, three full baths, a convenient outdoor half bath and an oversized three-car garage. At the heart of the home, an open-concept kitchen and living area creates an inviting space for everyday living and entertaining, complemented by a warm indoor fireplace and custom finishes throughout. Step outside to a spacious covered patio with a second fireplace, offering year-round possibilities for dining, relaxing and entertaining. The private backyard provides plenty of room to create a pool, garden or personalized outdoor retreat. Located in Spring Branch near Canyon Lake, this exceptional Texas Hill Country home combines custom craftsmanship, a desirable cul-de-sac setting and peaceful surroundings with convenient access to shopping, dining and recreation.
For sale
Price cut: $25K (6/19)
$850,000
117 Sabella, Spring Branch, TX 78070
4beds
3,213sqft
Single Family Residence
Built in 2022
1.1 Acres Lot
$826,400 Zestimate®
$265/sqft
$55/mo HOA
What's special
Private backyardOversized three-car garageFour bedroomsSingle-story floor planWarm indoor fireplaceDesirable cul-de-sac settingConvenient outdoor half bath
- 165 days
- 166
- 9
Zillow last checked:
Listing updated:
Listed by:
Emily Bailey TREC #739124 (830) 591-3802,
San Antonio Portfolio KW RE
Source: LERA MLS,MLS#: 1953495
Facts & features
Interior
Bedrooms & bathrooms
- Bedrooms: 4
- Bathrooms: 4
- Full bathrooms: 3
- 1/2 bathrooms: 1
Primary bedroom
- Features: Multi-Closets, Ceiling Fan(s), Full Bath
- Area: 345
- Dimensions: 23 x 15
Bedroom 2
- Area: 156
- Dimensions: 13 x 12
Bedroom 3
- Area: 156
- Dimensions: 13 x 12
Bedroom 4
- Area: 169
- Dimensions: 13 x 13
Primary bathroom
- Features: Tub/Shower Separate, Separate Vanity, Double Vanity, Soaking Tub
- Area: 190
- Dimensions: 19 x 10
Dining room
- Area: 130
- Dimensions: 13 x 10
Kitchen
- Area: 252
- Dimensions: 21 x 12
Living room
- Area: 504
- Dimensions: 24 x 21
Office
- Area: 117
- Dimensions: 13 x 9
Heating
- Central, Electric
Cooling
- Two Central, Attic Fan
Appliances
- Included: Cooktop, Built-In Oven, Self Cleaning Oven, Microwave, Range, Disposal, Dishwasher, Plumbed For Ice Maker, Water Softener Owned, Electric Water Heater, Double Oven
- Laundry: Laundry Room, Washer Hookup, Dryer Connection
Features
- One Living Area, Separate Dining Room, Eat-in Kitchen, Two Eating Areas, Kitchen Island, Breakfast Bar, Pantry, Study/Library, 1st Floor Lvl/No Steps, High Ceilings, Open Floorplan, High Speed Internet, Walk-In Closet(s), Ceiling Fan(s), Solid Counter Tops, Custom Cabinets
- Flooring: Ceramic Tile, Wood
- Windows: Window Coverings
- Has basement: No
- Number of fireplaces: 2
- Fireplace features: Two, Living Room, Wood Burning
Interior area
- Total interior livable area: 3,213 sqft
Video & virtual tour
Property
Parking
- Total spaces: 3
- Parking features: Three Car Garage, Attached, Garage Door Opener
- Attached garage spaces: 3
Accessibility
- Accessibility features: No Carpet, No Steps Down, No Stairs, Stall Shower
Features
- Levels: One
- Stories: 1
- Patio & porch: Patio, Covered
- Exterior features: Rain Gutters
- Pool features: None
- Has view: Yes
- View description: County VIew
Lot
- Size: 1.1 Acres
- Features: Cul-De-Sac, 1 - 2 Acres
- Residential vegetation: Mature Trees, Partially Wooded, Mature Trees (ext feat)
Details
- Parcel number: 140330008800
Construction
Type & style
- Home type: SingleFamily
- Architectural style: Texas Hill Country
- Property subtype: Single Family Residence
Materials
- Brick, Stone, Stucco
- Foundation: Slab
- Roof: Composition
Condition
- Pre-Owned
- New construction: No
- Year built: 2022
Details
- Builder name: Anderson Preiss Custom
Utilities & green energy
- Sewer: Septic
- Utilities for property: Cable Available, Private Garbage Service
Community & HOA
Community
- Features: Playground, Jogging Trails, Bike Trails, BBQ/Grill, Cluster Mail Box
- Security: Smoke Detector(s), Security System Owned, Prewired, Carbon Monoxide Detector(s), Controlled Access, Security Guard
- Subdivision: Cascada At Canyon Lake
HOA
- Has HOA: Yes
- HOA fee: $660 annually
- HOA name: CASCADA AT CANYON LAKE POA
Location
- Region: Spring Branch
Financial & listing details
- Price per square foot: $265/sqft
- Annual tax amount: $12,144
- Price range: $850K - $850K
- Date on market: 3/31/2026
- Cumulative days on market: 166 days
- Listing terms: Conventional,FHA,VA Loan,Cash,Investors OK
- Road surface type: Paved
Estimated market value
$826,400
$785,000 - $868,000
$4,406/mo
Price history
| Date | Event | Price |
|---|---|---|
| 6/19/2026 | Price change | $850,000-2.9%$265/sqft |
Source:  LERA MLS #1953495 Report a problem LERA MLS #1953495 Report a problem | ||
| 5/14/2026 | Price change | $875,000-0.6%$272/sqft |
Source: LERA MLS #1953495 Report a problem | ||
| 4/22/2026 | Price change | $880,000-2.1%$274/sqft |
Source: LERA MLS #1953495 Report a problem | ||
| 3/31/2026 | Listed for sale | $899,000$280/sqft |
Source: LERA MLS #1953495 Report a problem | ||
Public tax history
Tax history is unavailable.
Monthly payment
Est. payment
Payment breakdown
Explore the cost of this home by adjusting the details. Changes won't be saved.Climate risks
Neighborhood: 78070
Nearby schools
Schools provided by the listing agent
- Elementary: Rebecca Creek
- Middle: Mountain Valley
- High: Canyon Lake
- District: Comal
Source: LERA MLS. This data may not be complete. We recommend contacting the local school district to confirm school assignments for this home.
- $708,5004 bd4 ba3.5k sqft531 Flightline Dr, Spring Branch, TX 78070Off Market
- $697,600-- bd3 ba3.3k sqft402 Navigator Dr, Spring Branch, TX 78070Off Market
- $645,5003 bd4 ba3.3k sqft775 Flightline Dr, Spring Branch, TX 78070Off Market
- $329,6004 bd2 ba2.2k sqft8935 Burnt Path, Helotes, TX 78070Off Market
Similar homes
- $880,0003 bd3 ba2.7k sqft715 Long Rdg, Spring Branch, TX 78070Active

 MLS ID #6526188, Ysolette Dailey, Realty Texas LLC. Unlock MLS
 - $824,9004 bd3 ba2.5k sqft3117 Buck Meadow Trl, Spring Branch, TX 78070For Sale
 MLS ID #46859399, Jason Barth, Real Broker, LLC. HAR
 - $619,9904 bd3 ba2.4k sqft860 Rayner Ranch, Spring Branch, TX 78070New Construction

 MLS ID #1992921, Jahmai Miller TREC #736464, Texas Kingdom Realty 1624, LLC. LERA MLS
 - $920,0003 bd3 ba3k sqft116 Peppergrass Drive, Spring Branch, TX 78070For Sale
 MLS ID #2013746, Kimberly Gray TREC #669111, Keller Williams Heritage. LERA MLS
 - $685,0005 bd5 ba3.3k sqft1676-1662 Lake Dr, Spring Branch, TX 78070For SaleMLS ID #2007899, Randy Rice TREC #444525, Premier Realty Group Platinum. LERA MLS
- $750,0005 bd3 ba3.8k sqft148 N Stallion Estates Dr, Spring Branch, TX 78070For SaleMLS ID #1959765, Cathleen Heshmat TREC #516709, Keller Williams Heritage. LERA MLS
- $697,9003 bd4 ba2.6k sqft186 SCOUT LN, Spring Branch, TX 78070For SaleMLS ID #1998934, Heather Eason-Pilkington TREC #689577, Keller Williams Heritage. LERA MLS
- $860,0004 bd4 ba3.6k sqft1071 Hidden Valley, Spring Branch, TX 78070For SaleMLS ID #1890338, Samuel Torres TREC #710880, All City San Antonio Registered Series. LERA MLS
- $840,0003 bd4 ba2.6k sqft109 Pond View Ct, Spring Branch, TX 78070For SaleMLS ID #1965066, Melinda Zeller TREC #823396, Coldwell Banker D'Ann Harper. LERA MLS
- $840,0003 bd4 ba2.6k sqft109 Pond Vw, Spring Branch, TX 78070Active
 MLS ID #612925, Melinda Zeller, Coldwell Banker D'Ann Harper,. Central Texas MLS
 - $488,9994 bd3 ba2.6k sqft13237 Painted Canyon St, Spring Branch, TX 78070New ConstructionMLS ID #2015805, Christopher Marti TREC #628996, Keller Williams City-View. LERA MLS
- $725,0003 bd3 ba2.7k sqft2326 Cascada Pkwy, Spring Branch, TX 78070For SaleMLS ID #2011501, Donald Walker TREC #697847, Keller Williams City-View. LERA MLS
- $745,0003 bd3 ba2.4k sqft306 Havasu Pt, Spring Branch, TX 78070For SaleMLS ID #2013051, Brian Stamness TREC #700794, Phyllis Browning Company. LERA MLS
- $699,0004 bd4 ba3.2k sqft457 Mystic Parkway, Spring Branch, TX 78070For SaleMLS ID #1991029, Kimberly Gray TREC #669111, Keller Williams Heritage. LERA MLS
- $695,0004 bd2 ba2.2k sqft345 Ridge Point, Spring Branch, TX 78070For SaleMLS ID #1956315, Katheryn Powers TREC #715372, eXp Realty. LERA MLS
- $649,9004 bd3 ba2.5k sqft541 Saxet Trail, Spring Branch, TX 78070For SaleMLS ID #1998892, Kristen Schramme TREC #568432, Keller Williams Legacy. LERA MLS
- $710,0003 bd3 ba2.7k sqft443 HAVASU PT, Spring Branch, TX 78070For SaleMLS ID #1957132, Crystal Woods TREC #709699, Real Broker, LLC. LERA MLS
- $795,5004 bd4 ba2.5k sqft115 N Calvin Barrett, Blanco, TX 78606ActiveMLS ID #8479358, Joshua Payer, Keller Williams - Lake Travis. Unlock MLS
- $450,9994 bd3 ba2.6k sqft13365 Painted Canyon St, Spring Branch, TX 78070New ConstructionMLS ID #2013760, Christopher Marti TREC #628996, Keller Williams City-View. LERA MLS
