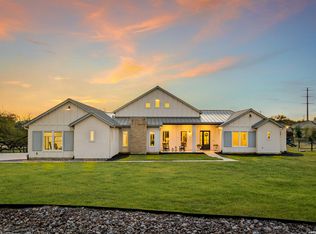
Welcome to your dream home in the picturesque community of Belle Oaks! This stunning new construction contemporary residence offers the perfect blend of luxury, efficiency, and modern living, situated on a sprawling acre of land. As you approach, the exterior boasts a sophisticated combination of stucco and a sleek metal roof, setting the tone for the chic design within. A grand entrance awaits through beautiful iron double doors, welcoming you into a world of elegance and comfort. This 4-bedroom, 3.5-bathroom home is meticulously designed with a focus on energy efficiency. Enjoy the convenience of a tankless water heater and the benefits of spray foam insulation throughout, ensuring your home remains environmentally conscious and cost-effective. The strategic location of this property is a true gem. Nestled between the charming town of Boerne and the vibrant city of San Antonio, you'll experience the best of both worlds. With an abundance of nearby retailers and restaurants, every convenience is at your fingertips. The interior of the home is bathed in natural light, thanks to strategically placed sliding glass doors that seamlessly connect the indoor and outdoor spaces. Step onto the covered patio, where you can host gatherings with friends and family, whether you prefer the comfort of the indoors or the beauty of the outdoor surroundings. This contemporary masterpiece is not just a home; it's a lifestyle. Immerse yourself in the tranquility of Belle Oaks while enjoying the modern amenities and thoughtful design that make this property truly exceptional. Don't miss the opportunity to make this house your home. Welcome to contemporary luxury living at its finest.
New construction
Price cut: $20K (7/9)
$825,000
981 Jenny Leigh Trail, Bulverde, TX 78163
4beds
2,734sqft
:
Get pre-qualified$5,642/mo
Single Family Residence
Built in 2023
1.01 Acres Lot
$808,000 Zestimate®
$302/sqft
$81/mo HOA
What's special
Sprawling acre of landTankless water heaterSpray foam insulation throughout
- 61 days |
- 406 |
- 20 |
Zillow last checked:
Listing updated:
Listed by:
Labib Hashim TREC #714577 (210) 250-1991,
Keller Williams Heritage
Source: LERA MLS,MLS#: 1971449
Facts & features
Interior
Bedrooms & bathrooms
- Bedrooms: 4
- Bathrooms: 4
- Full bathrooms: 3
- 1/2 bathrooms: 1
Primary bedroom
- Features: Walk-In Closet(s), Ceiling Fan(s), Full Bath
- Area: 225
- Dimensions: 15 x 15
Bedroom 2
- Area: 156
- Dimensions: 13 x 12
Bedroom 3
- Area: 144
- Dimensions: 12 x 12
Bedroom 4
- Area: 168
- Dimensions: 14 x 12
Primary bathroom
- Features: Tub/Shower Separate, Separate Vanity
- Area: 99
- Dimensions: 11 x 9
Dining room
- Area: 110
- Dimensions: 11 x 10
Kitchen
- Area: 200
- Dimensions: 20 x 10
Living room
- Area: 396
- Dimensions: 22 x 18
Heating
- Central, Natural Gas
Cooling
- Central Air
Appliances
- Included: Cooktop, Built-In Oven, Self Cleaning Oven, Microwave, Gas Cooktop, Disposal, Dishwasher, Gas Water Heater
- Laundry: Laundry Room, Washer Hookup, Dryer Connection
Features
- One Living Area, Separate Dining Room, Eat-in Kitchen, Kitchen Island, Pantry, Utility Room Inside, 1st Floor Lvl/No Steps, High Ceilings, Open Floorplan, High Speed Internet, All Bedrooms Downstairs, Telephone, Walk-In Closet(s), Master Downstairs, Ceiling Fan(s), Chandelier, Solid Counter Tops, Custom Cabinets
- Flooring: Ceramic Tile
- Windows: Window Coverings
- Has basement: No
- Attic: Pull Down Storage,Attic - Radiant Barrier Decking
- Number of fireplaces: 1
- Fireplace features: One
Interior area
- Total interior livable area: 2,734 sqft
Video & virtual tour
Property
Parking
- Total spaces: 2
- Parking features: Two Car Garage, Garage Door Opener
- Garage spaces: 2
Features
- Levels: One
- Stories: 1
- Pool features: None
Lot
- Size: 1.01 Acres
Details
- Parcel number: 100073009100
Construction
Type & style
- Home type: SingleFamily
- Architectural style: Contemporary
- Property subtype: Single Family Residence
Materials
- Stone, Stucco
- Foundation: Slab
- Roof: Metal
Condition
- New Construction
- New construction: Yes
- Year built: 2023
Details
- Builder name: CW Custom Builders
Utilities & green energy
- Electric: CPS ENERGY
- Gas: CPS ENERGY
- Sewer: Aerobic Septic
- Water: CANYON LAKE, Water System
- Utilities for property: Cable Available
Community & HOA
Community
- Features: Tennis Court(s), Playground, Jogging Trails, Sports Court, Bike Trails, Basketball Court
- Security: Smoke Detector(s)
- Subdivision: Belle Oaks Ranch Phase Ii
HOA
- Has HOA: Yes
- HOA fee: $975 annually
- HOA name: BELLE OAKS RANCH OWNERS ASSOC
Location
- Region: Bulverde
Financial & listing details
- Price per square foot: $302/sqft
- Tax assessed value: $888,380
- Annual tax amount: $3,626
- Price range: $825K - $825K
- Date on market: 6/1/2026
- Cumulative days on market: 960 days
- Listing terms: Conventional,VA Loan,Cash
Estimated market value
$808,000
$768,000 - $848,000
$2,971/mo
Price history
| Date | Event | Price |
|---|---|---|
| 7/31/2026 | Listed for sale | $825,000$302/sqft |
Source:  LERA MLS #1971449 Report a problem LERA MLS #1971449 Report a problem | ||
| 7/31/2026 | Contingent | $825,000$302/sqft |
Source: LERA MLS #1971449 Report a problem | ||
| 7/9/2026 | Price change | $825,000-2.4%$302/sqft |
Source: LERA MLS #1971449 Report a problem | ||
| 6/1/2026 | Listed for sale | $845,000$309/sqft |
Source: LERA MLS #1971449 Report a problem | ||
| 6/1/2026 | Listing removed | $845,000$309/sqft |
Source: LERA MLS #1953861 Report a problem | ||
| 4/10/2026 | Price change | $845,000-0.1%$309/sqft |
Source: LERA MLS #1953861 Report a problem | ||
| 4/1/2026 | Listed for sale | $846,000$309/sqft |
Source: LERA MLS #1953861 Report a problem | ||
| 4/1/2026 | Listing removed | $846,000$309/sqft |
Source: LERA MLS #1925632 Report a problem | ||
| 2/5/2026 | Price change | $846,000-0.3%$309/sqft |
Source: LERA MLS #1925632 Report a problem | ||
| 12/1/2025 | Listed for sale | $848,500-0.2%$310/sqft |
Source: LERA MLS #1925632 Report a problem | ||
| 12/1/2025 | Listing removed | $850,000$311/sqft |
Source: LERA MLS #1854485 Report a problem | ||
| 9/15/2025 | Price change | $850,000-0.3%$311/sqft |
Source: LERA MLS #1854485 Report a problem | ||
| 8/7/2025 | Price change | $852,500-0.3%$312/sqft |
Source: LERA MLS #1854485 Report a problem | ||
| 4/2/2025 | Price change | $855,000-4.9%$313/sqft |
Source: LERA MLS #1854485 Report a problem | ||
| 4/1/2025 | Listed for sale | $899,500-0.1%$329/sqft |
Source: LERA MLS #1854485 Report a problem | ||
| 4/1/2025 | Listing removed | $899,950$329/sqft |
Source: LERA MLS #1812780 Report a problem | ||
| 3/13/2025 | Price change | $899,950-0.6%$329/sqft |
Source: LERA MLS #1812780 Report a problem | ||
| 1/30/2025 | Price change | $905,000-0.5%$331/sqft |
Source: LERA MLS #1812780 Report a problem | ||
| 12/12/2024 | Price change | $910,000-2.5%$333/sqft |
Source: LERA MLS #1812780 Report a problem | ||
| 10/1/2024 | Listed for sale | $933,500-0.5%$341/sqft |
Source: LERA MLS #1812780 Report a problem | ||
| 9/25/2024 | Listing removed | $938,500$343/sqft |
Source: LERA MLS #1805598 Report a problem | ||
| 9/2/2024 | Listed for sale | $938,500$343/sqft |
Source: LERA MLS #1805598 Report a problem | ||
| 7/17/2024 | Listing removed | $938,500$343/sqft |
Source: LERA MLS #1789046 Report a problem | ||
| 7/1/2024 | Listed for sale | $938,500$343/sqft |
Source: LERA MLS #1789046 Report a problem | ||
| 7/1/2024 | Listing removed | -- |
Source: LERA MLS #1737975 Report a problem | ||
| 12/22/2021 | Sold | -- |
Source:  Central Texas MLS #450240 Report a problem Central Texas MLS #450240 Report a problem | ||
Public tax history
| Year | Property taxes | Tax assessment |
|---|---|---|
| 2025 | $16,096 +2.3% | $888,380 -1.2% |
| 2024 | $15,738 +38.6% | $898,950 +36.8% |
| 2023 | $11,359 +213.2% | $657,100 +243.1% |
| 2022 | $3,627 +31.1% | $191,520 +38.3% |
| 2021 | $2,766 +15.7% | $138,530 +15.8% |
| 2020 | $2,391 | $119,640 |
Find assessor info on the county website
Monthly payment
Est. payment
Payment breakdown
Explore the cost of this home by adjusting the details. Changes won't be saved.Climate risks
Neighborhood: 78163
Nearby schools
GreatSchools rating
- 9/10Rahe Bulverde Elementary SchoolGrades: PK-5Distance: 4.2 mi
- 9/10Spring Branch Middle SchoolGrades: 6-8Distance: 5.3 mi
- 8/10Smithson Valley High SchoolGrades: 9-12Distance: 9.9 mi
Schools provided by the listing agent
- Elementary: Rahe Bulverde Elementary
- Middle: Spring Branch
- High: Smithson Valley
- District: Comal
Source: LERA MLS. This data may not be complete. We recommend contacting the local school district to confirm school assignments for this home.
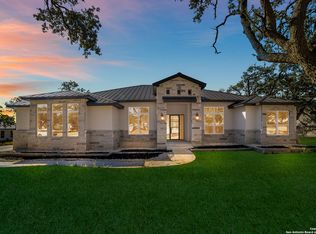
- $--4 bd3 ba3.2k sqft985 Jenny Leigh Trl, Bulverde, TX 78163Sold
- $1,210,9005 bd6 ba3.8k sqft977 Jenny Leigh Trl, Bulverde, TX 78163Off Market
- $880,200-- bd3 ba3k sqft989 Jenny Leigh Trl, Bulverde, TX 78163Off Market
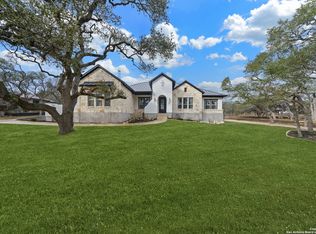
- $--5 bd5 ba3.7k sqft980 Jenny Leigh Trl, Bulverde, TX 78163Sold
- $919,100-- bd3 ba3.2k sqft984 Jenny Leigh Trl, Bulverde, TX 78163Off Market
- $748,900-- bd2 ba2.4k sqft976 Jenny Leigh Trl, Bulverde, TX 78163Off Market
- $1,116,4004 bd2 ba4.1k sqft973 Jenny Leigh Trl, Bulverde, TX 78163Off Market
- $1,083,9006 bd4 ba4.1k sqft988 Jenny Leigh Trl, Bulverde, TX 78163Off Market
A local agent can set up tours, give advice and negotiate with sellers.
Similar homes
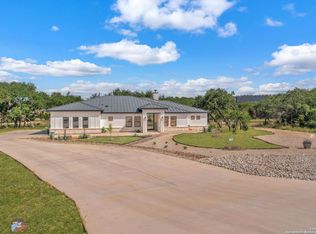
- $799,9906 bd4 ba2.8k sqft740 Sharp Springs, Bulverde, TX 78163For Sale
 MLS ID #1944233, Ryan McDaniel TREC #758274, Keller Williams Heritage. LERA MLS
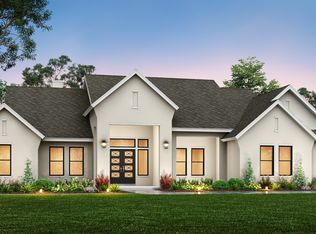
 - from $869,6524 bd4 ba2.8k sqftAnnabelle Plan, Belle Oaks Ranch, Bulverde, TX 78163New Construction
 Journey Homes
 - $1,070,0004 bd3 ba3.2k sqft729 Fossil Springs, Bulverde, TX 78163For Sale
 MLS ID #1948324, Liz Niemietz TREC #733001, LPT Realty, LLC. LERA MLS
 - $974,9904 bd4 ba3.3k sqft34737 Carries Creek, Bulverde, TX 78163For Sale
 MLS ID #1959098, Dayton Schrader TREC #312921, eXp Realty. LERA MLS
 - $995,0004 bd4 ba2.9k sqft34753 Carries Creek Dr, Bulverde, TX 78163New ConstructionMLS ID #1962178, Ivan Fraire TREC #718366, Fraire Realty Group, INC.. LERA MLS
- from $930,1604 bd4 ba3k sqftMedina Plan, Belle Oaks Ranch, Bulverde, TX 78163New ConstructionJourney Homes
- $784,9004 bd3 ba3.2k sqft31027 Charolais, Bulverde, TX 78163For SaleMLS ID #1946798, James Ynclan TREC #542569, Global Realty Group. LERA MLS
- $824,9004 bd5 ba3.4k sqft31177 Clover Pass, Bulverde, TX 78163New ConstructionLERA MLS
- from $826,9004 bd3 ba3.3k sqft3300W Plan, Johnson Ranch 70', Bulverde, TX 78163New ConstructionPerry Homes
- $454,0003 bd3 ba2.2k sqft1634 Cheshire Park, Bulverde, TX 78163For SaleMLS ID #1970973, Kirk Bennett TREC #766320, Hill Country Flat Fee Realty. LERA MLS
- $517,4004 bd3 ba2.6k sqft1820 durham, Bulverde, TX 78163For SaleMLS ID #1955650, Jared Friend TREC #675110, Keller Williams Heritage. LERA MLS
- $839,0004 bd4 ba2.8k sqft1153 Hidden Frst, Canyon Lake, TX 78133Active
 MLS ID #3349776, Bryant Kern, Hills Of Texas Sky Realty. Unlock MLS
 - from $619,9004 bd3 ba2.8k sqftFRANKLYN Plan, Ventana - 60', Bulverde, TX 78163New ConstructionDrees Homes
- $850,0004 bd4 ba3.2k sqft117 Sabella, Spring Branch, TX 78070For SaleMLS ID #1953495, Emily Bailey TREC #739124, San Antonio Portfolio KW RE. LERA MLS
- $950,0004 bd5 ba3.7k sqft8304 Monument Oak, Boerne, TX 78015For SaleMLS ID #2004437, Chelsie Franz TREC #658566, Keller Williams Heritage. LERA MLS
- $889,0004 bd3 ba3.2k sqft1150 DIRETTO DR, New Braunfels, TX 78132For SaleMLS ID #1998011, Angela Walls TREC #477232, Century 21 River & Ridge. LERA MLS
- $825,0005 bd4 ba3.7k sqft226 Vizcaya, Boerne, TX 78006For SaleMLS ID #1957664, Dayton Schrader TREC #312921, eXp Realty. LERA MLS
- from $558,9004 bd3 ba2.5k sqft2513W Plan, Ventana 50', Fort Worth, TX 76126New ConstructionPerry Homes
- from $1,196,1003 bd4 ba3.3k sqftSendero Plan, Belle Oaks Ranch, Bulverde, TX 78163New ConstructionJourney Homes
- $898,0004 bd4 ba3.1k sqft220 Sendera, Canyon Lake, TX 78133New ConstructionMLS ID #1932959, Charles Acosta TREC #648243, RE/MAX Preferred, REALTORS. LERA MLS
