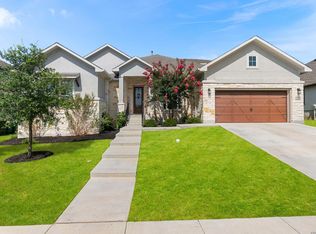
Rare pond-view corner lot on a cul-de-sac in Esperanza, situated on almost half an acre. This newer built home offers a unique combination of privacy, views, and modern design in Boerne. Positioned on a spacious corner lot overlooking a pond, the home offers open space, natural light, and peaceful surroundings. Enjoy morning coffee with water views, evening sunsets from the backyard, and added space that is hard to find in many neighborhood settings. Inside, the home is move-in ready and thoughtfully designed, featuring 5 bedrooms, 4 full baths, and approximately 3,774 square feet of open-concept living space. The layout is ideal for both everyday living and entertaining, with a spacious kitchen that flows seamlessly into the main living area. The primary suite offers a private retreat, while additional bedrooms and flexible living spaces provide options for guests, office space, or hobbies. A large upstairs loft adds versatility for a media room, playroom, or second living area. Highlights include- Pond-facing lot with open views, Corner lot on nearly .5-acre, Cul-de-sac location, built in 2022, 5 bedrooms plus office and loft, Located in Esperanza with access to community amenities. This home offers spacious indoor and outdoor living with room to relax, entertain, and enjoy the setting. Conveniently located near shopping, dining, schools, and major roadways in Boerne. Ask about potential buyer incentives or rate buy-down options that may be available. Schedule your showing today.
For sale
Price cut: $25K (7/31)
$825,000
226 Vizcaya, Boerne, TX 78006
5beds
3,774sqft
:
Get pre-qualified$5,818/mo
Single Family Residence
Built in 2022
0.38 Acres Lot
$809,200 Zestimate®
$219/sqft
$78/mo HOA
What's special
Move-in readyNatural lightWater viewsCul-de-sac locationPeaceful surroundingsPond-view corner lotOpen space
- 109 days |
- 866 |
- 32 |
Zillow last checked:
Listing updated:
Listed by:
Dayton Schrader TREC #312921 (210) 757-9785,
eXp Realty
Source: LERA MLS,MLS#: 1957664
Facts & features
Interior
Bedrooms & bathrooms
- Bedrooms: 5
- Bathrooms: 4
- Full bathrooms: 4
Primary bedroom
- Features: Walk-In Closet(s), Ceiling Fan(s), Full Bath
- Area: 256
- Dimensions: 16 x 16
Bedroom 2
- Area: 156
- Dimensions: 12 x 13
Bedroom 3
- Area: 204
- Dimensions: 12 x 17
Bedroom 4
- Area: 156
- Dimensions: 13 x 12
Bedroom 5
- Area: 156
- Dimensions: 13 x 12
Primary bathroom
- Features: Tub/Shower Separate, Double Vanity
- Area: 210
- Dimensions: 15 x 14
Dining room
- Area: 120
- Dimensions: 12 x 10
Kitchen
- Area: 216
- Dimensions: 12 x 18
Living room
- Area: 306
- Dimensions: 17 x 18
Office
- Area: 187
- Dimensions: 11 x 17
Heating
- Central, Natural Gas
Cooling
- Two Central
Appliances
- Included: Cooktop, Built-In Oven, Gas Cooktop, Disposal, Dishwasher, Double Oven
- Laundry: Laundry Room, Washer Hookup, Dryer Connection
Features
- Two Living Area, Separate Dining Room, Eat-in Kitchen, Kitchen Island, Breakfast Bar, Game Room, Loft, Utility Room Inside, High Ceilings, Open Floorplan, Walk-In Closet(s), Master Downstairs, Ceiling Fan(s)
- Flooring: Carpet, Ceramic Tile, Vinyl
- Has basement: No
- Number of fireplaces: 1
- Fireplace features: One, Living Room
Interior area
- Total interior livable area: 3,774 sqft
Video & virtual tour
Property
Parking
- Total spaces: 3
- Parking features: Three Car Garage
- Garage spaces: 3
Features
- Levels: Two
- Stories: 2
- Patio & porch: Covered
- Pool features: None, Community
- Fencing: Wrought Iron
Lot
- Size: 0.38 Acres
- Features: Corner Lot, Curbs, Sidewalks
Details
- Parcel number: 1520326050070
Construction
Type & style
- Home type: SingleFamily
- Property subtype: Single Family Residence
Materials
- Stone, Stucco
- Foundation: Slab
- Roof: Composition
Condition
- Pre-Owned
- New construction: No
- Year built: 2022
Details
- Builder name: DREES Custom Homes
Community & HOA
Community
- Features: Tennis Court(s), Clubhouse, Playground, Jogging Trails, Sports Court, Bike Trails, BBQ/Grill, Basketball Court, Volleyball Court, Other
- Security: Controlled Access
- Subdivision: Esperanza
HOA
- Has HOA: Yes
- HOA fee: $234 quarterly
- HOA name: ESPERANZA
Location
- Region: Boerne
Financial & listing details
- Price per square foot: $219/sqft
- Annual tax amount: $11,104
- Price range: $825K - $825K
- Date on market: 4/13/2026
- Cumulative days on market: 110 days
- Listing terms: Conventional,FHA,VA Loan,Cash
- Road surface type: Paved
Estimated market value
$809,200
$769,000 - $850,000
$4,602/mo
Price history
| Date | Event | Price |
|---|---|---|
| 7/31/2026 | Price change | $825,000-2.9%$219/sqft |
Source:  LERA MLS #1957664 Report a problem LERA MLS #1957664 Report a problem | ||
| 7/13/2026 | Price change | $850,000-5.5%$225/sqft |
Source: LERA MLS #1957664 Report a problem | ||
| 7/8/2026 | Price change | $899,000-5.4%$238/sqft |
Source: LERA MLS #1957664 Report a problem | ||
| 6/11/2026 | Price change | $949,950-5%$252/sqft |
Source: LERA MLS #1957664 Report a problem | ||
| 4/29/2026 | Price change | $999,950-4.8%$265/sqft |
Source: LERA MLS #1957664 Report a problem | ||
| 4/13/2026 | Listed for sale | $1,050,000$278/sqft |
Source: LERA MLS #1957664 Report a problem | ||
Public tax history
Tax history is unavailable.
Monthly payment
Est. payment
Payment breakdown
Explore the cost of this home by adjusting the details. Changes won't be saved.Climate risks
Neighborhood: 78006
Nearby schools
GreatSchools rating
- 7/10Herff Elementary SchoolGrades: PK-5Distance: 0.5 mi
- 8/10Boerne Middle NorthGrades: 6-8Distance: 3 mi
- 8/10Boerne High SchoolGrades: 9-12Distance: 1.6 mi
Schools provided by the listing agent
- Elementary: Herff
- Middle: Boerne Middle N
- High: Boerne
- District: Boerne
Source: LERA MLS. This data may not be complete. We recommend contacting the local school district to confirm school assignments for this home.
- $194,2400.316 Acres208 Alonzo, Boerne, TX 78006Off Market
- $555,9003 bd2 ba2.1k sqft230 Vizcaya, Boerne, TX 78006Off Market

- $751,8004 bd4 ba3.7k sqft102 Sonrisa, Boerne, TX 78006Off Market
- $730,700-- bd-- ba3.2k sqft106 Sonrisa, Boerne, TX 78006Off Market
- $646,200-- bd-- ba2.5k sqft110 Sonrisa, Boerne, TX 78006Off Market
- $903,400-- bd3 ba3.2k sqft586 Prado Xing, Boerne, TX 78006Off Market
- $786,3004 bd5 ba3.2k sqft210 Vizcaya, Boerne, TX 78006Off Market
- $--4 bd5 ba3.2k sqft123 Sonrisa, Boerne, TX 78006Sold
A local agent can set up tours, give advice and negotiate with sellers.
Similar homes
- $825,0004 bd4 ba3.1k sqft101 El Cielo, Boerne, TX 78006For Sale

 MLS ID #1945619, Susan Hallmark TREC #175064, Kuper Sotheby's Int'l Realty. LERA MLS
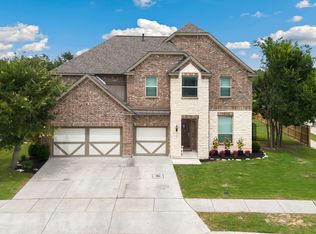
 - $785,0005 bd5 ba4.1k sqft164 Cool Rock, Boerne, TX 78006For Sale
 MLS ID #1993770, Kelly Barta TREC #816329, Phyllis Browning Company. LERA MLS
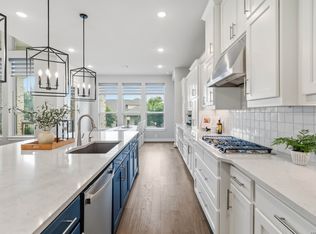
 - $720,0005 bd4 ba4.1k sqft127 Noble Woods, Boerne, TX 78006For Sale
 MLS ID #1991722, Michael McWilliams TREC #621787, Wellstone Properties. LERA MLS
 - $775,0004 bd4 ba3.6k sqft139 Wildrose Hl, Boerne, TX 78006For Sale
 MLS ID #1994282, Nova Stephenson TREC #686153, Compass RE Texas, LLC - SA. LERA MLS
 - $550,0003 bd2 ba2k sqft230 Navarro, Boerne, TX 78006For SaleMLS ID #2004885, Stephanie Puckly TREC #734597, Coldwell Banker D'Ann Harper. LERA MLS
- $784,9004 bd4 ba3.3k sqft10006 Sarah Pl, Boerne, TX 78006New ConstructionMLS ID #1993025, David Garcia TREC #684055, SERHANT.. LERA MLS
- $945,0005 bd5 ba4.2k sqft28906 Balcones Crk, Boerne, TX 78006For SaleMLS ID #1973179, Dainelle Scott TREC #671645, Keller Williams Boerne. LERA MLS
- $899,0005 bd5 ba3.9k sqft28703 INVERNESS PASS, Boerne, TX 78006For SaleMLS ID #1971871, Marisa Jackson TREC #662936, Compass RE Texas, LLC - SA. LERA MLS
- $565,0004 bd3 ba2.6k sqft105 Vallejo, Boerne, TX 78006For SaleMLS ID #1947386, Jennifer Bomann TREC #735385, HIRP Enterprises LLC. LERA MLS
- $1,049,0004 bd5 ba3.9k sqft102 Cascada, Boerne, TX 78006For SaleMLS ID #1964755, Kevin Best TREC #461928, San Antonio Portfolio KW RE. LERA MLS
- $550,0004 bd3 ba2.9k sqft120 Escalera Cir, Boerne, TX 78006For SaleMLS ID #1949264, Lisa Sinn TREC #555396, Keller Williams Heritage. LERA MLS
- $549,9994 bd3 ba2.9k sqft125 Amarosa, Boerne, TX 78006For SaleMLS ID #1958649, Veronica Moreno TREC #673612, Hello World Realty. LERA MLS
- $625,0004 bd3 ba2.7k sqft107 Valencia, Boerne, TX 78006For SaleMLS ID #1962547, Patricia Lowe TREC #606994, JWR REALTY, LLC. LERA MLS
- $699,0003 bd4 ba2.5k sqft106 Cinnamon Creek, Boerne, TX 78006For SaleMLS ID #1939342, Jenny Wisner TREC #664531, LoneStar Properties. LERA MLS
- $697,0004 bd3 ba2.9k sqft10016 Rebecca Place, Boerne, TX 78006For SaleMLS ID #1954212, Charles Acosta TREC #648243, RE/MAX Preferred, REALTORS. LERA MLS
- $995,0004 bd4 ba3.8k sqft97 Coleman Springs, Boerne, TX 78006For SaleMLS ID #1956229, Ryan Rendon TREC #699528, Real Broker, LLC. LERA MLS
- $499,0004 bd3 ba2.4k sqft250 Navarro, Boerne, TX 78006For SaleMLS ID #1944451, Ryan Richmond TREC #728618, Keller Williams City-View. LERA MLS
- $777,3004 bd4 ba3.5k sqft7938 CIBOLO VW, Boerne, TX 78015For SaleMLS ID #1963511, Denver Lambuth TREC #511574, Home Team of America. LERA MLS
- $745,5004 bd3 ba2.6k sqft30523 Setterfeld Cir, Fair Oaks Ranch, TX 78015For SaleMLS ID #79104244, Chelsea Boone, Epique Realty LLC. HAR
- $1,150,0005 bd5 ba4.4k sqft25114 Buffalo Clover, Boerne, TX 78006For SaleMLS ID #1948949, Rachelle Slater TREC #703476, Keller Williams Heritage. LERA MLS
