Skip main navigation
For sale
  • $825,000

    101 El Cielo, Boerne, TX 78006

    4beds
    3,170sqft
    : 
    Loading
    Get pre-qualified
    Single Family Residence
    Built in 2019
    0.35 Acres Lot
    $-- Zestimate®
    $260/sqft
    $77/mo HOA

    What's special

    High ceilings throughoutTons of natural lightGranite countersStainless appliancesUnder counter lightingMicrowave with air fryerDouble oven
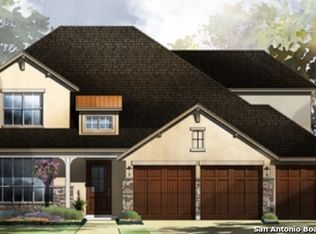
    Nestled in the picturesque Texas Hill Country, this Esperanza four bedroom (fourth bedroom could be a study), two full bath and two half bath masterpiece boasts tons of natural light, high ceilings throughout, wood style ceramic tile. Entertainer's kitchen features granite counters with stainless appliances, double oven, under counter lighting, soft close cabinets, 5 burner gas cooktop, microwave with air fryer! Remote controlled blinds throughout. Master bath offers an oversized walk-in shower and separate vanities, double closet space in master. Expansive game room and half bath upstairs. Resort Style amenities center with 11 acre private club, lazy river, fitness center, walking and biking trails, sand volleyball, multiple pools, dog park, live music area, food truck court, and pickleball. Carefree living close to Main Street Boerne! This home is a true retreat in the Heart of Texas!
    136 days
    |
    121
    |
    4
    |

    Zillow last checked:

    Listing updated:

    Listed by:

    Susan Hallmark TREC #175064 (830) 688-6194,

    Kuper Sotheby's Int'l Realty

    Source: LERA MLS,MLS#: 1945619MLS Logo

    Loading...

      Facts & features

      Interior

      Bedrooms & bathrooms
      • Bedrooms: 4
      • Bathrooms: 4
      • Full bathrooms: 2
      • 1/2 bathrooms: 2
      Primary bedroom
      • Features: Split, Walk-In Closet(s), Multi-Closets, Ceiling Fan(s), Full Bath
      • Area: 288
      • Dimensions: 16 x 18
      Bedroom 2
      • Area: 156
      • Dimensions: 13 x 12
      Bedroom 3
      • Area: 221
      • Dimensions: 13 x 17
      Bedroom 4
      • Area: 156
      • Dimensions: 12 x 13
      Primary bathroom
      • Features: Shower Only, Separate Vanity
      • Area: 187
      • Dimensions: 17 x 11
      Dining room
      • Area: 272
      • Dimensions: 16 x 17
      Kitchen
      • Area: 228
      • Dimensions: 12 x 19
      Living room
      • Area: 486
      • Dimensions: 18 x 27
      Heating
      • 90% Efficient Furnace, Central, Natural Gas
      Cooling
      • 13-15 SEER AX, Ceiling Fan(s), Two Central
      Appliances
      • Included: Cooktop, Built-In Oven, Self Cleaning Oven, Microwave, Gas Cooktop, Disposal, Dishwasher, Plumbed For Ice Maker, Water Softener Owned, Vented Exhaust Fan, Gas Water Heater, Plumb for Water Softener
      • Laundry: Washer Hookup, Dryer Connection
      Features
      • Two Living Area, Separate Dining Room, Eat-in Kitchen, Two Eating Areas, Kitchen Island, Breakfast Bar, Pantry, Study/Library, Game Room, Utility Room Inside, Secondary Bedroom Down, 1st Floor Lvl/No Steps, High Ceilings, Open Floorplan, High Speed Internet, All Bedrooms Downstairs, Walk-In Closet(s), Master Downstairs, Ceiling Fan(s), Chandelier, Solid Counter Tops, Custom Cabinets, Programmable Thermostat
      • Flooring: Carpet, Ceramic Tile
      • Windows: Double Pane Windows, Low Emissivity Windows
      • Has basement: No
      • Attic: Pull Down Storage
      • Number of fireplaces: 1
      • Fireplace features: Living Room, Gas Logs Included, Gas
      Interior area
      • Total interior livable area: 3,170 sqft
      Video & virtual tour

      Property

      Parking
      • Total spaces: 3
      • Parking features: Three Car Garage, Attached, Oversized, Garage Door Opener
      • Attached garage spaces: 3
      Accessibility
      • Accessibility features: Accessible Hallway(s), Hallways 42" Wide, Doors-Swing-In, Accessible Doors, No Stairs, First Floor Bath, Full Bath/Bed on 1st Flr, First Floor Bedroom, Stall Shower
      Features
      • Levels: Two
      • Stories: 2
      • Patio & porch: Patio, Covered
      • Exterior features: Sprinkler System, Rain Gutters
      • Pool features: None, Community
      Lot
      • Size: 0.35 Acres
      • Features: Curbs, Street Gutters, Sidewalks, Streetlights
      • Residential vegetation: Mature Trees
      Details
      • Parcel number: 1520310010290

      Construction

      Type & style
      • Home type: SingleFamily
      • Architectural style: Traditional
      • Property subtype: Single Family Residence
      Materials
      • 4 Sides Masonry, Stone, Stucco
      • Foundation: Slab
      • Roof: Composition,Heavy Composition
      Condition
      • Pre-Owned
      • New construction: No
      • Year built: 2019
      Details
      • Builder name: Sittlerle

      Utilities & green energy

      • Electric: Pedernales
      • Gas: City
      • Sewer: City, Sewer System
      • Water: City, Water System
      • Utilities for property: Cable Available, City Garbage service
      Green energy
      • Green verification: HERS 0-85, ENERGY STAR Certified Homes, Build San Antonio Green
      • Energy efficient items: Variable Speed HVAC
      • Indoor air quality: Mechanical Fresh Air
      • Water conservation: Water-Smart Landscaping, Low Flow Commode, Rain/Freeze Sensors

      Community & HOA

      Community
      • Features: Clubhouse, Playground, Jogging Trails, Sports Court, BBQ/Grill, Basketball Court, Volleyball Court
      • Security: Smoke Detector(s), Security System Owned, Prewired
      • Subdivision: Esperanza
      HOA
      • Has HOA: Yes
      • HOA fee: $230 quarterly
      • HOA name: ESPERANZA HOA
      Location
      • Region: Boerne

      Financial & listing details

      • Price per square foot: $260/sqft
      • Tax assessed value: $30,150
      • Annual tax amount: $17,238
      • Price range: $825K - $825K
      • Date on market: 3/3/2026
      • Cumulative days on market: 137 days
      • Listing terms: Conventional,VA Loan,Cash
      • Road surface type: Paved

        Estimated market value

        Not available

        Estimated sales range

        Not available

        $3,716/mo

        Price history

        DateEventPrice
        3/3/2026Listed for sale$825,000+3.3%$260/sqft
        Source: LERA MLS #1945619 Report a problem
        1/1/2025Listing removed$799,000$252/sqft
        Source: Kuper Sotheby's International Realty #1749408 Report a problem
        6/9/2024Price change$799,000-1.4%$252/sqft
        Source: LERA MLS #1749408 Report a problem
        2/5/2024Listed for sale$810,000+33.6%$256/sqft
        Source: LERA MLS #1749408 Report a problem
        4/22/2021Sold--
        Source: LERA MLS #1440533 Report a problem
        1/14/2021Listing removed--
        Source: LERA MLS Report a problem
        10/21/2020Price change$606,189+0.8%$191/sqft
        Source: The Sitterle Homes, LTD #1440533 Report a problem
        10/6/2020Price change$601,189+1%$190/sqft
        Source: The Sitterle Homes, LTD #1440533 Report a problem
        9/1/2020Price change$595,189+2.6%$188/sqft
        Source: The Sitterle Homes, LTD #1440533 Report a problem
        2/20/2020Listed for sale$579,944$183/sqft
        Source: The Sitterle Homes, LTD #1440533 Report a problem

        Public tax history

        YearProperty taxesTax assessment
        2017$534 +34%$30,150 +103%
        2016$399 $14,850
        Find assessor info on the county website

        Monthly payment

        Est. payment

        Payment breakdown

        Explore the cost of this home by adjusting the details. Changes won't be saved.
        All calculations are estimates and provided by Zillow, Inc. for informational purposes only. Actual amounts may vary.
        HOA fees may include property taxes on listings classified as Co-Ops. Contact the listing agent and/or owner for fee details.
        Mortgage interest rates are dependent on a number of factors, including credit score, down payment, and repayment length. Interest rate data provided by Zillow Group Marketplace, Inc. as of 1/1/1970 from various mortgage lenders with which we have lead or other similar arrangements; the Estimated Payment is an average of those rates.
        See how much you could borrow to make a competitive offer.

        Climate risks

        Neighborhood: 78006

        Getting around

        5 / 100
        Car-Dependent
        11 / 100
        Somewhat Bikeable

        Nearby schools

        GreatSchools rating
        Schools provided by the listing agent
        • Elementary: Herff
        • Middle: Boerne Middle N
        • High: Boerne
        • District: Boerne

        Source: LERA MLS. This data may not be complete. We recommend contacting the local school district to confirm school assignments for this home.

        A local agent can set up tours, give advice and negotiate with sellers.

        Browse local experts

        Similar homes