Skip main navigation
Sold
  • Price Unknown

    102 CANTINA SKY, Boerne, TX 78006

    5beds
    3,351sqft
    Single Family Residence
    Built in 2019
    0.35 Acres Lot
    $-- Zestimate®
    $--/sqft
    $4,315 Estimated rent

    Home value

    Not available

    Estimated sales range

    Not available

    $4,315/mo

    Zestimate® history
    Loading
    Loading...

    Owner options

    List your home for rent

    $4,315/mo

    Rent Zestimate®

    Find your next renter with Zillow Rental Manager. Plus, with online applications, you can quickly screen prospective tenants – for free.

    Learn more

    $4,315/mo

    Rent Zestimate®

    Refinance and save

    $850/mo

    Est. payment

    Refinancing to a lower rate could help reduce your monthly payments and save thousands over the life of the loan.

    See today's rates

    $850/mo

    Est. payment

    Explore your selling options

    Work with a Zillow partner agent

    Leverage their expertise and Zillow's premium Showcase listings to get your home seen by more buyers.

    Get started

    List with your own agent

    Get your home in front of millions of buyers by listing it on Zillow.

    Learn how to do it

    Sell it yourself

    Take full control of how buyers see your home on Zillow by listing For Sale by Owner (FSBO).

    List your home

    What's special

    Large islandBright floorplanLarge dog parkDual vanitiesGorgeous two story residenceSplash padSports courts
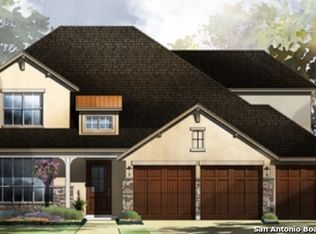
    This gorgeous two story residence was built in 2020 by Monticello Homes, and is located in the gated Ladera section of Boerne's sought-after Esperanza community. The bright floorplan is flexible and open, providing five bedrooms, a private office, dining room and large game room. Beautiful hardwood flooring is found throughout the downstairs living areas and kitchen. The gourmet kitchen offers a large island with seating, granite counters, stainless steel appliances and gas cooktop. At days end, relax in the primary bedroom with spa-like ensuite complete with dual vanities, a soaking tub and a shower, accompanied by a spacious walk-in closet. Ideal for guests, the downstairs guest suite offers privacy and comfort for visitors. Ample parking is provided by the extended driveway and three car garage. Experience the convenience of Esperanza living, where residents travel through the community on golf carts, heading to the Esperanza pools or Herff elementary school for kids' pickup and drop-off. Homeowners gain access to an impressive facilities center, boasting a resort pool, splash pad, lazy river with tubes, clubhouse with a gym, sports courts, volleyball, a large dog park, and 20 miles of scenic hiking and biking trails.

    Zillow last checked:

    Listing updated:

    Listed by:

    Catherine Lodge TREC #659769 (210) 788-1274,

    Coldwell Banker D'Ann Harper

    Source: LERA MLS,MLS#: 1757489MLS Logo

    Facts & features

    Interior

    Bedrooms & bathrooms
    • Bedrooms: 5
    • Bathrooms: 5
    • Full bathrooms: 4
    • 1/2 bathrooms: 1
    Primary bedroom
    • Features: Split, Walk-In Closet(s), Full Bath
    • Area: 210
    • Dimensions: 15 x 14
    Bedroom 2
    • Area: 156
    • Dimensions: 13 x 12
    Bedroom 3
    • Area: 180
    • Dimensions: 15 x 12
    Bedroom 4
    • Area: 180
    • Dimensions: 15 x 12
    Bedroom 5
    • Area: 121
    • Dimensions: 11 x 11
    Primary bathroom
    • Features: Tub/Shower Separate
    • Area: 126
    • Dimensions: 14 x 9
    Dining room
    • Area: 156
    • Dimensions: 12 x 13
    Kitchen
    • Area: 260
    • Dimensions: 20 x 13
    Living room
    • Area: 324
    • Dimensions: 18 x 18
    Office
    • Area: 121
    • Dimensions: 11 x 11
    Heating
    • Central, Electric
    Cooling
    • Two Central
    Appliances
    • Included: Cooktop, Built-In Oven, Microwave, Gas Cooktop, Disposal, Dishwasher, Plumbed For Ice Maker, Water Softener Owned, Gas Water Heater, Plumb for Water Softener, 2+ Water Heater Units
    • Laundry: Main Level, Washer Hookup, Dryer Connection
    Features
    • One Living Area, Liv/Din Combo, Separate Dining Room, Eat-in Kitchen, Two Eating Areas, Kitchen Island, Study/Library, Game Room, Secondary Bedroom Down, High Ceilings, Open Floorplan, Walk-In Closet(s), Master Downstairs, Ceiling Fan(s), Chandelier, Solid Counter Tops
    • Flooring: Carpet, Ceramic Tile
    • Windows: Double Pane Windows
    • Has basement: No
    • Number of fireplaces: 1
    • Fireplace features: One, Living Room
    Interior area
    • Total structure area: 3,351
    • Total interior livable area: 3,351 sqft

    Property

    Parking
    • Total spaces: 3
    • Parking features: Three Car Garage, Garage Door Opener
    • Garage spaces: 3
    Accessibility
    • Accessibility features: First Floor Bath, Full Bath/Bed on 1st Flr, First Floor Bedroom
    Features
    • Levels: Two
    • Stories: 2
    • Patio & porch: Covered
    • Exterior features: Sprinkler System
    • Pool features: None, Community
    • Fencing: Wrought Iron
    Lot
    • Size: 0.35 Acres
    • Features: Corner Lot, 1/4 - 1/2 Acre, Curbs, Street Gutters, Sidewalks, Streetlights
    • Residential vegetation: Mature Trees
    Details
    • Parcel number: 1520310020010

    Construction

    Type & style
    • Home type: SingleFamily
    • Property subtype: Single Family Residence
    Materials
    • Stucco
    • Foundation: Slab
    • Roof: Composition
    Condition
    • Pre-Owned
    • New construction: No
    • Year built: 2019
    Details
    • Builder name: Monticello

    Utilities & green energy

    • Electric: Pedernales
    • Gas: Boerne
    • Sewer: Boerne, Sewer System
    • Water: Boerne, Water System
    • Utilities for property: Private Garbage Service

    Community & HOA

    Community
    • Features: Clubhouse, Playground, Jogging Trails, Sports Court, BBQ/Grill, Volleyball Court
    • Security: Controlled Access
    • Subdivision: Esperanza - Kendall County
    HOA
    • Has HOA: Yes
    • HOA fee: $850 annually
    • HOA name: ESPERANZA COMMUNITY ASSOCIATION
    Location
    • Region: Boerne

    Financial & listing details

    • Tax assessed value: $23,420
    • Annual tax amount: $15,590
    • Date on market: 9/11/2025
    • Cumulative days on market: 87 days
    • Listing terms: Conventional,FHA,VA Loan,Cash
    • Road surface type: Paved

    Price history

    DateEventPrice
    7/8/2024Sold--
    Source: LERA MLS #1757489 Report a problem
    6/4/2024Pending sale$690,000$206/sqft
    Source: LERA MLS #1757489 Report a problem
    5/25/2024Contingent$690,000$206/sqft
    Source: LERA MLS #1757489 Report a problem
    4/22/2024Price change$690,000-1.4%$206/sqft
    Source: LERA MLS #1757489 Report a problem
    3/9/2024Listed for sale$700,000+41.4%$209/sqft
    Source: LERA MLS #1757489 Report a problem
    9/29/2020Sold--
    Source: LERA MLS #1442480 Report a problem
    8/23/2020Pending sale$494,900$148/sqft
    Source: Rhapsody Realty Services, LLC #1442480 Report a problem
    8/16/2020Price change$494,900-1%$148/sqft
    Source: Rhapsody Realty Services, LLC #1442480 Report a problem
    5/13/2020Price change$499,900-2.9%$149/sqft
    Source: Rhapsody Realty Services, LLC #1442480 Report a problem
    4/9/2020Price change$514,900-1%$154/sqft
    Source: Rhapsody Realty Services, LLC #1442480 Report a problem
    3/23/2020Price change$519,900-1.9%$155/sqft
    Source: Rhapsody Realty Services, LLC #1442480 Report a problem
    2/29/2020Listed for sale$529,900$158/sqft
    Source: Rhapsody Realty Services, LLC #1442480 Report a problem

    Public tax history

    YearProperty taxesTax assessment
    2017$415 +4.1%$23,420 +57.7%
    2016$399 $14,850
    Find assessor info on the county website

    Neighborhood: 78006

    Nearby schools

    GreatSchools rating
    Schools provided by the listing agent
    • Elementary: Herff
    • Middle: Boerne Middle N
    • High: Boerne
    • District: Boerne

    Source: LERA MLS. This data may not be complete. We recommend contacting the local school district to confirm school assignments for this home.