Most homes at this price point ask you to compromise. This one doesn't. Built by Sitterle in 2022 and upgraded well beyond the builder's offerings, 106 Cinnamon Creek is a true lock-and-leave Hill Country home with no MUD tax and every detail already handled. A Winco 15KW whole-home commercial generator, Kinetico water softener, reverse osmosis water system, and hot water circulation system mean the infrastructure simply works. The kitchen features ShelfGenie pull-out cabinetry, a pot filler, beverage cooler, oversized island, and enlarged pantry. Refrigerator, washer, and dryer included. The private guest suite has its own entrance, full bath, and walk-in closet, completely separated from the main living areas. Ideal for visiting family, multigenerational living, or a dedicated home office. Outside, a screened courtyard and 400-square-foot deck with pergola and retractable sunshade sit beneath mature oak trees with landscape lighting. Individual plant irrigation and rainwater catchment barrels keep upkeep minimal. The three-car tandem garage features a French cleat wall system, fold-down workbenches, ceiling-mounted storage, epoxy floors, and insulated walls and ceiling. Controlled access community with resort-style pool, fitness center, and clubhouse. Minutes from downtown Boerne, easy access to San Antonio.
For sale
$699,000
106 Cinnamon Creek, Boerne, TX 78006
3beds
2,507sqft
:
Get pre-qualified$4,968/mo
Single Family Residence
Built in 2022
9,713 Square Feet Lot
$680,000 Zestimate®
$279/sqft
$105/mo HOA
What's special
Individual plant irrigationScreened courtyardRetractable sunshadeThree-car tandem garageHot water circulation systemRainwater catchment barrelsOversized island
- 171 days |
- 128 |
- 3 |
Zillow last checked:
Listing updated:
Listed by:
Jenny Wisner TREC #664531 (830) 431-5903,
LoneStar Properties
Source: LERA MLS,MLS#: 1939342
Facts & features
Interior
Bedrooms & bathrooms
- Bedrooms: 3
- Bathrooms: 4
- Full bathrooms: 3
- 1/2 bathrooms: 1
Primary bedroom
- Features: Walk-In Closet(s), Ceiling Fan(s), Full Bath
- Area: 285
- Dimensions: 19 x 15
Bedroom 2
- Area: 180
- Dimensions: 15 x 12
Bedroom 3
- Area: 208
- Dimensions: 16 x 13
Primary bathroom
- Features: Shower Only, Double Vanity
- Area: 182
- Dimensions: 13 x 14
Dining room
- Area: 195
- Dimensions: 13 x 15
Kitchen
- Area: 171
- Dimensions: 19 x 9
Living room
- Area: 500
- Dimensions: 25 x 20
Office
- Area: 180
- Dimensions: 12 x 15
Heating
- Central, Natural Gas
Cooling
- Central Air, Zoned
Appliances
- Included: Washer, Dryer, Cooktop, Built-In Oven, Gas Cooktop, Refrigerator, Disposal, Dishwasher, Water Softener Owned, Gas Water Heater, Double Oven
Features
- One Living Area, Pantry, Study/Library, Utility Room Inside, 1st Floor Lvl/No Steps, High Ceilings, Open Floorplan, High Speed Internet, Walk-In Closet(s), Ceiling Fan(s), Chandelier, Solid Counter Tops
- Flooring: Ceramic Tile, Vinyl
- Windows: Window Coverings
- Has basement: No
- Attic: Partially Floored
- Number of fireplaces: 1
- Fireplace features: One, Living Room, Gas Logs Included, Gas, Stone/Rock/Brick
Interior area
- Total interior livable area: 2,507 sqft
Video & virtual tour
Property
Parking
- Total spaces: 3
- Parking features: Three Car Garage, Tandem, Garage Door Opener
- Garage spaces: 3
Features
- Levels: One
- Stories: 1
- Pool features: None, Community
Lot
- Size: 9,713 Square Feet
- Features: Level
- Residential vegetation: Mature Trees (ext feat)
Details
- Parcel number: 1577431060020
Construction
Type & style
- Home type: SingleFamily
- Property subtype: Single Family Residence
Materials
- 4 Sides Masonry, Stone, Stucco
- Foundation: Slab
- Roof: Composition
Condition
- Pre-Owned
- New construction: No
- Year built: 2022
Details
- Builder name: Sitterle
Utilities & green energy
- Electric: Pedernales
- Gas: City Boerne
- Sewer: City Boerne
- Water: City Boerne
- Utilities for property: Cable Available, City Garbage service
Community & HOA
Community
- Features: Clubhouse, Playground, Jogging Trails, BBQ/Grill
- Security: Controlled Access
- Subdivision: The Ranches At Creekside
HOA
- Has HOA: Yes
- HOA fee: $315 quarterly
- HOA name: FIRST RESIDENTIAL SERVICES
Location
- Region: Boerne
Financial & listing details
- Price per square foot: $279/sqft
- Tax assessed value: $572,040
- Annual tax amount: $10,665
- Price range: $699K - $699K
- Date on market: 2/5/2026
- Cumulative days on market: 172 days
- Listing terms: Conventional,FHA,VA Loan,Cash
Estimated market value
$680,000
$646,000 - $714,000
$3,567/mo
Price history
| Date | Event | Price |
|---|---|---|
| 3/27/2026 | Price change | $699,000-1.8%$279/sqft |
Source:  LERA MLS #1939342 Report a problem LERA MLS #1939342 Report a problem | ||
| 2/5/2026 | Listed for sale | $712,000$284/sqft |
Source: LERA MLS #1939342 Report a problem | ||
Public tax history
| Year | Property taxes | Tax assessment |
|---|---|---|
| 2025 | $8,606 -14.4% | $572,040 -5.5% |
| 2024 | $10,056 -0.5% | $605,080 |
| 2023 | $10,109 +1082.5% | $605,080 +1331.5% |
| 2022 | $855 +57.8% | $42,270 +63.4% |
| 2021 | $542 -0.4% | $25,870 +1.8% |
| 2020 | $544 | $25,410 |
Find assessor info on the county website
Monthly payment
Est. payment
Payment breakdown
Explore the cost of this home by adjusting the details. Changes won't be saved.Climate risks
Neighborhood: 78006
Nearby schools
GreatSchools rating
- 10/10Cibolo Creek Elementary SchoolGrades: PK-5Distance: 0.5 mi
- 8/10Voss MiddleGrades: 6-8Distance: 7.7 mi
- 8/10Boerne - Samuel V Champion High SchoolGrades: 9-12Distance: 0.9 mi
Schools provided by the listing agent
- Elementary: Cibolo Creek
- Middle: Voss Middle School
- High: Champion
- District: Boerne
Source: LERA MLS. This data may not be complete. We recommend contacting the local school district to confirm school assignments for this home.
- $508,600-- bd-- ba2.3k sqft104 Cinnamon Crk, Boerne, TX 78006Off Market
- $560,400-- bd-- ba2.4k sqft108 Cinnamon Crk, Boerne, TX 78006Off Market
- $603,9003 bd4 ba2.5k sqft110 Cinnamon Crk, Boerne, TX 78006Off Market
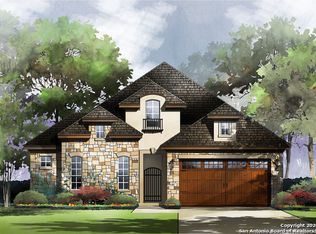
- $--4 bd4 ba3.1k sqft115 Boulder Crk, Boerne, TX 78006Sold

- $619,0004 bd3 ba2.9k sqft117 Boulder Crk, Boerne, TX 78006Off Market
- $546,000-- bd-- ba2.4k sqft112 Cinnamon Crk, Boerne, TX 78006Off Market
- $1000.445 Acres102 Cinnamon Crk, Boerne, TX 78006Off Market
- $621,9004 bd3 ba3k sqft119 Boulder Crk, Boerne, TX 78006Off Market
A local agent can set up tours, give advice and negotiate with sellers.
A local lender can help you make sure your offer is ready when you are.
Similar homes
- $625,0004 bd3 ba2.7k sqft107 Valencia, Boerne, TX 78006For Sale
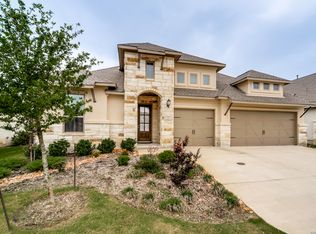
 MLS ID #1962547, Patricia Lowe TREC #606994, JWR REALTY, LLC. LERA MLS
 - $549,0003 bd3 ba2.2k sqft114 Gaucho, Boerne, TX 78006For Sale
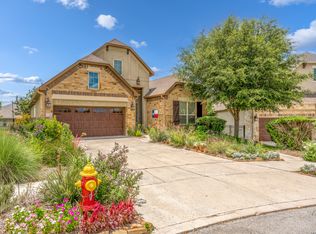 MLS ID #1999653, Tony Mangus TREC #516210, Mangus Realty Group. LERA MLS
 - $695,0004 bd3 ba2.9k sqft29026 Porch Swing, Boerne, TX 78006For Sale
 MLS ID #1991401, Tiffany Deimund TREC #614879, LoKation Real Estate. LERA MLS
 - $745,0005 bd4 ba3.7k sqft108 La Cima, Boerne, TX 78006For Sale
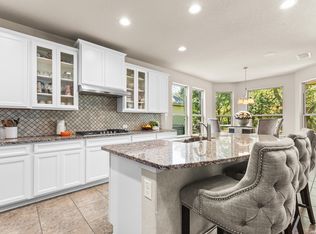 MLS ID #1970593, Alison Leonard TREC #748584, Phyllis Browning Company. LERA MLS
 - $599,9995 bd3 ba2.7k sqft133 Cool Rock, Boerne, TX 78006New ConstructionMLS ID #1948905, David Garcia TREC #684055, SERHANT.. LERA MLS
- $640,0005 bd5 ba3k sqft301 Vamanos, Boerne, TX 78006For SaleMLS ID #1996066, Katy Stephens TREC #508341, Phyllis Browning Company. LERA MLS
- $550,0004 bd3 ba2.9k sqft120 Escalera Cir, Boerne, TX 78006For SaleMLS ID #1949264, Lisa Sinn TREC #555396, Keller Williams Heritage. LERA MLS
- $625,0003 bd3 ba2.2k sqft41 W Mariposa Parkway, Boerne, TX 78006For SaleMLS ID #1968401, Amy Boehm TREC #550903, Keller Williams Boerne. LERA MLS
- $550,0004 bd3 ba2.5k sqft107 Cheslyn, Boerne, TX 78006For SaleMLS ID #1969006, Patsy Oakley TREC #303184, RE/MAX Associates. LERA MLS
- $455,0003 bd3 ba2.3k sqft216 Aspen, Boerne, TX 78006For SaleMLS ID #1941212, Sheryl Gibson TREC #669662, Keller Williams Heritage. LERA MLS
- $549,9904 bd3 ba2k sqft10242 Juniper Oaks, Boerne, TX 78006For SaleMLS ID #2002937, Sebastian Lopez Franco Couttol TREC #840508, Malouff Realty, LLC. LERA MLS
- $439,5003 bd3 ba2.2k sqft202 Maxwell, Boerne, TX 78006For SaleMLS ID #1994082, John Garcia TREC #729752, Keller Williams Heritage. LERA MLS
- $449,5003 bd2 ba2k sqft102 Telford Way, Boerne, TX 78006For SaleMLS ID #1998885, Elizabeth Collins TREC #716252, Keller Williams City-View. LERA MLS
- $430,0004 bd3 ba3.1k sqft117 Sage Canyon, Boerne, TX 78006For SaleMLS ID #1990333, Susan Friar TREC #602366, LoneStar Properties. LERA MLS
- $514,9992 bd2 ba1.8k sqft140 Sentido, Boerne, TX 78006For SaleMLS ID #1969185, Jessica Uralde TREC #640771, Redfin Corporation. LERA MLS
- $699,0004 bd3 ba3.5k sqft25452 River Ledge, San Antonio, TX 78255For SaleMLS ID #1993884, Rachael Solis TREC #768251, Compass RE Texas, LLC. LERA MLS
- $697,5004 bd3 ba2.7k sqft12302 Calvert, Helotes, TX 78023For SaleMLS ID #1973154, Brandon Ramirez TREC #667359, Keller Williams Heritage. LERA MLS
- $700,0004 bd3 ba2.4k sqft663 Private Road 1712, Mico, TX 78056Active
 MLS ID #619475, Jeff Smith, San Antonio Elite Realty. Central Texas MLS
 - $650,0004 bd4 ba3.5k sqft28710 Pfeiffers Gate, Boerne, TX 78015For SaleMLS ID #1956470, Devan Bonahoom TREC #828169, Phyllis Browning Company. LERA MLS
- $699,0004 bd4 ba2.7k sqft1090 Pegasus, Spring Branch, TX 78070For SaleMLS ID #1951883, Daniel Herb TREC #734152, Phyllis Browning Company. LERA MLS
