Nestled in the highly sought-after Esperanza community and A-rated Boerne school district, this exceptional 5-bedroom, 4-bath home offers the perfect blend of luxury, comfort, and functionality. Backing to a peaceful greenbelt, the private backyard creates a serene retreat ideal for relaxing or entertaining. Designed with versatility in mind, the thoughtfully crafted floorplan features a secondary bedroom and full bath on the first floor, perfect for guests or multigenerational living, along with a dedicated first-floor office for working from home. Upstairs, enjoy endless entertainment with a spacious media room and oversized playroom offering room for everyone to gather. Beyond the home, residents enjoy resort-style living with Esperanza's incredible amenities including The Club, lazy river, resort-style pool, fitness center, The Hacienda 55+ clubhouse, more than 20 miles of scenic trails, Roca Loca Event Lawn, beach volleyball, pickleball courts, playgrounds, dog park, and a full-time lifestyle director coordinating year-round events and activities.
For sale
$745,000
108 La Cima, Boerne, TX 78006
5beds
3,740sqft
Single Family Residence
Built in 2019
7,797 Square Feet Lot
$721,700 Zestimate®
$199/sqft
$78/mo HOA
What's special
Spacious media roomOversized playroomDedicated first-floor office
- 135 days
- 152
- 6
Zillow last checked:
Listing updated:
Listed by:
Alison Leonard TREC #748584 (210) 836-4131,
Phyllis Browning Company
Source: LERA MLS,MLS#: 1970593
Facts & features
Interior
Bedrooms & bathrooms
- Bedrooms: 5
- Bathrooms: 4
- Full bathrooms: 4
Primary bedroom
- Features: Walk-In Closet(s), Ceiling Fan(s)
- Area: 120
- Dimensions: 12 x 10
Bedroom 2
- Area: 121
- Dimensions: 11 x 11
Bedroom 3
- Area: 121
- Dimensions: 11 x 11
Bedroom 4
- Area: 121
- Dimensions: 11 x 11
Bedroom 5
- Area: 121
- Dimensions: 11 x 11
Primary bathroom
- Features: Shower Only, Double Vanity
- Area: 80
- Dimensions: 10 x 8
Dining room
- Area: 99
- Dimensions: 9 x 11
Kitchen
- Area: 242
- Dimensions: 22 x 11
Living room
- Area: 216
- Dimensions: 12 x 18
Office
- Area: 70
- Dimensions: 7 x 10
Heating
- Central, Electric
Cooling
- Two Central
Appliances
- Laundry: Washer Hookup, Dryer Connection
Features
- Two Living Area, Separate Dining Room, Eat-in Kitchen, Kitchen Island, Pantry, Study/Library, Game Room, Media Room, Utility Room Inside, High Ceilings, Open Floorplan, Walk-In Closet(s), Master Downstairs, Ceiling Fan(s), Chandelier
- Flooring: Carpet, Ceramic Tile
- Windows: Window Coverings
- Has basement: No
- Attic: Pull Down Storage
- Number of fireplaces: 1
- Fireplace features: One
Interior area
- Total interior livable area: 3,740 sqft
Property
Parking
- Total spaces: 3
- Parking features: Three Car Garage
- Garage spaces: 3
Accessibility
- Accessibility features: First Floor Bath, Full Bath/Bed on 1st Flr, First Floor Bedroom
Features
- Levels: Two
- Stories: 2
- Patio & porch: Patio, Covered
- Exterior features: Sprinkler System
- Pool features: None, Community
- Fencing: Wrought Iron
Lot
- Size: 7,797 Square Feet
- Features: Greenbelt, Curbs, Street Gutters, Sidewalks, Streetlights
Details
- Parcel number: 1520322060004
Construction
Type & style
- Home type: SingleFamily
- Architectural style: Texas Hill Country
- Property subtype: Single Family Residence
Materials
- Stone Veneer
- Foundation: Slab
- Roof: Composition
Condition
- Pre-Owned
- New construction: No
- Year built: 2019
Details
- Builder name: Coventry
Utilities & green energy
- Electric: Pedernales
- Gas: City
- Sewer: City
- Water: City
Community & HOA
Community
- Features: Clubhouse, Playground, Jogging Trails, Sports Court, Bike Trails, Cluster Mail Box
- Security: Controlled Access
- Subdivision: Esperanza
HOA
- Has HOA: Yes
- HOA fee: $233 quarterly
- HOA name: GOODWIN MANAGEMENT
Location
- Region: Boerne
Financial & listing details
- Price per square foot: $199/sqft
- Tax assessed value: $714,860
- Annual tax amount: $9,957
- Price range: $745K - $745K
- Date on market: 5/28/2026
- Cumulative days on market: 136 days
- Listing terms: Conventional,VA Loan,Cash
- Road surface type: Paved
Estimated market value
$721,700
$686,000 - $758,000
$4,787/mo
Price history
| Date | Event | Price |
|---|---|---|
| 5/28/2026 | Listed for sale | $745,000$199/sqft |
Source:  LERA MLS #1970593 Report a problem LERA MLS #1970593 Report a problem | ||
Public tax history
| Year | Property taxes | Tax assessment |
|---|---|---|
| 2025 | $2,723 | $691,336 -0.4% |
| 2024 | -- | $693,890 +10% |
| 2023 | -- | $630,809 +10% |
| 2022 | -- | $573,463 +21.4% |
| 2021 | -- | $472,192 +121.5% |
| 2020 | $1,002 | $213,220 |
Find assessor info on the county website
Monthly payment
Est. payment
Payment breakdown
Explore the cost of this home by adjusting the details. Changes won't be saved.Climate risks
Neighborhood: 78006
Nearby schools
Schools provided by the listing agent
- Elementary: Herff
- Middle: Boerne Middle N
- High: Boerne
- District: Boerne
Source: LERA MLS. This data may not be complete. We recommend contacting the local school district to confirm school assignments for this home.
Similar homes
- $720,0005 bd4 ba4.1k sqft127 Noble Woods, Boerne, TX 78006For Sale
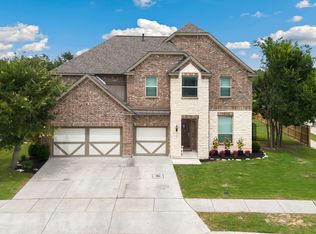
 MLS ID #1991722, Michael McWilliams TREC #621787, Wellstone Properties. LERA MLS
 - $780,0004 bd3 ba3.6k sqft29034 Porch Swing, Boerne, TX 78006For Sale
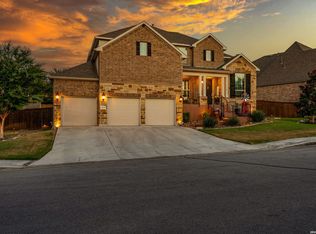 MLS ID #2011518, Dainelle Scott TREC #671645, Keller Williams Boerne. LERA MLS
 - $624,5005 bd3 ba3.4k sqft228 Leather Leaf, Boerne, TX 78006For Sale
 MLS ID #1962772, Brandi Quinn TREC #665404, Phyllis Browning Company. LERA MLS
 - $890,0004 bd4 ba3.5k sqft28827 BALCONES CRK, Boerne, TX 78006For Sale
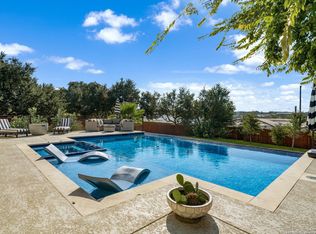 MLS ID #2021107, Dainelle Scott TREC #671645, Keller Williams Boerne. LERA MLS
 - $514,0003 bd3 ba2.2k sqft114 Gaucho, Boerne, TX 78006For SaleMLS ID #1999653, Tony Mangus TREC #516210, Mangus Realty Group. LERA MLS
- $596,0004 bd3 ba2.5k sqft142 CIMARRON CRK, Boerne, TX 78006For SaleMLS ID #2007288, Toni Mobley TREC #687366, Keller Williams Boerne. LERA MLS
- $615,0004 bd3 ba2.6k sqft107 Valencia, Boerne, TX 78006For SaleMLS ID #2014501, Jonathan Robinson TREC #568595, JWR REALTY, LLC. LERA MLS
- $514,9003 bd2 ba2k sqft105 Maravillas, Boerne, TX 78006For SaleMLS ID #2009633, Dawn Richards TREC #685096, Keller Williams City-View. LERA MLS
- $484,5004 bd3 ba3.2k sqft104 Red Bud, Boerne, TX 78006For SaleMLS ID #2006871, Amy Boehm TREC #550903, Keller Williams Boerne. LERA MLS
- $499,0005 bd4 ba2.5k sqft109 Brown Hawk, Boerne, TX 78006For SaleMLS ID #1999428, Jessica Hernandez TREC #643589, San Antonio Portfolio KW RE. LERA MLS
- $775,0004 bd5 ba3.3k sqft25910 Tivoli Mdw, San Antonio, TX 78260For SaleMLS ID #2021578, Anne Marie Marshall TREC #506601, Realty One Group Emerald. LERA MLS
- $719,0004 bd3 ba3.2k sqft28960 Fairs Gate, Fair Oaks Ranch, TX 78015For SaleMLS ID #2016228, Cleopatra Talos TREC #759245, GoSellTexas Realty. LERA MLS
- $550,0004 bd3 ba2.4k sqft9831 Kremmen, Boerne, TX 78006For SaleMLS ID #2010969, Erika Chapa TREC #593755, Keller Williams Heritage. LERA MLS
- $649,0005 bd4 ba4k sqft27079 SABLE RUN, Boerne, TX 78015For SaleMLS ID #2016334, Monica Fuentes TREC #728116, Resi Realty, LLC. LERA MLS
- $510,0002 bd2 ba1.8k sqft140 Sentido, Boerne, TX 78006For SaleMLS ID #1969185, Jessica Uralde TREC #640771, Redfin Corporation. LERA MLS
- $710,0005 bd4 ba4.2k sqft12930 Walking Horse, Helotes, TX 78023For SaleMLS ID #2013109, Monique Cardenas TREC #647512, San Antonio Portfolio KW RE. LERA MLS
- $775,0004 bd3 ba3.2k sqft212 Wentworth, Spring Branch, TX 78070For SaleMLS ID #2003635, Eddie Quintero TREC #713884, Century 21 Scott Myers, REALTORS. LERA MLS
- $432,5003 bd3 ba2.2k sqft202 Maxwell, Boerne, TX 78006For SaleMLS ID #1994082, John Garcia TREC #729752, Real Broker, LLC. LERA MLS
- $750,0005 bd4 ba3.8k sqft139 EVANS OAK LN, San Antonio, TX 78260For SaleMLS ID #1998376, Cindy Bindseil TREC #679678, Coldwell Banker D'Ann Harper. LERA MLS
- $699,0005 bd4 ba3.8k sqft17014 SONOMA RDG, San Antonio, TX 78255For SaleMLS ID #1964776, Monique Cardenas TREC #647512, San Antonio Portfolio KW RE. LERA MLS
