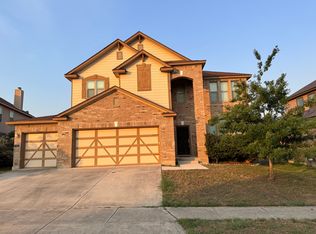
Located in the highly sought-after, centrally located Trails of Herff Ranch, this beautifully designed two-story home offers the perfect combination of space, comfort, and an unbeatable Boerne lifestyle. Featuring five spacious bedrooms, three and a half bathrooms, and a thoughtfully designed floor plan, there's plenty of room for both everyday living and entertaining. The heart of the home is the expansive kitchen, complete with generous counter space, double ovens, and an open layout that flows seamlessly into the living and dining areas. The private primary suite provides a relaxing retreat with a spacious ensuite bath featuring dual vanities and a large walk-in closet. Step outside to your own backyard oasis, where a heated in-ground pool invites year-round enjoyment. Backing to a peaceful greenbelt, the outdoor space offers added privacy and beautiful natural views, creating the perfect setting for entertaining or simply unwinding. Enjoy the convenience of being within walking distance of Cibolo Creek Nature Center and Boerne City Park, while vibrant Main Street is just a seven-minute drive away, offering boutique shopping, locally owned restaurants, and the unmistakable charm of the Texas Hill Country. This exceptional home combines an ideal location with the space, amenities, and lifestyle you've been searching for.
For sale
Price cut: $29.5K (8/30)
$499,000
109 Brown Hawk, Boerne, TX 78006
5beds
2,562sqft
Single Family Residence
Built in 2011
7,797 Square Feet Lot
$490,900 Zestimate®
$195/sqft
$51/mo HOA
What's special
Five spacious bedroomsThoughtfully designed floor planBeautifully designed two-story homeHeated in-ground poolLarge walk-in closetSpacious ensuite bathGenerous counter space
- 86 days
- 1,079
- 97
Zillow last checked:
Listing updated:
Listed by:
Jessica Hernandez TREC #643589 (210) 289-3276,
San Antonio Portfolio KW RE
Source: LERA MLS,MLS#: 1999428
Facts & features
Interior
Bedrooms & bathrooms
- Bedrooms: 5
- Bathrooms: 4
- Full bathrooms: 3
- 1/2 bathrooms: 1
Primary bedroom
- Features: Walk-In Closet(s), Ceiling Fan(s), Full Bath
- Area: 195
- Dimensions: 13 x 15
Bedroom 2
- Area: 120
- Dimensions: 10 x 12
Bedroom 3
- Area: 110
- Dimensions: 10 x 11
Bedroom 4
- Area: 110
- Dimensions: 10 x 11
Bedroom 5
- Area: 100
- Dimensions: 10 x 10
Primary bathroom
- Features: Shower Only, Double Vanity
- Area: 156
- Dimensions: 13 x 12
Dining room
- Area: 100
- Dimensions: 10 x 10
Kitchen
- Area: 156
- Dimensions: 12 x 13
Living room
- Area: 225
- Dimensions: 15 x 15
Office
- Area: 121
- Dimensions: 11 x 11
Heating
- Central, Natural Gas
Cooling
- Central Air
Appliances
- Included: Cooktop, Built-In Oven, Microwave, Gas Cooktop, Disposal, Dishwasher, Double Oven
- Laundry: Laundry Room, Washer Hookup, Dryer Connection
Features
- One Living Area, Liv/Din Combo, Breakfast Bar, Study/Library, Open Floorplan, Walk-In Closet(s), Master Downstairs, Ceiling Fan(s), Chandelier, Solid Counter Tops
- Flooring: Carpet, Ceramic Tile, Wood
- Has basement: No
- Has fireplace: No
- Fireplace features: Not Applicable
Interior area
- Total interior livable area: 2,562 sqft
Video & virtual tour
Property
Parking
- Total spaces: 3
- Parking features: Three Car Garage, Attached, Garage Door Opener
- Attached garage spaces: 3
Features
- Levels: Two
- Stories: 2
- Has private pool: Yes
- Pool features: In Ground, Heated, Community
Lot
- Size: 7,797 Square Feet
- Features: Level
Details
- Parcel number: 1589270140090
Construction
Type & style
- Home type: SingleFamily
- Property subtype: Single Family Residence
Materials
- Brick, 3 Sides Masonry
- Foundation: Slab
- Roof: Composition
Condition
- Pre-Owned
- New construction: No
- Year built: 2011
Utilities & green energy
- Electric: PEC
- Gas: Boerne City
- Sewer: Boerne City
- Water: Boerne City, Water System
Community & HOA
Community
- Features: Playground, Jogging Trails, Sports Court, Basketball Court
- Subdivision: Trails Of Herff Ranch
HOA
- Has HOA: Yes
- HOA fee: $306 semi-annually
- HOA name: HERFF RANCH HOME OWNERS ASSOCIATION
Location
- Region: Boerne
Financial & listing details
- Price per square foot: $195/sqft
- Tax assessed value: $463,190
- Annual tax amount: $8,636
- Price range: $499K - $499K
- Date on market: 7/10/2026
- Cumulative days on market: 87 days
- Listing terms: Conventional,FHA,VA Loan,Cash
Estimated market value
$490,900
$466,000 - $515,000
$3,872/mo
Price history
| Date | Event | Price |
|---|---|---|
| 8/30/2026 | Price change | $499,000-5.6%$195/sqft |
Source:  LERA MLS #1999428 Report a problem LERA MLS #1999428 Report a problem | ||
| 7/10/2026 | Listed for sale | $528,500-0.1%$206/sqft |
Source: LERA MLS #1999428 Report a problem | ||
| 7/7/2026 | Listing removed | -- |
Source: Owner Report a problem | ||
| 6/25/2026 | Listed for sale | $529,000-8.8%$206/sqft |
Source: Owner Report a problem | ||
| 6/18/2026 | Listing removed | -- |
Source: Owner Report a problem | ||
| 3/12/2026 | Listed for sale | $579,900$226/sqft |
Source: Owner Report a problem | ||
Public tax history
| Year | Property taxes | Tax assessment |
|---|---|---|
| 2025 | $7,221 +1.4% | $463,190 +5.7% |
| 2024 | $7,118 +11.1% | $438,298 +10% |
| 2023 | $6,408 -6.5% | $398,453 +10% |
| 2022 | $6,854 | $362,230 +10% |
| 2021 | -- | $329,300 +9.4% |
| 2020 | $6,132 -1.4% | $300,920 |
| 2019 | $6,220 -3% | $300,920 |
| 2018 | $6,413 | $300,920 |
| 2017 | $6,413 +8.1% | $300,920 +6% |
| 2016 | $5,933 +20.3% | $283,880 +9.4% |
| 2015 | $4,930 | $259,550 +9.7% |
| 2014 | $4,930 | $236,670 -7% |
| 2013 | $4,930 | $254,430 |
| 2012 | -- | $254,430 +1797.3% |
| 2011 | -- | $13,410 |
| 2010 | -- | $13,410 -47.9% |
| 2008 | -- | $25,760 |
Find assessor info on the county website
Monthly payment
Est. payment
Payment breakdown
Explore the cost of this home by adjusting the details. Changes won't be saved.Climate risks
Neighborhood: 78006
Nearby schools
Schools provided by the listing agent
- Elementary: Cibolo Creek
- Middle: Voss Middle School
- High: Champion
- District: Boerne
Source: LERA MLS. This data may not be complete. We recommend contacting the local school district to confirm school assignments for this home.

Similar homes
- $380,0004 bd3 ba2k sqft160 Desert Flower, Boerne, TX 78006For Sale
 MLS ID #2012059, Alexis Weigand TREC #528450, Real Broker, LLC. LERA MLS
 - $550,0004 bd3 ba2.4k sqft9831 Kremmen, Boerne, TX 78006For Sale
 MLS ID #2010969, Erika Chapa TREC #593755, Keller Williams Heritage. LERA MLS
 - $375,0003 bd3 ba2k sqft136 LILLY CRK, Boerne, TX 78006For Sale
 MLS ID #1999761, Debbie McNeal TREC #605445, Coldwell Banker D'Ann Harper. LERA MLS
 - $499,9995 bd4 ba3.1k sqft27015 Oleander Chase, Boerne, TX 78015For Sale
 MLS ID #2012650, Erika De Leon TREC #755011, AXIS Brokerage. LERA MLS
 - $624,5005 bd3 ba3.4k sqft228 Leather Leaf, Boerne, TX 78006For SaleMLS ID #1962772, Brandi Quinn TREC #665404, Phyllis Browning Company. LERA MLS
- $525,0004 bd3 ba3.1k sqft7614 MOSS BROOK DR, San Antonio, TX 78255For SaleMLS ID #2020765, Bradley Graves TREC #554579, Coldwell Banker D'Ann Harper, REALTOR. LERA MLS
- $745,0005 bd4 ba3.7k sqft108 La Cima, Boerne, TX 78006For SaleMLS ID #1970593, Alison Leonard TREC #748584, Phyllis Browning Company. LERA MLS
- $539,9004 bd3 ba2.5k sqft10622 Larch Grove Ct, Helotes, TX 78023For SaleMLS ID #2020956, Stacy Robinson TREC #698150, LPT Realty, LLC. LERA MLS
- $489,0005 bd4 ba3.2k sqft24215 Palo Duro Peak, San Antonio, TX 78255For SaleMLS ID #1994490, Denise Martinez TREC #615711, Coldwell Banker D'Ann Harper, REALTOR. LERA MLS
- $569,9005 bd4 ba3k sqft26911 Camellia, Boerne, TX 78015For SaleMLS ID #2010736, Patrick Dell TREC #751891, Keller Williams City-View. LERA MLS
- $588,0004 bd3 ba2.7k sqft8502 Nichols Rim, Boerne, TX 78015For SaleMLS ID #1964054, Amie Kuhry TREC #759343, Wellstone Properties. LERA MLS
- $505,0004 bd2 ba2.3k sqft28322 WILLIS RNCH, San Antonio, TX 78260For SaleMLS ID #1969522, Daniel Garcia TREC #554345, RE/MAX Associates. LERA MLS
- $439,9003 bd3 ba2.4k sqft27146 Smokey Chase, Boerne, TX 78015For SaleMLS ID #2002766, Stephanie Sommers TREC #578010, VIP Realty. LERA MLS
- $494,7773 bd3 ba2.4k sqft3103 BLENHEIM PARK, Bulverde, TX 78163For SaleMLS ID #2007133, Auston Marshall TREC #715956, Keller Williams Heritage. LERA MLS
- $489,9005 bd4 ba3.2k sqft10858 Red Sage, Helotes, TX 78023For SaleMLS ID #1996141, Norma Lira TREC #556963, Keller Williams Heritage. LERA MLS
- $499,0005 bd4 ba3.2k sqft2707 Summit View, San Antonio, TX 78261For SaleMLS ID #1992833, Katherine Masterson TREC #788021, Kolb Real Estate LLC. LERA MLS
- $525,0004 bd4 ba3.1k sqft18907 Alpine Run, San Antonio, TX 78255For SaleMLS ID #2016171, Jennifer Romance-Deal TREC #526449, Coldwell Banker D'Ann Harper. LERA MLS
- $550,0005 bd4 ba3.6k sqft10636 Newcroft Pl, Helotes, TX 78023For SaleMLS ID #2016207, Anne Marie Marshall TREC #506601, Realty One Group Emerald. LERA MLS
- $509,0005 bd3 ba3.4k sqft1203 Sand Wedge, San Antonio, TX 78258For SaleMLS ID #1995198, Sara Ayers TREC #635317, Keller Williams Legacy. LERA MLS
- $525,0004 bd3 ba2.4k sqft26272 Romance Point, San Antonio, TX 78260For SaleMLS ID #1993266, Mike Anthony TREC #591406, RE/MAX North-San Antonio. LERA MLS
