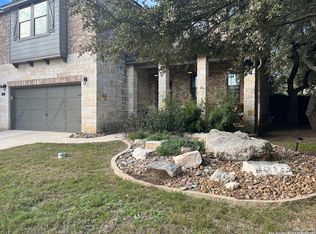
Welcome to your Hill Country haven in the heart of Boerne, where timeless charm meets modern comfort. Nestled beneath a canopy of mature trees on a beautifully landscaped lot, this thoughtfully upgraded 4-bedroom, 2.5-bath home offers 2,822 square feet of warm, inviting living space within walking distance to top-rated Boerne ISD schools. Step inside to discover rich travertine floors through the main living areas, solid wood flooring upstairs, and artisan touches at every turn-from hickory stair treads to upgraded poplar trim throughout. The open-concept design is enhanced by refined features including a mahogany front door, large stainless steel refrigerator that conveys, water filter dispenser, and a Nest thermostat for seamless living. The heart of this home extends outdoors to a private backyard retreat where lush landscaping, drip irrigation, and mature trees create rare privacy. Enjoy evenings on Ipe decking, soak in the hot tub, or gather around the built-in gas fire pit. Both the front and back patios feature flagstone masonry-perfect for peaceful mornings or relaxed entertaining. All of this is located within walking distance to Cibolo Creek Nature Center and Boerne City Park. Just a 7 minute drive to the heart of Boerne's vibrant Main Street-lined with local shops, restaurants, and Hill Country charm. Schedule your showing today!
Sold
Price Unknown
108 Brown Hawk, Boerne, TX 78006
4beds
2,822sqft
Single Family Residence
Built in 2011
7,710 Square Feet Lot
$440,500 Zestimate®
$--/sqft
$3,152 Estimated rent
Home value
$440,500
$388,000 - $502,000
$3,152/mo
Zestimate® history
Owner options
List your home for rent
$3,152/mo
Rent Zestimate®
Find your next renter with Zillow Rental Manager. Plus, with online applications, you can quickly screen prospective tenants – for free.
$3,152/mo
Rent Zestimate®
Refinance and save
$306/mo
Est. payment
Refinancing to a lower rate could help reduce your monthly payments and save thousands over the life of the loan.
$306/mo
Est. payment
Explore your selling options
Work with a Zillow partner agent
Leverage their expertise and Zillow's premium Showcase listings to get your home seen by more buyers.
Get startedList with your own agent
Get your home in front of millions of buyers by listing it on Zillow.
Learn how to do itSell it yourself
Take full control of how buyers see your home on Zillow by listing For Sale by Owner (FSBO).
List your homeWhat's special
Hot tubSolid wood flooringPrivate backyard retreatWarm inviting living spaceFlagstone masonryRich travertine floorsLush landscaping
Zillow last checked:
Listing updated:
Listed by:
Logan Boyer TREC #835590 (830) 431-4707,
Productive Realty, LLC
Source: LERA MLS,MLS#: 1875514
Facts & features
Interior
Bedrooms & bathrooms
- Bedrooms: 4
- Bathrooms: 3
- Full bathrooms: 2
- 1/2 bathrooms: 1
Primary bedroom
- Features: Walk-In Closet(s), Ceiling Fan(s), Full Bath
- Area: 210
- Dimensions: 15 x 14
Bedroom 2
- Area: 100
- Dimensions: 10 x 10
Bedroom 3
- Area: 144
- Dimensions: 12 x 12
Bedroom 4
- Area: 120
- Dimensions: 12 x 10
Primary bathroom
- Features: Tub/Shower Separate, Double Vanity, Bidet
- Area: 81
- Dimensions: 9 x 9
Dining room
- Area: 143
- Dimensions: 13 x 11
Kitchen
- Area: 165
- Dimensions: 11 x 15
Living room
- Area: 255
- Dimensions: 17 x 15
Office
- Area: 144
- Dimensions: 12 x 12
Heating
- Central, Natural Gas
Cooling
- Ceiling Fan(s), Central Air
Appliances
- Included: Cooktop, Built-In Oven, Self Cleaning Oven, Microwave, Refrigerator, Disposal, Dishwasher, Plumbed For Ice Maker, Water Softener Owned, Vented Exhaust Fan, Gas Water Heater, Plumb for Water Softener, Electric Cooktop, ENERGY STAR Qualified Appliances
- Laundry: Upper Level, Laundry Room, Washer Hookup, Dryer Connection
Features
- One Living Area, Separate Dining Room, Two Eating Areas, Kitchen Island, Breakfast Bar, Study/Library, Game Room, Utility Room Inside, Walk-In Closet(s), Master Downstairs, Ceiling Fan(s), Chandelier, Solid Counter Tops, 2nd Floor Utility Room, Programmable Thermostat
- Flooring: Carpet, Ceramic Tile, Wood, Stone
- Windows: Double Pane Windows, Low Emissivity Windows
- Has basement: No
- Attic: Partially Floored,Pull Down Stairs,Storage Only
- Has fireplace: No
- Fireplace features: Not Applicable
Interior area
- Total interior livable area: 2,822 sqft
Property
Parking
- Total spaces: 2
- Parking features: Two Car Garage, Garage Door Opener
- Garage spaces: 2
Features
- Levels: Two
- Stories: 2
- Patio & porch: Patio, Covered, Deck
- Exterior features: Sprinkler System, Lighting
- Pool features: Community
- Has spa: Yes
- Spa features: Heated
- Fencing: Privacy
Lot
- Size: 7,710 Square Feet
- Dimensions: 65x120
- Features: Corner Lot, Curbs, Sidewalks, Streetlights, Fire Hydrant w/in 500'
- Residential vegetation: Mature Trees
Details
- Parcel number: 1589270160040
Construction
Type & style
- Home type: SingleFamily
- Property subtype: Single Family Residence
Materials
- Brick, 3 Sides Masonry, Siding, Radiant Barrier
- Foundation: Slab
- Roof: Composition
Condition
- Pre-Owned
- New construction: No
- Year built: 2011
Details
- Builder name: KB Homes
Utilities & green energy
- Electric: PEC
- Gas: Boerne City
- Sewer: Boerne City
- Water: Boerne City, Water System
- Utilities for property: City Garbage service
Green energy
- Indoor air quality: Integrated Pest Management
- Water conservation: Water-Smart Landscaping, Low Flow Commode, Low-Flow Fixtures, Rain/Freeze Sensors, EF Irrigation Control
Community & HOA
Community
- Features: Playground, Jogging Trails, Sports Court, Basketball Court, Cluster Mail Box
- Security: Smoke Detector(s), Security System Owned, Prewired
- Subdivision: Trails Of Herff Ranch
HOA
- Has HOA: Yes
- HOA fee: $306 semi-annually
- HOA name: HERFF RANCH HOME OWNERS ASSOCIATION
Location
- Region: Boerne
Financial & listing details
- Tax assessed value: $444,160
- Annual tax amount: $8,217
- Date on market: 6/13/2025
- Cumulative days on market: 87 days
- Listing terms: Conventional,FHA,VA Loan,Cash
- Road surface type: Paved, Asphalt
Price history
| Date | Event | Price |
|---|---|---|
| 9/26/2025 | Sold | -- |
Source:  LERA MLS #1875514 Report a problem LERA MLS #1875514 Report a problem | ||
| 9/8/2025 | Pending sale | $449,000$159/sqft |
Source: LERA MLS #1875514 Report a problem | ||
| 9/3/2025 | Contingent | $449,000$159/sqft |
Source: LERA MLS #1875514 Report a problem | ||
| 8/13/2025 | Price change | $449,000-5.5%$159/sqft |
Source: LERA MLS #1875514 Report a problem | ||
| 6/13/2025 | Listed for sale | $475,000$168/sqft |
Source: LERA MLS #1875514 Report a problem | ||
Public tax history
| Year | Property taxes | Tax assessment |
|---|---|---|
| 2025 | $6,866 -0.3% | $444,160 +4.3% |
| 2024 | $6,888 +11.1% | $425,867 +10% |
| 2023 | $6,198 -6.7% | $387,152 +10% |
| 2022 | $6,646 | $351,956 +10% |
| 2021 | -- | $319,960 +9.4% |
| 2020 | $5,949 -1.4% | $292,380 |
| 2019 | $6,034 -3% | $292,380 |
| 2018 | $6,222 | $292,380 |
| 2017 | $6,222 +8.1% | $292,380 +6% |
| 2016 | $5,755 +14.9% | $275,830 +4.5% |
| 2015 | $5,009 | $264,060 +9.9% |
| 2014 | $5,009 | $240,320 |
| 2013 | $5,009 | $240,320 |
| 2012 | -- | $240,320 +1698.8% |
| 2011 | -- | $13,360 |
| 2010 | -- | $13,360 -48.1% |
| 2008 | -- | $25,760 |
Find assessor info on the county website
Neighborhood: 78006
Nearby homes
- $487,700-- bd-- ba2.6k sqft112 Brown Hawk, Boerne, TX 78006Off Market
- $469,400-- bd-- ba3.4k sqft104 Brown Hawk, Boerne, TX 78006Off Market
- $--4 bd3 ba2.8k sqft100 Waterfall Ct, Boerne, TX 78006Sold
- $435,100-- bd-- ba2.6k sqft116 Brown Hawk, Boerne, TX 78006Off Market
- $457,7004 bd3 ba3k sqft113 Red Bud, Boerne, TX 78006Off Market
- $499,0005 bd4 ba2.5k sqft109 Brown Hawk, Boerne, TX 78006For Sale
- $423,1003 bd3 ba2k sqft101 Waterfall Ct, Boerne, TX 78006Off Market
- $493,0004 bd3 ba3.5k sqft105 Brown Hawk, Boerne, TX 78006Off Market
Nearby schools
GreatSchools rating
- 10/10Cibolo Creek Elementary SchoolGrades: PK-5Distance: 0.5 mi
- 8/10Voss MiddleGrades: 6-8Distance: 8 mi
- 8/10Boerne - Samuel V Champion High SchoolGrades: 9-12Distance: 1 mi
Schools provided by the listing agent
- Elementary: Cibolo Creek
- Middle: Boerne Middle S
- High: Champion
- District: Boerne
Source: LERA MLS. This data may not be complete. We recommend contacting the local school district to confirm school assignments for this home.
Get a cash offer in 3 minutes
Find out how much your home could sell for in as little as 3 minutes with a no-obligation cash offer.
Estimated market value
$440,500
Get a cash offer in 3 minutes
Find out how much your home could sell for in as little as 3 minutes with a no-obligation cash offer.
Estimated market value
$440,500
- Texas
- Kendall County
- Boerne
- 78006
- 108 Brown Hawk
