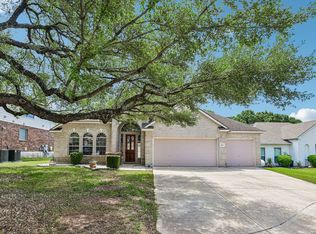
**3-car garage, oversized lot, huge oak, 5 bedrooms and flexible living spaces** Tucked away at the end of a series of quiet cul-de-sacs in the highly sought-after Walnut Pass community, this beautifully maintained 5-bedroom, 3.5-bath home offers the perfect combination of privacy, space, and modern comfort. Set on an oversized quarter-acre lot beneath a magnificent heritage oak, this property welcomes you with a charming covered front porch, exceptional curb appeal, and the peaceful setting that makes this one of the neighborhood's most desirable locations. The three-car garage and generous lot provide the space and flexibility that are increasingly difficult to find. Inside, the spacious and versatile floor plan is designed to adapt to every stage of life. Multiple living and dining areas provide room for entertaining, holiday gatherings, working from home, or simply enjoying everyday life with family and friends. Large windows fill the home with natural light, creating a warm and inviting atmosphere throughout. Step outside to the expansive backyard patio with outdoor speakers, where you'll enjoy summer barbecues, evenings under the shade of the mature oak, or relaxing with family in a backyard designed for making lasting memories. Over the past several years, this home has benefited from substantial investments that allow the next owner to move in with confidence. Recent improvements include a high-efficiency upstairs HVAC system, substantial garage roof renewal, replacement of the home's major appliances within the past 21/2 years, replacement toilets throughout the home, premium solar screens that improve comfort and energy efficiency, and a whole-house water treatment system featuring a water softener, dechlorinator, and reverse osmosis drinking water system. Approximately five years remain on a transferable premium home warranty, providing additional peace of mind long after closing. Located within the acclaimed Northside ISD and just minutes from Loop 1604, premier shopping, dining, medical facilities, and major employers, this home offers more than an outstanding location and generous living space. It offers the confidence of purchasing a home that has been thoughtfully maintained, continually improved, and positioned to provide years of comfortable, low-maintenance living.
For sale
Price cut: $10K (9/1)
$489,000
24215 Palo Duro Peak, San Antonio, TX 78255
5beds
3,217sqft
Single Family Residence
Built in 2006
0.25 Acres Lot
$-- Zestimate®
$152/sqft
$33/mo HOA
What's special
Generous lotFlexible living spacesHuge oakMagnificent heritage oakExceptional curb appealThree-car garageQuiet cul-de-sacs
- 69 days
- 613
- 48
Zillow last checked:
Listing updated:
Listed by:
Denise Martinez TREC #615711 (210) 723-4803,
Coldwell Banker D'Ann Harper, REALTOR
Source: LERA MLS,MLS#: 1994490
Facts & features
Interior
Bedrooms & bathrooms
- Bedrooms: 5
- Bathrooms: 4
- Full bathrooms: 3
- 1/2 bathrooms: 1
Primary bedroom
- Features: Walk-In Closet(s), Ceiling Fan(s), Full Bath
- Area: 266
- Dimensions: 14 x 19
Bedroom 2
- Area: 143
- Dimensions: 11 x 13
Bedroom 3
- Area: 182
- Dimensions: 13 x 14
Bedroom 4
- Area: 192
- Dimensions: 12 x 16
Bedroom 5
- Area: 192
- Dimensions: 12 x 16
Primary bathroom
- Features: Tub/Shower Separate, Double Vanity, Soaking Tub
- Area: 90
- Dimensions: 10 x 9
Dining room
- Area: 143
- Dimensions: 11 x 13
Family room
- Area: 575
- Dimensions: 23 x 25
Kitchen
- Area: 192
- Dimensions: 12 x 16
Living room
- Area: 513
- Dimensions: 19 x 27
Heating
- Central, Electric, Natural Gas
Cooling
- Central Air
Appliances
- Included: Microwave, Range, Disposal, Dishwasher, Plumbed For Ice Maker, Water Softener Owned, Plumb for Water Softener
- Laundry: Main Level, Washer Hookup, Dryer Connection
Features
- Two Living Area, Separate Dining Room, Eat-in Kitchen, Two Eating Areas, Breakfast Bar, Pantry, Utility Room Inside, High Ceilings, Open Floorplan, Walk-In Closet(s), Master Downstairs, Ceiling Fan(s), Chandelier, Solid Counter Tops
- Flooring: Carpet, Ceramic Tile
- Windows: Double Pane Windows, Solar Screens
- Has basement: No
- Number of fireplaces: 1
- Fireplace features: One, Living Room, Gas
Interior area
- Total interior livable area: 3,217 sqft
Video & virtual tour
Property
Parking
- Total spaces: 3
- Parking features: Three Car Garage, Attached, Garage Door Opener
- Attached garage spaces: 3
Features
- Levels: Two
- Stories: 2
- Patio & porch: Patio
- Exterior features: Sprinkler System
- Pool features: None
- Fencing: Privacy
Lot
- Size: 0.25 Acres
- Features: Cul-De-Sac, Level, Curbs, Street Gutters, Sidewalks, Streetlights
- Residential vegetation: Mature Trees, Mature Trees (ext feat)
Details
- Parcel number: 047122120460
Construction
Type & style
- Home type: SingleFamily
- Architectural style: Traditional
- Property subtype: Single Family Residence
Materials
- Brick, 4 Sides Masonry, Fiber Cement
- Foundation: Slab
- Roof: Composition
Condition
- Pre-Owned
- New construction: No
- Year built: 2006
Details
- Builder name: DR Horton
Utilities & green energy
- Electric: CPS
- Gas: CPS
- Sewer: SAWS, Sewer System
- Water: SAWS, Water System
- Utilities for property: Private Garbage Service
Community & HOA
Community
- Features: Playground, Sports Court, BBQ/Grill
- Security: Smoke Detector(s)
- Subdivision: Walnut Pass
HOA
- Has HOA: Yes
- HOA fee: $100 quarterly
- HOA name: WALNUT PASS HOMEOWNERS ASSOCIATION
Location
- Region: San Antonio
Financial & listing details
- Price per square foot: $152/sqft
- Tax assessed value: $455,000
- Annual tax amount: $8,250
- Price range: $489K - $489K
- Date on market: 6/24/2026
- Cumulative days on market: 69 days
- Listing terms: Conventional,FHA,VA Loan,TX Vet,Cash
- Road surface type: Paved
Estimated market value
Not available
Estimated sales range
Not available
Not available
Price history
| Date | Event | Price |
|---|---|---|
| 9/1/2026 | Price change | $489,000-2%$152/sqft |
Source:  LERA MLS #1994490 Report a problem LERA MLS #1994490 Report a problem | ||
| 7/21/2026 | Price change | $499,000-3.1%$155/sqft |
Source: LERA MLS #1994490 Report a problem | ||
| 6/24/2026 | Listed for sale | $515,000+6.8%$160/sqft |
Source: LERA MLS #1994490 Report a problem | ||
| 1/10/2024 | Sold | -- |
Source: LERA MLS #1711130 Report a problem | ||
| 12/14/2023 | Pending sale | $482,000$150/sqft |
Source: LERA MLS #1711130 Report a problem | ||
| 12/12/2023 | Contingent | $482,000$150/sqft |
Source: LERA MLS #1711130 Report a problem | ||
| 9/16/2023 | Price change | $482,000-1.6%$150/sqft |
Source: LERA MLS #1711130 Report a problem | ||
| 8/28/2023 | Price change | $489,900-1%$152/sqft |
Source: LERA MLS #1711130 Report a problem | ||
| 8/13/2023 | Listed for sale | $495,000$154/sqft |
Source: LERA MLS #1711130 Report a problem | ||
Public tax history
| Year | Property taxes | Tax assessment |
|---|---|---|
| 2025 | $6,320 -0.3% | $455,000 +4.5% |
| 2024 | $6,341 +9.5% | $435,530 +10% |
| 2023 | $5,790 -9.8% | $395,936 +10% |
| 2022 | $6,416 +4.8% | $359,942 +10% |
| 2021 | $6,123 | $327,220 +6% |
| 2020 | $6,123 -1.1% | $308,720 -0.1% |
| 2019 | $6,189 | $309,020 +1.7% |
| 2018 | $6,189 +2.9% | $303,990 +4.3% |
| 2017 | $6,015 +10.2% | $291,544 +10% |
| 2016 | $5,457 +4.8% | $265,040 0% |
| 2015 | $5,205 | $265,120 +8.5% |
| 2014 | $5,205 | $244,290 +8.9% |
| 2013 | -- | $224,350 |
| 2012 | -- | $224,350 -1.3% |
| 2011 | -- | $227,210 -1.7% |
| 2010 | -- | $231,070 -2.6% |
| 2009 | -- | $237,300 -5% |
| 2008 | -- | $249,700 -0.4% |
| 2007 | -- | $250,640 +646% |
| 2006 | -- | $33,600 |
Find assessor info on the county website
Monthly payment
Est. payment
Payment breakdown
Explore the cost of this home by adjusting the details. Changes won't be saved.Climate risks
Neighborhood: Cross Mountain
Nearby schools
Schools provided by the listing agent
- Elementary: Aue Elementary School
- Middle: Hector Garcia
- High: Louis D Brandeis
- District: Northside
Source: LERA MLS. This data may not be complete. We recommend contacting the local school district to confirm school assignments for this home.
- $413,6004 bd3 ba3k sqft24219 Palo Duro Peak, San Antonio, TX 78255Off Market
- $332,9004 bd3 ba2.1k sqft24207 Palo Duro Peak, San Antonio, TX 78255Off Market

- $515,4005 bd3 ba3.2k sqft24214 Pecos Sunset, San Antonio, TX 78255Off Market
- $369,2004 bd4 ba2.3k sqft24210 Pecos Sunset, San Antonio, TX 78255Off Market
Similar homes
- $500,0004 bd3 ba3.1k sqft24806 Cloudy Crk, San Antonio, TX 78255For Sale
 MLS ID #1967726, Rebecca Ramirez TREC #676859, NB Elite Realty. LERA MLS
 - $415,0004 bd3 ba3.3k sqft24419 Drew Gap, San Antonio, TX 78255For Sale
 MLS ID #1998687, Daniel Chapa TREC #723789, Central Metro Realty. LERA MLS
 - $449,9994 bd4 ba3k sqft24939 CLOUDY CRK, San Antonio, TX 78255For Sale
 MLS ID #1965324, Alicia Stumph TREC #709249, Keller Williams Heritage. LERA MLS
 - $434,5004 bd4 ba2.8k sqft25019 BUTTERMILK LN, San Antonio, TX 78255For Sale
 MLS ID #1966710, Bizzy Darling TREC #648521, Coldwell Banker D'Ann Harper. LERA MLS
 - $540,0004 bd3 ba2.9k sqft615 Hookberry Trail, San Antonio, TX 78256For SaleMLS ID #2006625, Robin Saunders TREC #397955, San Antonio Portfolio KW RE. LERA MLS
- $579,9004 bd4 ba3.1k sqft18907 Alpine Run, San Antonio, TX 78255For SaleMLS ID #1999142, Jennifer Romance-Deal TREC #526449, Coldwell Banker D'Ann Harper. LERA MLS
- $499,9995 bd4 ba3k sqft23707 Misty Peak, San Antonio, TX 78258For SaleMLS ID #2006285, Vanessa Maldonado TREC #715582, LPT Realty, LLC. LERA MLS
- $485,0004 bd3 ba2.4k sqft24910 Crescent Run, San Antonio, TX 78258For SaleMLS ID #1991289, Ricardo Gonzalez TREC #663626, Keller Williams Heritage. LERA MLS
- $464,0004 bd2 ba2.1k sqft13947 AMBER CRST, San Antonio, TX 78249For SaleMLS ID #2011374, Ronald Eddie TREC #506588, LPT Realty, LLC. LERA MLS
- $450,0005 bd4 ba3.2k sqft8942 FIREBAUGH DR, Helotes, TX 78023For SaleMLS ID #1964703, Dina Murphy TREC #444364, Coldwell Banker D'Ann Harper. LERA MLS
- $505,0005 bd4 ba3.2k sqft26335 Marsh Pond, San Antonio, TX 78260For SaleMLS ID #1964277, Alejandra Resendez TREC #838011, Keller Williams Heritage. LERA MLS
- $479,9995 bd4 ba3.2k sqft3134 Howling Wolf, San Antonio, TX 78261For SaleMLS ID #2004274, Christopher Watters TREC #567369, Watters International Realty. LERA MLS
- $529,9004 bd3 ba3k sqft16502 Loma Landing, Helotes, TX 78023For SaleMLS ID #2012028, Shane Neal TREC #608871, eXp Realty. LERA MLS
- $525,0005 bd3 ba3.4k sqft1203 Sand Wedge, San Antonio, TX 78258For SaleMLS ID #1995198, Sara Ayers TREC #635317, Keller Williams Legacy. LERA MLS
- $569,9005 bd4 ba3k sqft8918 Los Sonoma Rio, Helotes, TX 78023For SaleMLS ID #2006335, Charo King TREC #510492, RE/MAX North-San Antonio. LERA MLS
- $490,0003 bd3 ba2.9k sqft2430 Rogers Loop, San Antonio, TX 78258For SaleMLS ID #1966982, Kristen Smith TREC #697938, LPT Realty, LLC. LERA MLS
- $525,0005 bd4 ba3.1k sqft218 ENCHANTED HL, San Antonio, TX 78260For SaleMLS ID #1958053, Misty Madrigal TREC #556892, Orchard Brokerage. LERA MLS
- $475,0004 bd4 ba3k sqft6259 OZONA ML, San Antonio, TX 78253For SaleMLS ID #2009068, Christa Lindsey TREC #433589, The Texas Real Estate Team. LERA MLS
- $489,9005 bd4 ba3.2k sqft10858 Red Sage, Helotes, TX 78023For SaleMLS ID #1996141, Norma Lira TREC #556963, Keller Williams Heritage. LERA MLS
- $465,0005 bd4 ba3.7k sqft3619 Running Ranch, San Antonio, TX 78261For SaleMLS ID #1994904, Shane Neal TREC #608871, eXp Realty. LERA MLS
