Welcome to 24806 Cloudy Creek in the highly desirable 78255 area-where pristine condition, upscale community living, and exceptional convenience come together seamlessly. Impeccably maintained and truly move-in ready, this stunning home reflects pride of ownership at every turn, offering bright open-concept living spaces, stylish finishes, and a functional layout designed for both comfortable daily living and effortless entertaining. Located within a gated community, residents can enjoy added privacy. Beautifully appointed amenity center within walking distance is perfect for relaxation, recreation, and connecting with neighbors. Whether enjoying community amenities or retreating to the comfort of home, this property offers the lifestyle today's buyers are searching for. Perfectly positioned near The Rim, La Cantera, Six Flags Fiesta Texas, premier dining, shopping, and entertainment, this home also offers convenient access to major highways and the rapidly growing Northwest San Antonio corridor. Enjoy the ideal blend of peaceful surroundings with proximity to some of the city's top attractions and conveniences. 24806 Cloudy Creek delivers an incredible opportunity to own a meticulously cared-for home in one of San Antonio's most sought-after locations-offering luxury, comfort, and lifestyle all in one.
For sale
Price cut: $15K (8/8)
$500,000
24806 Cloudy Crk, San Antonio, TX 78255
4beds
3,169sqft
Single Family Residence
Built in 2006
8,232 Square Feet Lot
$-- Zestimate®
$158/sqft
$90/mo HOA
What's special
Stylish finishesMeticulously cared-for homePristine conditionBright open-concept living spaces
- 101 days |
- 689 |
- 43 |
Zillow last checked:
Listing updated:
Listed by:
Rebecca Ramirez TREC #676859 (210) 371-1968,
NB Elite Realty
Source: LERA MLS,MLS#: 1967726
Facts & features
Interior
Bedrooms & bathrooms
- Bedrooms: 4
- Bathrooms: 3
- Full bathrooms: 2
- 1/2 bathrooms: 1
Primary bedroom
- Features: Outside Access, Walk-In Closet(s), Multi-Closets, Ceiling Fan(s), Full Bath
- Area: 414
- Dimensions: 23 x 18
Bedroom 2
- Area: 130
- Dimensions: 13 x 10
Bedroom 3
- Area: 204
- Dimensions: 17 x 12
Bedroom 4
- Area: 176
- Dimensions: 16 x 11
Primary bathroom
- Features: Tub/Shower Separate, Double Vanity, Soaking Tub
- Area: 104
- Dimensions: 13 x 8
Dining room
- Area: 180
- Dimensions: 15 x 12
Family room
- Area: 513
- Dimensions: 27 x 19
Kitchen
- Area: 255
- Dimensions: 17 x 15
Living room
- Area: 468
- Dimensions: 26 x 18
Heating
- Central, Zoned, Electric
Cooling
- Central Air, Zoned
Appliances
- Included: Cooktop, Built-In Oven, Microwave, Refrigerator, Disposal, Dishwasher, Water Softener Owned, Electric Cooktop
- Laundry: Main Level, Laundry Room, Washer Hookup, Dryer Connection
Features
- One Living Area, Separate Dining Room, Eat-in Kitchen, Two Eating Areas, Kitchen Island, Media Room, Utility Room Inside, All Bedrooms Downstairs, Walk-In Closet(s), Master Downstairs, Ceiling Fan(s)
- Flooring: Ceramic Tile, Vinyl
- Has basement: No
- Attic: Access Only
- Number of fireplaces: 1
- Fireplace features: One, Living Room
Interior area
- Total interior livable area: 3,169 sqft
Video & virtual tour
Property
Parking
- Total spaces: 3
- Parking features: Three Car Garage, Attached, Garage Door Opener
- Attached garage spaces: 3
Features
- Levels: Two
- Stories: 2
- Pool features: None, Community
Lot
- Size: 8,232 Square Feet
- Features: Curbs, Street Gutters, Sidewalks
Details
- Parcel number: 047123280100
Construction
Type & style
- Home type: SingleFamily
- Property subtype: Single Family Residence
Materials
- Brick, 4 Sides Masonry
- Foundation: Slab
- Roof: Composition
Condition
- Pre-Owned
- New construction: No
- Year built: 2006
Utilities & green energy
- Sewer: Sewer System
- Water: Water System
Community & HOA
Community
- Features: Playground, Jogging Trails, Sports Court, Bike Trails, BBQ/Grill, Basketball Court
- Security: Smoke Detector(s), Controlled Access
- Subdivision: Two Creeks
HOA
- Has HOA: Yes
- HOA fee: $271 quarterly
- HOA name: TWO CREEKS POA
Location
- Region: San Antonio
Financial & listing details
- Price per square foot: $158/sqft
- Tax assessed value: $519,840
- Annual tax amount: $8,935
- Price range: $500K - $500K
- Date on market: 5/18/2026
- Cumulative days on market: 101 days
- Listing terms: Conventional,FHA,VA Loan,TX Vet,Cash
- Road surface type: Paved
Estimated market value
Not available
Estimated sales range
Not available
Not available
Price history
| Date | Event | Price |
|---|---|---|
| 8/8/2026 | Price change | $500,000-2.9%$158/sqft |
Source:  LERA MLS #1967726 Report a problem LERA MLS #1967726 Report a problem | ||
| 6/10/2026 | Price change | $515,000-1.9%$163/sqft |
Source: LERA MLS #1967726 Report a problem | ||
| 5/18/2026 | Listed for sale | $525,000+54.9%$166/sqft |
Source: LERA MLS #1967726 Report a problem | ||
| 3/19/2018 | Sold | -- |
Source: LERA MLS #1238713 Report a problem | ||
| 3/19/2018 | Listed for sale | $339,000$107/sqft |
Source: Keller Williams Legacy #1238713 Report a problem | ||
| 3/19/2018 | Pending sale | $339,000$107/sqft |
Source: Keller Williams Legacy #1238713 Report a problem | ||
| 11/22/2017 | Price change | $339,000-3.1%$107/sqft |
Source: San Antonio Legacy Group #1238713 Report a problem | ||
| 9/15/2017 | Price change | $349,999-2.8%$110/sqft |
Source: San Antonio Legacy Group #1238713 Report a problem | ||
| 7/28/2017 | Price change | $359,999-1.3%$114/sqft |
Source: San Antonio Legacy Group #1238713 Report a problem | ||
| 6/26/2017 | Price change | $364,900-1.4%$115/sqft |
Source: San Antonio Legacy Group #1238713 Report a problem | ||
| 4/27/2017 | Listed for sale | $369,900+17514.3%$117/sqft |
Source: Keller Williams Legacy #1238713 Report a problem | ||
| 4/25/2014 | Listing removed | $2,100$1/sqft |
Source: Jodi Billquist Report a problem | ||
| 4/3/2014 | Listed for sale | $2,100-99.3%$1/sqft |
Source: Jodi Billquist Report a problem | ||
| 6/19/2012 | Listing removed | $2,400$1/sqft |
Source: Keller Williams Legacy #949456 Report a problem | ||
| 6/6/2012 | Listed for rent | $2,400$1/sqft |
Source: Keller Williams Legacy #949456 Report a problem | ||
| 5/21/2011 | Listing removed | $319,900$101/sqft |
Source: Keller Williams Legacy #882478 Report a problem | ||
| 3/15/2011 | Listed for sale | $319,900$101/sqft |
Source: Keller Williams Legacy #882478 Report a problem | ||
| 3/30/2007 | Sold | -- |
Source: LERA MLS #633654 Report a problem | ||
Public tax history
| Year | Property taxes | Tax assessment |
|---|---|---|
| 2025 | $4,011 -16.3% | $519,840 +4.8% |
| 2024 | $4,789 -1% | $495,837 +10% |
| 2023 | $4,839 -27.1% | $450,761 +10% |
| 2022 | $6,634 +1.5% | $409,783 +10% |
| 2021 | $6,535 | $372,530 +4.8% |
| 2020 | $6,535 -1.1% | $355,440 -0.1% |
| 2019 | $6,608 | $355,920 +3.3% |
| 2018 | $6,608 -5.5% | $344,480 +2.4% |
| 2017 | $6,991 +1.3% | $336,380 +1.5% |
| 2016 | $6,904 +0.5% | $331,310 +0% |
| 2015 | $6,872 | $331,150 +3.6% |
| 2014 | $6,872 | $319,670 +5% |
| 2013 | -- | $304,390 |
| 2012 | -- | $304,390 -2.3% |
| 2011 | -- | $311,610 -0.8% |
| 2010 | -- | $314,200 -0.9% |
| 2009 | -- | $316,990 -8.1% |
| 2008 | -- | $344,880 +1.7% |
| 2007 | -- | $339,240 |
Find assessor info on the county website
Monthly payment
Est. payment
Payment breakdown
Explore the cost of this home by adjusting the details. Changes won't be saved.Climate risks
Neighborhood: 78255
Nearby schools
GreatSchools rating
- 10/10Aue Elementary SchoolGrades: PK-5Distance: 0.2 mi
- 7/10Rawlinson Middle SchoolGrades: 6-8Distance: 7.7 mi
- 6/10Clark High SchoolGrades: 9-12Distance: 8.4 mi
Schools provided by the listing agent
- Elementary: Aue Elementary School
- Middle: Rawlinson
- High: Clark
- District: Northside
Source: LERA MLS. This data may not be complete. We recommend contacting the local school district to confirm school assignments for this home.
- $435,0003 bd2 ba2.4k sqft24802 Cloudy Crk, San Antonio, TX 78255Off Market

- $546,9004 bd3 ba3.8k sqft24810 Cloudy Crk, San Antonio, TX 78255Off Market
- $--4 bd2 ba2.7k sqft24814 Cloudy Crk, San Antonio, TX 78255Sold
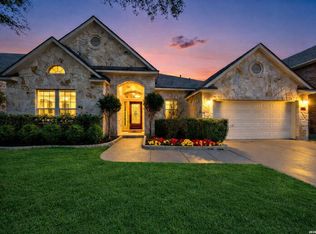
- $458,5005 bd3 ba3.1k sqft24807 Cloudy Crk, San Antonio, TX 78255Off Market
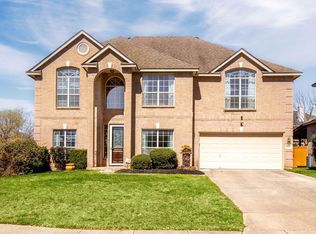
- $454,8004 bd4 ba2.9k sqft24811 Cloudy Crk, San Antonio, TX 78255Off Market
- $--4 bd4 ba3k sqft24718 Cloudy Crk, San Antonio, TX 78255Sold
- $--4 bd4 ba3.3k sqft24818 Cloudy Crk, San Antonio, TX 78255Sold
- $542,1005 bd3 ba3.7k sqft24815 Cloudy Crk, San Antonio, TX 78255Off Market
A local agent can set up tours, give advice and negotiate with sellers.
Similar homes
- $499,0005 bd4 ba3.2k sqft24215 Palo Duro Peak, San Antonio, TX 78255For Sale
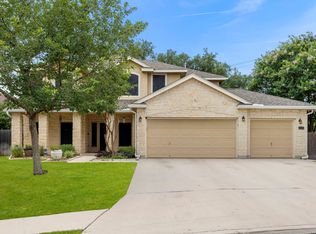
 MLS ID #1994490, Denise Martinez TREC #615711, Coldwell Banker D'Ann Harper, REALTOR. LERA MLS
 - $498,7504 bd3 ba2.4k sqft8408 TRACINEY BLVD, San Antonio, TX 78255For Sale
 MLS ID #2006243, Monique Briseno Brim TREC #703242, JB Goodwin, REALTORS. LERA MLS
 - $449,9994 bd4 ba3k sqft24939 CLOUDY CRK, San Antonio, TX 78255For Sale
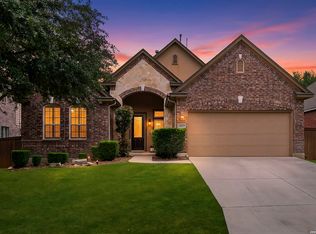 MLS ID #1965324, Alicia Stumph TREC #709249, Keller Williams Heritage. LERA MLS
 - $434,5004 bd4 ba2.8k sqft25019 BUTTERMILK LN, San Antonio, TX 78255For Sale
 MLS ID #1966710, Bizzy Darling TREC #648521, Coldwell Banker D'Ann Harper. LERA MLS
 - $545,0005 bd4 ba4.1k sqft25007 WHITE CRK, San Antonio, TX 78255For SaleMLS ID #1994193, Alexis Weigand TREC #528450, Real Broker, LLC. LERA MLS
- $435,0005 bd4 ba3.2k sqft8230 Piney Wood Run, San Antonio, TX 78255For SaleMLS ID #1991371, Steven Lannom TREC #706781, Coldwell Banker D'Ann Harper. LERA MLS
- $540,0004 bd3 ba2.9k sqft615 Hookberry Trail, San Antonio, TX 78256For SaleMLS ID #2006625, Robin Saunders TREC #397955, San Antonio Portfolio KW RE. LERA MLS
- $464,0004 bd2 ba2.1k sqft13947 AMBER CRST, San Antonio, TX 78249For SaleMLS ID #2011374, Ronald Eddie TREC #506588, LPT Realty, LLC. LERA MLS
- $499,9995 bd4 ba3k sqft23707 Misty Peak, San Antonio, TX 78258For SaleMLS ID #2006285, Vanessa Maldonado TREC #715582, LPT Realty, LLC. LERA MLS
- $535,0004 bd3 ba3.1k sqft21219 Villa Valencia, San Antonio, TX 78258For SaleMLS ID #1992200, Codie Fortune-Bloodworth TREC #760806, BHHS Don Johnson Realtors - SA. LERA MLS
- $569,9005 bd4 ba3k sqft8918 Los Sonoma Rio, Helotes, TX 78023For SaleMLS ID #2006335, Charo King TREC #510492, RE/MAX North-San Antonio. LERA MLS
- $490,0003 bd3 ba2.9k sqft2430 Rogers Loop, San Antonio, TX 78258For SaleMLS ID #1966982, Kristen Smith TREC #697938, LPT Realty, LLC. LERA MLS
- $588,0004 bd3 ba2.7k sqft8502 Nichols Rim, Boerne, TX 78015For SaleMLS ID #1964054, Amie Kuhry TREC #759343, Wellstone Properties. LERA MLS
- $499,0004 bd4 ba2.8k sqft2119 OAK RNCH, San Antonio, TX 78259For SaleMLS ID #1965397, Josue Gallardo TREC #624913, Keller Williams City-View. LERA MLS
- $498,0003 bd3 ba2.8k sqft14607 Dauber, San Antonio, TX 78248For SaleMLS ID #1968660, Yvonne Kall TREC #521599, RE/MAX Associates Boerne. LERA MLS
- $535,0005 bd4 ba3.4k sqft24232 BEAR MTN, San Antonio, TX 78258For SaleMLS ID #2006168, Jessie Strain TREC #655907, Keller Williams City-View. LERA MLS
- $450,0005 bd4 ba3.2k sqft8942 FIREBAUGH DR, Helotes, TX 78023For SaleMLS ID #1964703, Dina Murphy TREC #444364, Coldwell Banker D'Ann Harper. LERA MLS
- $565,0004 bd3 ba3.1k sqft1214 Willow Knoll, San Antonio, TX 78258For SaleMLS ID #2003727, Preslie Sovereign TREC #749156, Keller Williams Heritage. LERA MLS
- $525,0005 bd4 ba3.3k sqft19706 Ranch Meadow, San Antonio, TX 78258For SaleMLS ID #2003433, Heather Hart TREC #539335, JPAR San Antonio. LERA MLS
- $495,0004 bd2 ba2.4k sqft1303 BLUFF FOREST, San Antonio, TX 78248For SaleMLS ID #2002566, Ricardo Gonzalez TREC #663626, Keller Williams Heritage. LERA MLS
