This home is for you! 5-bedroom, 4-bath home located in the desirable Bluffs at Two Creeks! Step inside to a grand vaulted foyer featuring a beautiful curved staircase and elegant finishes throughout. Hardwood flooring and tile flow through the main living areas, creating a warm and inviting atmosphere. The gourmet kitchen is a chef's dream, showcasing updated countertops, an oversized center island, and a spacious eat-in area perfect for gatherings. The main-level primary suite offers a private retreat with a luxurious en-suite bath featuring a large garden tub and separate shower. Upstairs, enjoy 3 bedrooms, a spacious game room and dedicated media room ideal for entertaining. The 3-bay tandem garage provides ample storage space. This exceptional home is ready to welcome you!
For sale
Price cut: $30K (7/6)
$545,000
25007 WHITE CRK, San Antonio, TX 78255
5beds
4,109sqft
Single Family Residence
Built in 2007
7,797 Square Feet Lot
$534,300 Zestimate®
$133/sqft
$64/mo HOA
What's special
Elegant finishes throughoutGrand vaulted foyerUpdated countertopsHardwood flooring and tileLuxurious en-suite bathSpacious game roomGourmet kitchen
- 67 days
- 340
- 33
Zillow last checked:
Listing updated:
Listed by:
Alexis Weigand TREC #528450 (210) 987-8801,
Real Broker, LLC
Source: LERA MLS,MLS#: 1994193
Facts & features
Interior
Bedrooms & bathrooms
- Bedrooms: 5
- Bathrooms: 4
- Full bathrooms: 4
Primary bedroom
- Features: Split, Outside Access, Walk-In Closet(s), Ceiling Fan(s), Full Bath
- Area: 306
- Dimensions: 18 x 17
Bedroom 2
- Area: 144
- Dimensions: 12 x 12
Bedroom 3
- Area: 144
- Dimensions: 12 x 12
Bedroom 4
- Area: 182
- Dimensions: 14 x 13
Bedroom 5
- Area: 196
- Dimensions: 14 x 14
Primary bathroom
- Features: Tub/Shower Separate, Double Vanity, Soaking Tub
- Area: 135
- Dimensions: 9 x 15
Dining room
- Area: 196
- Dimensions: 14 x 14
Family room
- Area: 195
- Dimensions: 15 x 13
Kitchen
- Area: 255
- Dimensions: 17 x 15
Living room
- Area: 483
- Dimensions: 21 x 23
Heating
- Central, Natural Gas
Cooling
- Central Air, Zoned
Appliances
- Included: Cooktop, Built-In Oven, Self Cleaning Oven, Microwave, Disposal, Dishwasher, Gas Water Heater, Down Draft
- Laundry: Washer Hookup, Dryer Connection
Features
- Two Living Area, Separate Dining Room, Eat-in Kitchen, Two Eating Areas, Kitchen Island, Breakfast Bar, Pantry, Study/Library, Game Room, Media Room, Utility Room Inside, Secondary Bedroom Down, High Ceilings, Open Floorplan, High Speed Internet, Master Downstairs, Ceiling Fan(s), Chandelier
- Flooring: Carpet, Ceramic Tile
- Windows: Double Pane Windows, Decorative Bars
- Has basement: No
- Attic: Pull Down Storage
- Number of fireplaces: 1
- Fireplace features: One, Family Room
Interior area
- Total interior livable area: 4,109 sqft
Property
Parking
- Total spaces: 3
- Parking features: Three Car Garage, Attached, Oversized, Tandem
- Attached garage spaces: 3
Accessibility
- Accessibility features: Accessible Entrance, Low Pile Carpet, First Floor Bath, First Floor Bedroom
Features
- Levels: Two
- Stories: 2
- Patio & porch: Covered
- Pool features: None, Community
- Has view: Yes
- View description: City
Lot
- Size: 7,797 Square Feet
- Features: Curbs, Street Gutters, Sidewalks
- Residential vegetation: Mature Trees
Details
- Parcel number: 047123310060
Construction
Type & style
- Home type: SingleFamily
- Architectural style: Traditional
- Property subtype: Single Family Residence
Materials
- 3 Sides Masonry, Stone, Stucco
- Foundation: Slab
- Roof: Composition
Condition
- Pre-Owned
- New construction: No
- Year built: 2007
Details
- Builder name: Woodside Texas
Utilities & green energy
- Electric: CPS
- Gas: CPS
- Sewer: City
- Water: City, Water System
- Utilities for property: Cable Available
Community & HOA
Community
- Features: Clubhouse, Sports Court
- Security: Smoke Detector(s), Security System Owned, Controlled Access
- Subdivision: Two Creeks
HOA
- Has HOA: Yes
- HOA fee: $191 quarterly
- HOA name: BLUFFS AT TWO CREEKS
Location
- Region: San Antonio
Financial & listing details
- Price per square foot: $133/sqft
- Tax assessed value: $580,900
- Annual tax amount: $10,532
- Price range: $545K - $545K
- Date on market: 6/23/2026
- Cumulative days on market: 68 days
- Listing terms: Conventional,FHA,VA Loan,Cash
- Road surface type: Paved
Estimated market value
$534,300
$508,000 - $561,000
$3,867/mo
Price history
| Date | Event | Price |
|---|---|---|
| 7/6/2026 | Price change | $545,000-5.2%$133/sqft |
Source:  LERA MLS #1994193 Report a problem LERA MLS #1994193 Report a problem | ||
| 6/23/2026 | Listed for sale | $575,000+62%$140/sqft |
Source: LERA MLS #1994193 Report a problem | ||
| 4/10/2015 | Sold | -- |
Source: LERA MLS #1081272 Report a problem | ||
| 1/8/2015 | Price change | $355,000-5.3%$86/sqft |
Source: Keller Willis San Antonio Inc #1081272 Report a problem | ||
| 10/16/2014 | Price change | $375,000-5.9%$91/sqft |
Source: Keller Willis San Antonio Inc #1081272 Report a problem | ||
| 10/2/2014 | Listed for sale | $398,500$97/sqft |
Source: Keller Willis San Antonio Inc #1081272 Report a problem | ||
| 6/4/2007 | Sold | -- |
Source: LERA MLS #637217 Report a problem | ||
Public tax history
| Year | Property taxes | Tax assessment |
|---|---|---|
| 2025 | $8,456 +1% | $580,900 +4.4% |
| 2024 | $8,371 +8.7% | $556,585 +10% |
| 2023 | $7,702 -7.7% | $505,986 +10% |
| 2022 | $8,346 +4.4% | $459,987 +10% |
| 2021 | $7,995 | $418,170 +4.9% |
| 2020 | $7,995 -5% | $398,550 -0.1% |
| 2019 | $8,412 | $399,070 +3.4% |
| 2018 | $8,412 +2.4% | $385,970 +2.5% |
| 2017 | $8,213 +0.4% | $376,630 +0.7% |
| 2016 | $8,178 +5.3% | $373,830 +0.1% |
| 2015 | $7,769 | $373,590 +3.7% |
| 2014 | $7,769 | $360,270 +8.7% |
| 2013 | -- | $331,480 -0.8% |
| 2012 | -- | $334,300 -0.7% |
| 2011 | -- | $336,590 |
| 2010 | -- | $336,590 -0.3% |
| 2009 | -- | $337,740 -7.4% |
| 2008 | -- | $364,640 +872.4% |
| 2007 | -- | $37,500 |
Find assessor info on the county website
Monthly payment
Est. payment
Payment breakdown
Explore the cost of this home by adjusting the details. Changes won't be saved.Climate risks
Neighborhood: 78255
Nearby schools
Schools provided by the listing agent
- Elementary: Aue Elementary School
- Middle: Rawlinson
- High: Clark
- District: Northside
Source: LERA MLS. This data may not be complete. We recommend contacting the local school district to confirm school assignments for this home.

Similar homes
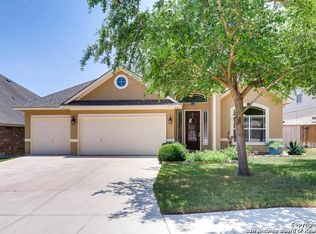
- $500,0004 bd3 ba3.1k sqft24806 Cloudy Crk, San Antonio, TX 78255For Sale
 MLS ID #1967726, Rebecca Ramirez TREC #676859, NB Elite Realty. LERA MLS
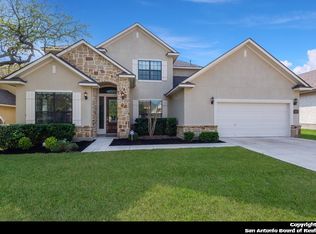
 - $449,9994 bd4 ba3k sqft24939 CLOUDY CRK, San Antonio, TX 78255For Sale
 MLS ID #1965324, Alicia Stumph TREC #709249, Keller Williams Heritage. LERA MLS
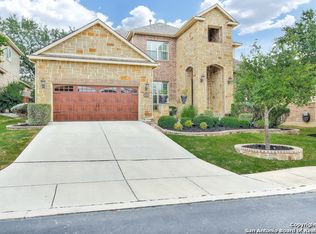
 - $434,5004 bd4 ba2.8k sqft25019 BUTTERMILK LN, San Antonio, TX 78255For Sale
 MLS ID #1966710, Bizzy Darling TREC #648521, Coldwell Banker D'Ann Harper. LERA MLS
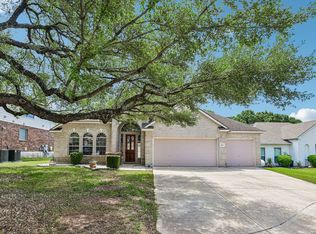
 - $600,0004 bd4 ba3.1k sqft19007 Sweet Mary, San Antonio, TX 78255For Sale
 MLS ID #2005024, Patrick Serna TREC #689567, eXp Realty. LERA MLS
 - $540,0004 bd3 ba2.9k sqft615 Hookberry Trail, San Antonio, TX 78256For SaleMLS ID #2006625, Robin Saunders TREC #397955, San Antonio Portfolio KW RE. LERA MLS
- $569,9005 bd4 ba3k sqft8918 Los Sonoma Rio, Helotes, TX 78023For SaleMLS ID #2006335, Charo King TREC #510492, RE/MAX North-San Antonio. LERA MLS
- $535,0005 bd3 ba3.4k sqft11015 Wilson Oaks, San Antonio, TX 78249For SaleMLS ID #2008180, Charissa Mickles TREC #744965, Wealth Partners Realty Group, LLC. LERA MLS
- $525,0005 bd4 ba3.4k sqft24232 BEAR MTN, San Antonio, TX 78258For SaleMLS ID #2006168, Jessie Strain TREC #655907, Keller Williams City-View. LERA MLS
- $575,0004 bd4 ba3.1k sqft250 Gazelle Leap, San Antonio, TX 78258For SaleMLS ID #1997044, Stefanie McCarty TREC #688984, Keller Williams Heritage. LERA MLS
- $535,0004 bd3 ba3.1k sqft21219 Villa Valencia, San Antonio, TX 78258For SaleMLS ID #1992200, Codie Fortune-Bloodworth TREC #760806, BHHS Don Johnson Realtors - SA. LERA MLS
- $565,0004 bd3 ba3.1k sqft1214 Willow Knoll, San Antonio, TX 78258For SaleMLS ID #2003727, Preslie Sovereign TREC #749156, Keller Williams Heritage. LERA MLS
- $549,5004 bd3 ba3.1k sqft1223 STETSON GRN, San Antonio, TX 78258For SaleMLS ID #1961632, Rolando San Miguel TREC #577856, Trinidad Realty Partners, Inc. LERA MLS
- $588,0004 bd3 ba2.7k sqft8502 Nichols Rim, Boerne, TX 78015For SaleMLS ID #1964054, Amie Kuhry TREC #759343, Wellstone Properties. LERA MLS
- $464,0004 bd2 ba2.1k sqft13947 AMBER CRST, San Antonio, TX 78249For SaleMLS ID #2011374, Ronald Eddie TREC #506588, LPT Realty, LLC. LERA MLS
- $499,0005 bd4 ba3.4k sqft21126 LAS LOMAS BLVD, San Antonio, TX 78258For SaleMLS ID #2004120, Kevin Crawford TREC #546237, San Antonio Portfolio KW RE. LERA MLS
- $599,0005 bd4 ba3.5k sqft23554 Seven Winds, San Antonio, TX 78258For SaleMLS ID #1962459, Ronnie Trevino TREC #588899, Resi Realty, LLC. LERA MLS
- $499,9995 bd4 ba3k sqft23707 Misty Peak, San Antonio, TX 78258For SaleMLS ID #2006285, Vanessa Maldonado TREC #715582, LPT Realty, LLC. LERA MLS
- $559,0004 bd4 ba3.5k sqft11819 Newton Trl, San Antonio, TX 78253For SaleMLS ID #2004017, Kam Walker TREC #747368, Keller Williams City-View. LERA MLS
- $595,0005 bd4 ba4.1k sqft538 CALM SPGS, San Antonio, TX 78260For SaleMLS ID #1991843, Monica Garza TREC #564199, Better Homes and Gardens Winans. LERA MLS
- $550,0004 bd3 ba2.8k sqft2515 Ashton Village Dr, San Antonio, TX 78248For SaleMLS ID #2002575, Sandra Rangel TREC #579513, Real Broker, LLC. LERA MLS
