Welcome to 24232 Bear Mountain in San Antonio! This spacious 5-bedroom, 3.5-bath home offers an incredible opportunity to create the home you've always envisioned. With generous living spaces, thoughtful updates, and a private backyard retreat, it's the perfect canvas to add your own style and personal touches. Recent improvements provide added peace of mind, including new roof shingles installed in April 2026, recently replaced exterior HVAC units, fresh exterior paint, and newly painted living room walls and front door. Inside, you'll find two spacious living areas and two separate dining areas, offering plenty of room for entertaining, family gatherings, or flexible everyday living. The versatile fifth bedroom, currently used as a workout room, features a closet and can easily function as a bedroom, home office, dance studio, or hobby room. The oversized primary suite provides a relaxing retreat with an ensuite bath featuring a garden tub, separate shower, and two walk-in closets. Upstairs, the secondary bedrooms are generously sized, and each includes its own walk-in closet, offering exceptional storage and flexibility for family or guests. Step outside to where the gazebo creates the perfect setting to enjoy your morning coffee, unwind after a long day, or gather with friends and family. An oversized detached two-car garage provides ample space for vehicles and storage. Residents enjoy a gated entrance and neighborhood pool. The community offers convenient access to Loop 1604, is located near a hospital, and is zoned for highly regarded NEISD schools. Located just minutes from the shopping, dining, and entertainment along the Stone Oak and TPC Parkway corridor, you'll enjoy easy access to everyday conveniences as well as premier golf destinations, including the TPC San Antonio Golf Course at the JW Marriott San Antonio Hill Country Resort & Spa and Canyon Springs Golf Club. The refrigerator, washer, dryer, water softener, and reverse osmosis system all convey with the home. If you've been searching for a home with generous space and the opportunity to make it truly your own, 24232 Bear Mountain is one you won't want to miss!
For sale
$535,000
24232 BEAR MTN, San Antonio, TX 78258
5beds
3,415sqft
Single Family Residence
Built in 2000
8,407 Square Feet Lot
$522,200 Zestimate®
$157/sqft
$87/mo HOA
What's special
Oversized detached two-car garagePrivate backyard retreatGenerous living spacesTwo separate dining areasGated entranceFresh exterior paintOversized primary suite
- 10 days |
- 471 |
- 26 |
Likely to sell faster than
Zillow last checked:
Listing updated:
Listed by:
Jessie Strain TREC #655907 (210) 380-6635,
Keller Williams City-View
Source: LERA MLS,MLS#: 2006168
Facts & features
Interior
Bedrooms & bathrooms
- Bedrooms: 5
- Bathrooms: 4
- Full bathrooms: 3
- 1/2 bathrooms: 1
Primary bedroom
- Features: Walk-In Closet(s), Ceiling Fan(s), Full Bath
- Area: 266
- Dimensions: 14 x 19
Bedroom 2
- Area: 150
- Dimensions: 10 x 15
Bedroom 3
- Area: 182
- Dimensions: 14 x 13
Bedroom 4
- Area: 240
- Dimensions: 15 x 16
Bedroom 5
- Area: 256
- Dimensions: 16 x 16
Primary bathroom
- Features: Tub/Shower Separate, Separate Vanity, Soaking Tub
- Area: 130
- Dimensions: 10 x 13
Dining room
- Area: 150
- Dimensions: 15 x 10
Family room
- Area: 323
- Dimensions: 17 x 19
Kitchen
- Area: 255
- Dimensions: 15 x 17
Living room
- Area: 154
- Dimensions: 14 x 11
Heating
- Central, Electric
Cooling
- Ceiling Fan(s), Two Central
Appliances
- Included: Washer, Dryer, Cooktop, Built-In Oven, Refrigerator, Dishwasher, Water Softener Owned, Electric Water Heater, Electric Cooktop
- Laundry: Main Level, Washer Hookup, Dryer Connection
Features
- Two Living Area, Separate Dining Room, Eat-in Kitchen, Two Eating Areas, Kitchen Island, Breakfast Bar, Pantry, Study/Library, Utility Room Inside, 1st Floor Lvl/No Steps, High Ceilings, Open Floorplan, Walk-In Closet(s), Master Downstairs, Ceiling Fan(s), Chandelier
- Flooring: Carpet, Ceramic Tile, Linoleum
- Windows: Window Coverings
- Has basement: No
- Number of fireplaces: 1
- Fireplace features: One, Living Room, Gas Logs Included
Interior area
- Total interior livable area: 3,415 sqft
Video & virtual tour
Property
Parking
- Total spaces: 2
- Parking features: Two Car Garage, Detached, Oversized, Garage Door Opener
- Garage spaces: 2
Features
- Levels: Two
- Stories: 2
- Exterior features: Sprinkler System
- Pool features: None, Community
- Fencing: Privacy,Partial
Lot
- Size: 8,407 Square Feet
- Residential vegetation: Mature Trees
Details
- Additional structures: Gazebo
- Parcel number: 049263020060
Construction
Type & style
- Home type: SingleFamily
- Property subtype: Single Family Residence
Materials
- Brick, Wood Siding
- Foundation: Slab
- Roof: Composition
Condition
- Pre-Owned
- New construction: No
- Year built: 2000
Details
- Builder name: Perry
Utilities & green energy
- Electric: CPS
- Water: SAWS, Water System
- Utilities for property: Cable Available, City Garbage service
Community & HOA
Community
- Features: Playground
- Security: Smoke Detector(s), Security System Owned, Prewired, Controlled Access
- Subdivision: Laredo Sprgs Unit 1
HOA
- Has HOA: Yes
- HOA fee: $260 quarterly
- HOA name: MOUNTAIN LODGE
Location
- Region: San Antonio
Financial & listing details
- Price per square foot: $157/sqft
- Tax assessed value: $435,000
- Annual tax amount: $7,804
- Price range: $535K - $535K
- Date on market: 8/6/2026
- Cumulative days on market: 10 days
- Listing terms: Conventional,FHA,VA Loan,Cash
Estimated market value
$522,200
$496,000 - $548,000
$3,499/mo
Price history
| Date | Event | Price |
|---|---|---|
| 8/6/2026 | Listed for sale | $535,000$157/sqft |
Source:  LERA MLS #2006168 Report a problem LERA MLS #2006168 Report a problem | ||
Public tax history
| Year | Property taxes | Tax assessment |
|---|---|---|
| 2025 | $3,635 -20.3% | $435,000 |
| 2024 | $4,561 -29.5% | $435,000 +0.2% |
| 2023 | $6,474 -7.6% | $434,317 +10% |
| 2022 | $7,007 +8.2% | $394,834 +10% |
| 2021 | $6,479 | $358,940 +8.8% |
| 2020 | $6,479 -1.5% | $329,970 -0.4% |
| 2019 | $6,576 | $331,390 -0.8% |
| 2018 | $6,576 -1.4% | $334,090 +1.5% |
| 2017 | $6,668 +5.2% | $329,000 +5.9% |
| 2016 | $6,338 +4.7% | $310,760 0% |
| 2015 | $6,056 | $310,840 +9.7% |
| 2014 | $6,056 | $283,340 +8.3% |
| 2013 | -- | $261,600 -0.9% |
| 2012 | -- | $264,090 -1.5% |
| 2011 | -- | $267,990 -0.9% |
| 2010 | -- | $270,320 -2.7% |
| 2009 | -- | $277,820 -6.8% |
| 2008 | -- | $298,130 +2.3% |
| 2007 | -- | $291,460 +7.2% |
| 2006 | -- | $271,940 +0.9% |
| 2005 | -- | $269,600 |
| 2004 | -- | -- |
| 2003 | -- | -- |
| 2002 | -- | -- |
| 2001 | -- | -- |
Find assessor info on the county website
Monthly payment
Est. payment
Payment breakdown
Explore the cost of this home by adjusting the details. Changes won't be saved.Climate risks
Neighborhood: 78258
Nearby schools
GreatSchools rating
- 9/10Tuscany Heights Elementary SchoolGrades: PK-5Distance: 0.4 mi
- 9/10Tejeda Middle SchoolGrades: 6-8Distance: 2 mi
- 8/10Johnson High SchoolGrades: 9-12Distance: 1.5 mi
Schools provided by the listing agent
- Elementary: Tuscany Heights
- Middle: Tejeda
- High: Johnson
- District: North East I.S.D.
Source: LERA MLS. This data may not be complete. We recommend contacting the local school district to confirm school assignments for this home.
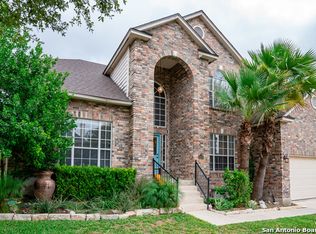
- $484,1004 bd4 ba3k sqft24228 Bear Mtn, San Antonio, TX 78258Off Market
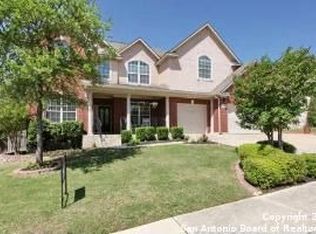
- $518,9004 bd4 ba3.4k sqft24306 Bear Mtn, San Antonio, TX 78258Off Market

- $588,2005 bd4 ba3.5k sqft24219 Bear Claw, San Antonio, TX 78258Off Market
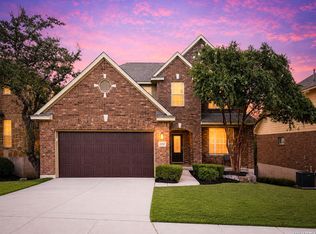
- $507,6005 bd4 ba3.4k sqft24310 Bear Mtn, San Antonio, TX 78258Off Market
- $539,5004 bd3 ba3.1k sqft24215 Bear Claw, San Antonio, TX 78258Off Market
- $568,9004 bd3 ba3k sqft24303 Bear Claw, San Antonio, TX 78258Off Market
- $664,7006 bd3 ba4.3k sqft24220 Bear Mtn, San Antonio, TX 78258Off Market
- $610,5005 bd4 ba3.8k sqft24303 Bear Mtn, San Antonio, TX 78258Off Market
A local agent can set up tours, give advice and negotiate with sellers.
A local lender can help you make sure your offer is ready when you are.
Similar homes
- $499,9995 bd4 ba3k sqft23707 Misty Peak, San Antonio, TX 78258For Sale
 MLS ID #2006285, Vanessa Maldonado TREC #715582, LPT Realty, LLC. LERA MLS
 - $535,0004 bd3 ba3.1k sqft21219 Villa Valencia, San Antonio, TX 78258For Sale
 MLS ID #1992200, Codie Fortune-Bloodworth TREC #760806, BHHS Don Johnson Realtors - SA. LERA MLS
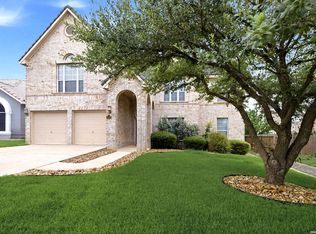
 - $525,0005 bd4 ba3.3k sqft19706 Ranch Meadow, San Antonio, TX 78258For Sale
 MLS ID #2003433, Heather Hart TREC #539335, JPAR San Antonio. LERA MLS
 - $575,0004 bd4 ba3.1k sqft250 Gazelle Leap, San Antonio, TX 78258For Sale
 MLS ID #1997044, Stefanie McCarty TREC #688984, Keller Williams Heritage. LERA MLS
 - $495,0005 bd3 ba2.5k sqft25010 ARROW RDG, San Antonio, TX 78258For SaleMLS ID #1995394, Emily Bailey TREC #739124, San Antonio Portfolio KW RE. LERA MLS
- $585,0004 bd3 ba3.1k sqft1214 Willow Knoll, San Antonio, TX 78258For SaleMLS ID #2003727, Preslie Sovereign TREC #749156, Keller Williams Heritage. LERA MLS
- $574,7774 bd3 ba3.5k sqft18711 Millhollow, San Antonio, TX 78258For SaleMLS ID #2004574, Helen Guajardo TREC #585266, Keller Williams Heritage. LERA MLS
- $469,9003 bd2 ba2.7k sqft1207 Sand Wedge, San Antonio, TX 78258For SaleMLS ID #1969283, Lisa Sinn TREC #555396, Keller Williams Heritage. LERA MLS
- $624,9004 bd4 ba3.9k sqft71 Sable HTS, San Antonio, TX 78258For SaleMLS ID #1957228, Lorraine Warhurst TREC #601675, Keller Williams Heritage. LERA MLS
- $514,9005 bd4 ba3.3k sqft2602 Sierra Peak, San Antonio, TX 78261For SaleMLS ID #1998769, Jack Farquhar TREC #693618, eXp Realty. LERA MLS
- $569,7004 bd4 ba3k sqft26022 DESTINY RDG, San Antonio, TX 78260For SaleMLS ID #1962799, Sebastiano Formica TREC #693859, eXp Realty. LERA MLS
- $499,9005 bd4 ba3.2k sqft2707 Summit View, San Antonio, TX 78261For SaleMLS ID #1992833, Katherine Masterson TREC #788021, Kolb Real Estate LLC. LERA MLS
- $595,0005 bd3 ba4k sqft831 Queens Oak, San Antonio, TX 78258For SaleMLS ID #1956677, Lindsay Erhardt TREC #679893, SERHANT.. LERA MLS
- $540,0003 bd4 ba3k sqft3551 Pinnacle, San Antonio, TX 78261For SaleMLS ID #1952965, Sterling Harlan TREC #786519, Riverbend Realty Group, LLC. LERA MLS
- $525,0004 bd3 ba2.4k sqft8408 TRACINEY BLVD, San Antonio, TX 78255For SaleMLS ID #2006243, Monique Briseno Brim TREC #703242, JB Goodwin, REALTORS. LERA MLS
- $495,0004 bd3 ba3.3k sqft722 Aster Trail, San Antonio, TX 78256For SaleMLS ID #1973128, Barbara Alvarado TREC #693311, Keller Williams City-View. LERA MLS
- $469,9004 bd3 ba2.2k sqft26002 ROCKY PLNS, San Antonio, TX 78260For SaleMLS ID #2003998, Charo King TREC #510492, RE/MAX North-San Antonio. LERA MLS
- $450,0004 bd3 ba2.9k sqft23503 WOODLAWN RDG, San Antonio, TX 78259For SaleMLS ID #1991383, Adriana Rodriguez TREC #703275, Keller Williams City-View. LERA MLS
- $675,0004 bd4 ba3.4k sqft19203 Brannan Blf, San Antonio, TX 78258For SaleMLS ID #1961348, Ryan Volpe TREC #724798, Keller Williams Heritage. LERA MLS
- $354,0003 bd3 ba2.2k sqft2227 Mountain Mist, San Antonio, TX 78258For SaleMLS ID #1956826, Shane Neal TREC #608871, eXp Realty. LERA MLS
