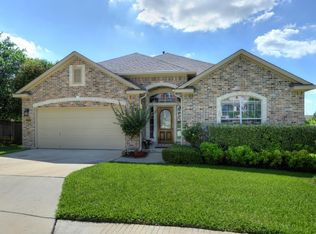
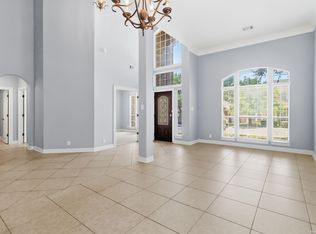
This architecturally distinct two story Newmark home is nestled in the Salado Canyon section of Rogers Ranch & will take your breath away. Features inc: Exquisite curb appeal with brick exterior, stunning mature landscape, 2 car garage, soaring 2 story entry, tile/wood laminate flooring throughout traffic areas, dedicated office, Gourmet chefs kitchen with solid surface counters, gas cooking, stainless steel appliances, double oven, custom cabinets and so much more! The large open family rm features a floor to ceiling rock fireplace & windows galore. Perfect for entertaining! Master suite is split from the other bedrooms & adorns a luxurious ensuite. Upstairs has a huge game rm & 3 other bedrooms & full bathroom. Walk out to your own private paradise over looking the serene back yard all nestled on a .19 acre culdesac lot! The community Amenity Center is one of a kind w/tennis courts, pool, clubhouse and just a few minutes from the Salado Creek Trails. Come see it today!
For sale
Price cut: $25K (7/31)
$574,777
18711 Millhollow, San Antonio, TX 78258
4beds
3,531sqft
Single Family Residence
Built in 2006
8,450 Square Feet Lot
$561,500 Zestimate®
$163/sqft
$6/mo HOA
What's special
- 17 days |
- 673 |
- 38 |
Likely to sell faster than
Zillow last checked:
Listing updated:
Listed by:
Helen Guajardo TREC #585266 (210) 862-1900,
Keller Williams Heritage
Source: LERA MLS,MLS#: 2004574
Facts & features
Interior
Bedrooms & bathrooms
- Bedrooms: 4
- Bathrooms: 3
- Full bathrooms: 2
- 1/2 bathrooms: 1
Primary bedroom
- Features: Split, Walk-In Closet(s), Ceiling Fan(s), Full Bath
- Area: 285
- Dimensions: 15 x 19
Bedroom 2
- Area: 156
- Dimensions: 12 x 13
Bedroom 3
- Area: 156
- Dimensions: 12 x 13
Bedroom 4
- Area: 210
- Dimensions: 14 x 15
Primary bathroom
- Features: Tub/Shower Separate, Separate Vanity, Double Vanity
- Area: 150
- Dimensions: 10 x 15
Dining room
- Area: 132
- Dimensions: 11 x 12
Family room
- Area: 289
- Dimensions: 17 x 17
Kitchen
- Area: 196
- Dimensions: 14 x 14
Living room
- Area: 110
- Dimensions: 10 x 11
Office
- Area: 176
- Dimensions: 11 x 16
Heating
- Central, Natural Gas
Cooling
- Ceiling Fan(s), Two Central
Appliances
- Included: Cooktop, Built-In Oven, Self Cleaning Oven, Microwave, Gas Cooktop, Refrigerator, Disposal, Dishwasher, Plumbed For Ice Maker, Gas Water Heater, Double Oven
- Laundry: Main Level, Laundry Room, Washer Hookup, Dryer Connection
Features
- Three Living Area, Liv/Din Combo, Eat-in Kitchen, Two Eating Areas, Kitchen Island, Breakfast Bar, Pantry, Study/Library, Game Room, Utility Room Inside, 1st Floor Lvl/No Steps, High Ceilings, Open Floorplan, High Speed Internet, Walk-In Closet(s), Master Downstairs, Ceiling Fan(s), Chandelier, Solid Counter Tops, Custom Cabinets, Programmable Thermostat
- Flooring: Carpet, Ceramic Tile, Laminate
- Windows: Double Pane Windows
- Has basement: No
- Number of fireplaces: 1
- Fireplace features: One, Family Room
Interior area
- Total interior livable area: 3,531 sqft
Property
Parking
- Total spaces: 2
- Parking features: Two Car Garage, Attached
- Attached garage spaces: 2
Accessibility
- Accessibility features: Level Drive, First Floor Bath, Full Bath/Bed on 1st Flr, First Floor Bedroom
Features
- Levels: Two
- Stories: 2
- Patio & porch: Patio
- Exterior features: Sprinkler System, Rain Gutters
- Pool features: None, Community
- Fencing: Privacy
Lot
- Size: 8,450 Square Feet
- Features: Cul-De-Sac
- Residential vegetation: Mature Trees
Details
- Parcel number: 163340470270
Construction
Type & style
- Home type: SingleFamily
- Architectural style: Traditional
- Property subtype: Single Family Residence
Materials
- Brick, 4 Sides Masonry
- Foundation: Slab
- Roof: Composition
Condition
- Pre-Owned
- New construction: No
- Year built: 2006
Details
- Builder name: Newmark
Utilities & green energy
- Electric: CPS
- Gas: CPS
- Sewer: SAWS, Sewer System
- Water: SAWS, Water System
- Utilities for property: Cable Available
Green energy
- Water conservation: Water-Smart Landscaping
Community & HOA
Community
- Features: Tennis Court(s), Clubhouse, Playground, Jogging Trails, Bike Trails, Cluster Mail Box, School Bus
- Security: Smoke Detector(s), Controlled Access
- Subdivision: Rogers Ranch
HOA
- Has HOA: Yes
- HOA fee: $73 annually
- HOA name: ROGERS RANCH EAST POA
- Second HOA name: Salado Canyon HOA
- Third HOA name: Salado Canyon Swim Club
- Additional fee info: HOA Fee 2: $187.00 Quarterly,HOA Fee 3: $356.00 Annually
Location
- Region: San Antonio
Financial & listing details
- Price per square foot: $163/sqft
- Tax assessed value: $580,950
- Annual tax amount: $13,049
- Price range: $574.8K - $574.8K
- Date on market: 7/31/2026
- Cumulative days on market: 62 days
- Listing terms: Conventional,FHA,VA Loan,Cash
Estimated market value
$561,500
$533,000 - $590,000
$3,313/mo
Price history
| Date | Event | Price |
|---|---|---|
| 7/31/2026 | Price change | $574,777-4.2%$163/sqft |
Source:  LERA MLS #2004574 Report a problem LERA MLS #2004574 Report a problem | ||
| 6/16/2026 | Listed for sale | $599,777$170/sqft |
Source: LERA MLS #1992247 Report a problem | ||
| 1/24/2008 | Sold | -- |
Source: LERA MLS #44006_688000 Report a problem | ||
Public tax history
| Year | Property taxes | Tax assessment |
|---|---|---|
| 2025 | $10,585 -0.9% | $580,950 +2.6% |
| 2024 | $10,683 +8.7% | $566,300 +9.2% |
| 2023 | $9,829 -6.9% | $518,570 +10% |
| 2022 | $10,553 +2.9% | $471,427 +10% |
| 2021 | $10,255 | $428,570 +4.6% |
| 2020 | $10,255 -0.8% | $409,650 -0.1% |
| 2019 | $10,342 | $410,080 |
| 2018 | $10,342 -3% | $410,080 -0.1% |
| 2017 | $10,658 +5.3% | $410,470 +5.3% |
| 2016 | $10,120 +13.1% | $389,697 +10% |
| 2015 | $8,945 | $354,270 +4.4% |
| 2014 | $8,945 | $339,180 +3.9% |
| 2013 | -- | $326,310 -2.5% |
| 2012 | -- | $334,650 -0.9% |
| 2011 | -- | $337,750 +2.7% |
| 2010 | -- | $328,780 -3.4% |
| 2009 | -- | $340,360 |
| 2008 | -- | $340,360 +9.2% |
| 2007 | -- | $311,710 +827.7% |
| 2006 | -- | $33,600 |
Find assessor info on the county website
Monthly payment
Est. payment
Payment breakdown
Explore the cost of this home by adjusting the details. Changes won't be saved.Climate risks
Neighborhood: 78258
Nearby schools
GreatSchools rating
- 9/10Blattman Elementary SchoolGrades: PK-5Distance: 1 mi
- 7/10Rawlinson Middle SchoolGrades: 6-8Distance: 3.5 mi
- 6/10Clark High SchoolGrades: 9-12Distance: 4 mi
Schools provided by the listing agent
- Elementary: Blattman
- Middle: Rawlinson
- High: Clark
- District: Northside
Source: LERA MLS. This data may not be complete. We recommend contacting the local school district to confirm school assignments for this home.
- $--5 bd3 ba3.3k sqft18715 Millhollow, San Antonio, TX 78258Sold

- $577,4003 bd3 ba3k sqft18707 Millhollow, San Antonio, TX 78258Off Market
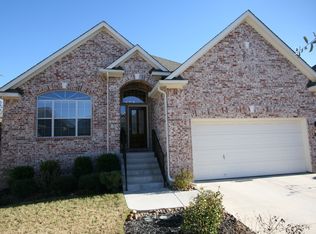
- $502,1003 bd2 ba2.5k sqft18734 Castellani, San Antonio, TX 78258Off Market
- $565,5005 bd3 ba3.4k sqft18719 Millhollow, San Antonio, TX 78258Off Market
- $558,1004 bd3 ba3.2k sqft18738 Castellani, San Antonio, TX 78258Off Market
- $576,4006 bd4 ba4.3k sqft18730 Castellani, San Antonio, TX 78258Off Market
- $643,0004 bd4 ba3.5k sqft18703 Millhollow, San Antonio, TX 78258Off Market
- $595,0004 bd3 ba3.1k sqft18742 Castellani, San Antonio, TX 78258For Sale
A local agent can set up tours, give advice and negotiate with sellers.
A local lender can help you make sure your offer is ready when you are.
Similar homes
- $644,0004 bd4 ba3.3k sqft18807 SALADO CYN, San Antonio, TX 78258For Sale

 MLS ID #1961500, Erin Cestero TREC #618467, JB Goodwin, REALTORS. LERA MLS
 - $620,0004 bd4 ba3.3k sqft18714 Canoe Brk, San Antonio, TX 78258For Sale
 MLS ID #1967434, Channon Lamb TREC #845838, BHHS Don Johnson Realtors - SA. LERA MLS
 - $585,0004 bd3 ba3.1k sqft1214 Willow Knoll, San Antonio, TX 78258For Sale
 MLS ID #2003727, Preslie Sovereign TREC #749156, Keller Williams Heritage. LERA MLS
 - $625,0005 bd4 ba3.6k sqft18619 Rogers Place, San Antonio, TX 78258For Sale
 MLS ID #1940603, Binkan Cinaroglu TREC #592614, Kuper Sotheby's Int'l Realty. LERA MLS
 - $699,7775 bd4 ba4k sqft19023 Salado Canyon, San Antonio, TX 78258For SaleMLS ID #2007149, Helen Guajardo TREC #585266, Keller Williams Heritage. LERA MLS
- $549,0003 bd3 ba2.6k sqft2035 Milan, San Antonio, TX 78258For SaleMLS ID #1971353, Isabel Owen TREC #700221, Keller Williams Heritage. LERA MLS
- $575,0004 bd4 ba3.1k sqft250 Gazelle Leap, San Antonio, TX 78258For SaleMLS ID #1997044, Stefanie McCarty TREC #688984, Keller Williams Heritage. LERA MLS
- $525,0005 bd4 ba3.3k sqft19706 Ranch Meadow, San Antonio, TX 78258For SaleMLS ID #2003433, Heather Hart TREC #539335, JPAR San Antonio. LERA MLS
- $550,0004 bd3 ba2.8k sqft2515 Ashton Village Dr, San Antonio, TX 78248For SaleMLS ID #2002575, Sandra Rangel TREC #579513, Real Broker, LLC. LERA MLS
- $559,0005 bd3 ba3.4k sqft1203 Sand Wedge, San Antonio, TX 78258For SaleMLS ID #1995198, Sara Ayers TREC #635317, Keller Williams Legacy. LERA MLS
- $569,9993 bd3 ba2.7k sqft1302 GANAHL CT, San Antonio, TX 78216For SaleMLS ID #2006367, Matthew DeBlois TREC #690923, Resi Realty, LLC. LERA MLS
- $535,0005 bd4 ba3.4k sqft24232 BEAR MTN, San Antonio, TX 78258For SaleMLS ID #2006168, Jessie Strain TREC #655907, Keller Williams City-View. LERA MLS
- $485,0005 bd4 ba3.3k sqft16706 Stones Throw, San Antonio, TX 78248For SaleMLS ID #2007588, Deatrice Driffill TREC #509048, Coldwell Banker D'Ann Harper, REALTOR. LERA MLS
- $560,0003 bd3 ba2.5k sqft13107 Winding Creek, San Antonio, TX 78231For SaleMLS ID #2006325, Brandon Ramirez TREC #667359, Keller Williams Heritage. LERA MLS
- $495,0004 bd3 ba3.3k sqft722 Aster Trail, San Antonio, TX 78256For SaleMLS ID #1973128, Barbara Alvarado TREC #693311, Keller Williams City-View. LERA MLS
- $598,0004 bd4 ba3.2k sqft39 Bighorn Canyon, San Antonio, TX 78258For SaleMLS ID #1960283, Olga Rojano TREC #530986, Vortex Realty. LERA MLS
- $675,0004 bd4 ba3.4k sqft19203 Brannan Blf, San Antonio, TX 78258For SaleMLS ID #1961348, Ryan Volpe TREC #724798, Keller Williams Heritage. LERA MLS
- $569,9005 bd4 ba3k sqft8918 Los Sonoma Rio, Helotes, TX 78023For SaleMLS ID #2006335, Charo King TREC #510492, RE/MAX North-San Antonio. LERA MLS
- $499,9995 bd4 ba3k sqft23707 Misty Peak, San Antonio, TX 78258For SaleMLS ID #2006285, Vanessa Maldonado TREC #715582, LPT Realty, LLC. LERA MLS
- $685,0004 bd4 ba3.4k sqft922 Desert Blf, San Antonio, TX 78258For SaleMLS ID #1959623, Lisa Sinn TREC #555396, Keller Williams Heritage. LERA MLS
