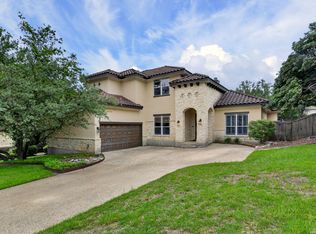
This architecturally distinct two story David Weekley home is nestled in the Salado Canyon section of Rogers Ranch & will take your breath away. Features inc: Exquisite curb appeal with rock/brick exterior, stunning mature landscape, 3 car tandem garage, Custom San Marcos Iron door, soaring 2 story entry & family room, tile/wood flooring throughout traffic areas, plantation shutters throughout, dedicated office, 2nd bedroom & full bath down, Gourmet chefs kitchen with granite counters, gas cooking, stainles
For sale
$699,777
19023 Salado Canyon, San Antonio, TX 78258
5beds
4,009sqft
Single Family Residence
Built in 2010
8,450 Square Feet Lot
$680,300 Zestimate®
$175/sqft
$6/mo HOA
What's special
Gas cookingDedicated officeStunning mature landscapePlantation shutters throughout
- 10 days |
- 527 |
- 33 |
Likely to sell faster than
Zillow last checked:
Listing updated:
Listed by:
Helen Guajardo TREC #585266 (210) 862-1900,
Keller Williams Heritage
Source: LERA MLS,MLS#: 2007149
Facts & features
Interior
Bedrooms & bathrooms
- Bedrooms: 5
- Bathrooms: 4
- Full bathrooms: 4
Primary bedroom
- Features: Split, Walk-In Closet(s), Ceiling Fan(s), Full Bath
- Area: 320
- Dimensions: 20 x 16
Bedroom 2
- Area: 168
- Dimensions: 14 x 12
Bedroom 3
- Area: 168
- Dimensions: 14 x 12
Bedroom 4
- Area: 156
- Dimensions: 13 x 12
Bedroom 5
- Area: 130
- Dimensions: 13 x 10
Primary bathroom
- Features: Tub/Shower Separate, Double Vanity, Soaking Tub
- Area: 156
- Dimensions: 13 x 12
Dining room
- Area: 154
- Dimensions: 14 x 11
Family room
- Area: 255
- Dimensions: 17 x 15
Kitchen
- Area: 156
- Dimensions: 13 x 12
Office
- Area: 168
- Dimensions: 14 x 12
Heating
- Central, Natural Gas
Cooling
- Ceiling Fan(s), Central Air
Appliances
- Included: Cooktop, Built-In Oven, Self Cleaning Oven, Microwave, Gas Cooktop, Indoor Grill, Disposal, Dishwasher, Water Softener Owned, Gas Water Heater, Plumb for Water Softener, Down Draft, 2+ Water Heater Units
- Laundry: Main Level, Laundry Room, Washer Hookup, Dryer Connection
Features
- Three Living Area, Separate Dining Room, Eat-in Kitchen, Two Eating Areas, Kitchen Island, Breakfast Bar, Study/Library, Game Room, Media Room, Utility Room Inside, Secondary Bedroom Down, 1st Floor Lvl/No Steps, High Ceilings, Open Floorplan, Maid's Quarters, High Speed Internet, Walk-In Closet(s), Master Downstairs, Ceiling Fan(s), Chandelier, Solid Counter Tops, Programmable Thermostat
- Flooring: Carpet, Ceramic Tile, Wood
- Windows: Double Pane Windows, Window Coverings
- Has basement: No
- Attic: Partially Finished
- Number of fireplaces: 2
- Fireplace features: Two, Living Room
Interior area
- Total interior livable area: 4,009 sqft
Property
Parking
- Total spaces: 3
- Parking features: Three Car Garage, Attached, Tandem, Garage Door Opener
- Attached garage spaces: 3
Accessibility
- Accessibility features: Level Drive, First Floor Bath, Full Bath/Bed on 1st Flr, First Floor Bedroom
Features
- Levels: Two
- Stories: 2
- Patio & porch: Patio, Covered, Deck, Glass Enclosed
- Exterior features: Barbecue, Gas Grill, Sprinkler System, Rain Gutters
- Pool features: None, Community
- Fencing: Privacy
Lot
- Size: 8,450 Square Feet
- Residential vegetation: Mature Trees
Details
- Parcel number: 163340510140
Construction
Type & style
- Home type: SingleFamily
- Architectural style: Traditional
- Property subtype: Single Family Residence
Materials
- Brick, 4 Sides Masonry, Stone
- Foundation: Slab
- Roof: Composition
Condition
- Pre-Owned
- New construction: No
- Year built: 2010
Details
- Builder name: David Weekley
Utilities & green energy
- Electric: CPS
- Gas: CPS
- Sewer: SAWS, Sewer System
- Water: SAWS, Water System
- Utilities for property: Cable Available
Green energy
- Water conservation: Water-Smart Landscaping
Community & HOA
Community
- Features: Tennis Court(s), Clubhouse, Playground, Jogging Trails, Sports Court, Bike Trails
- Security: Smoke Detector(s), Security System Owned, Prewired, Controlled Access
- Subdivision: Rogers Ranch
HOA
- Has HOA: Yes
- HOA fee: $73 annually
- HOA name: ROGERS RANCH EAST POA
- Second HOA name: Salado Canyon HOA
- Third HOA name: Salado Canyon Swim Club
- Additional fee info: HOA Fee 2: $187.00 Quarterly,HOA Fee 3: $356.00 Annually
Location
- Region: San Antonio
Financial & listing details
- Price per square foot: $175/sqft
- Tax assessed value: $671,480
- Annual tax amount: $15,379
- Price range: $699.8K - $699.8K
- Date on market: 8/9/2026
- Cumulative days on market: 24 days
- Listing terms: Conventional,FHA,VA Loan,Cash
Estimated market value
$680,300
$646,000 - $714,000
$3,891/mo
Price history
| Date | Event | Price |
|---|---|---|
| 8/9/2026 | Listed for sale | $699,777$175/sqft |
Source:  LERA MLS #2007149 Report a problem LERA MLS #2007149 Report a problem | ||
| 6/28/2026 | Pending sale | $699,777$175/sqft |
Source: LERA MLS #1991902 Report a problem | ||
| 6/20/2026 | Contingent | $699,777$175/sqft |
Source: LERA MLS #1991902 Report a problem | ||
| 6/14/2026 | Listed for sale | $699,777+3.7%$175/sqft |
Source: LERA MLS #1991902 Report a problem | ||
| 11/4/2025 | Listing removed | $674,900$168/sqft |
Source: LERA MLS #1887061 Report a problem | ||
| 10/15/2025 | Price change | $674,900-2.9%$168/sqft |
Source: LERA MLS #1887061 Report a problem | ||
| 9/10/2025 | Price change | $695,000-0.7%$173/sqft |
Source: LERA MLS #1887061 Report a problem | ||
| 8/11/2025 | Price change | $699,990-2.1%$175/sqft |
Source: LERA MLS #1887061 Report a problem | ||
| 7/25/2025 | Listed for sale | $714,900+66.3%$178/sqft |
Source: LERA MLS #1887061 Report a problem | ||
| 6/20/2019 | Sold | -- |
Source: LERA MLS #1370201 Report a problem | ||
| 5/17/2019 | Pending sale | $430,000$107/sqft |
Source: Fidelity Realty Group #1370201 Report a problem | ||
| 5/7/2019 | Price change | $430,000-2.3%$107/sqft |
Source: Fidelity Realty Group #1370201 Report a problem | ||
| 5/7/2019 | Listing removed | $3,300$1/sqft |
Source: Coldwell Banker D'Ann Harper, Realtors #1359014 Report a problem | ||
| 4/5/2019 | Price change | $440,000-2.2%$110/sqft |
Source: Fidelity Realty Group #1370201 Report a problem | ||
| 1/18/2019 | Listed for rent | $3,300$1/sqft |
Source: Harper Property Management #1359014 Report a problem | ||
| 8/23/2018 | Listing removed | $3,300$1/sqft |
Source: Coldwell Banker D'Ann Harper, Realtors #1327555 Report a problem | ||
| 8/13/2018 | Price change | $3,300-1.5%$1/sqft |
Source: Coldwell Banker D'Ann Harper, Realtors #1327555 Report a problem | ||
| 7/26/2018 | Listed for rent | $3,350$1/sqft |
Source: Coldwell Banker D'Ann Harper, Realtors #1327555 Report a problem | ||
| 5/11/2018 | Listed for sale | $450,000+2.3%$112/sqft |
Source: Coldwell Banker D'Ann Harper, Realtors #1310850 Report a problem | ||
| 5/4/2016 | Listing removed | $439,900$110/sqft |
Source: Coldwell Banker D'Ann Harper REALTORS� #1146327 Report a problem | ||
| 12/1/2015 | Price change | $439,900-2.1%$110/sqft |
Source: D'Ann Harper, Realtors #1146327 Report a problem | ||
| 10/2/2015 | Price change | $449,500-0.1%$112/sqft |
Source: Keller Williams - Heritage #1141191 Report a problem | ||
| 8/19/2015 | Price change | $449,900-3.2%$112/sqft |
Source: Keller Williams - Heritage #1108522 Report a problem | ||
| 5/30/2015 | Price change | $464,900-2.1%$116/sqft |
Source: Keller Williams - Heritage #1108522 Report a problem | ||
| 4/12/2015 | Listed for sale | $475,000$118/sqft |
Source: Keller Williams - Heritage #1108522 Report a problem | ||
| 12/22/2010 | Sold | -- |
Source: LERA MLS #848640 Report a problem | ||
Public tax history
| Year | Property taxes | Tax assessment |
|---|---|---|
| 2025 | $6,176 -50.5% | $671,480 +2.7% |
| 2024 | $12,483 +9.3% | $653,510 +9.8% |
| 2023 | $11,424 -6.2% | $595,187 +10% |
| 2022 | $12,181 +3.5% | $541,079 +10% |
| 2021 | $11,774 | $491,890 +5% |
| 2020 | $11,774 -2.8% | $468,330 +0.8% |
| 2019 | $12,116 | $464,440 -0.1% |
| 2018 | $12,116 -2.8% | $464,880 -0.1% |
| 2017 | $12,468 +9.1% | $465,130 +6.1% |
| 2016 | $11,429 +13.1% | $438,460 +10% |
| 2015 | $10,109 | $398,600 +4.3% |
| 2014 | $10,109 | $382,320 +4.2% |
| 2013 | -- | $367,080 -1.7% |
| 2012 | -- | $373,430 -0.6% |
| 2011 | -- | $375,690 +794.5% |
| 2010 | -- | $42,000 |
Find assessor info on the county website
Monthly payment
Est. payment
Payment breakdown
Explore the cost of this home by adjusting the details. Changes won't be saved.Climate risks
Neighborhood: 78258
Nearby schools
GreatSchools rating
- 9/10Blattman Elementary SchoolGrades: PK-5Distance: 1 mi
- 7/10Rawlinson Middle SchoolGrades: 6-8Distance: 3.1 mi
- 6/10Clark High SchoolGrades: 9-12Distance: 3.7 mi
Schools provided by the listing agent
- Elementary: Blattman
- Middle: Rawlinson
- High: Clark
- District: Northside
Source: LERA MLS. This data may not be complete. We recommend contacting the local school district to confirm school assignments for this home.
- $678,6004 bd5 ba3.6k sqft19019 Salado Cyn, San Antonio, TX 78258Off Market

- $636,0005 bd4 ba3.6k sqft19027 Salado Cyn, San Antonio, TX 78258Off Market
- $574,3003 bd3 ba2.8k sqft19015 Salado Cyn, San Antonio, TX 78258Off Market

- $669,0005 bd4 ba3.6k sqft18614 Canoe Brk, San Antonio, TX 78258For Sale

- $573,6003 bd2 ba2.8k sqft18610 Canoe Brk, San Antonio, TX 78258Off Market
- $--4 bd4 ba3.9k sqft19031 Salado Cyn, San Antonio, TX 78258Sold
- $--5 bd5 ba3.5k sqft18618 Canoe Brk, San Antonio, TX 78258Sold
- $608,7004 bd4 ba3.6k sqft18606 Canoe Brk, San Antonio, TX 78258Off Market
A local agent can set up tours, give advice and negotiate with sellers.
A local lender can help you make sure your offer is ready when you are.
Similar homes
- $574,7774 bd3 ba3.5k sqft18711 Millhollow, San Antonio, TX 78258For Sale

 MLS ID #2004574, Helen Guajardo TREC #585266, Keller Williams Heritage. LERA MLS
 - $580,0004 bd4 ba3k sqft18902 SALADO CYN, San Antonio, TX 78258For Sale
 MLS ID #1994578, Adriaan Mangum TREC #825441, Real Broker, LLC. LERA MLS
 - $700,0004 bd4 ba3k sqft18907 Calle Cierra, San Antonio, TX 78258For Sale
 MLS ID #1968165, Bert Taddei TREC #644898, Santino Properties Realty. LERA MLS
 - $850,0006 bd5 ba3.9k sqft3114 Apache Plume, San Antonio, TX 78258For Sale
 MLS ID #1972964, Javier Cantu TREC #527972, 5 L Realty, LLC. LERA MLS
 - $629,0004 bd3 ba2.8k sqft20914 Cactus Loop, San Antonio, TX 78258For SaleMLS ID #2008862, Viki Melton TREC #523715, Stone Oak Realty Services, LLC. LERA MLS
- $675,0004 bd4 ba3.4k sqft19203 Brannan Blf, San Antonio, TX 78258For SaleMLS ID #1961348, Ryan Volpe TREC #724798, Keller Williams Heritage. LERA MLS
- $599,9005 bd3 ba3.8k sqft19519 Highgrove Ln, San Antonio, TX 78258For SaleMLS ID #1994151, Aditya Panwar TREC #535704, Texas Premier Realty. LERA MLS
- $675,0004 bd4 ba3.6k sqft1618 Heavens Peak, San Antonio, TX 78258For SaleMLS ID #1973388, Lisa Klein TREC #592452, JB Goodwin, REALTORS. LERA MLS
- $649,9004 bd4 ba3.2k sqft210 Bushbuck Path, San Antonio, TX 78258For SaleMLS ID #1991300, Arthur Meister TREC #665481, Coldwell Banker D'Ann Harper. LERA MLS
- $634,0005 bd4 ba3.5k sqft23554 Seven Winds, San Antonio, TX 78258For SaleMLS ID #1962459, Ronnie Trevino TREC #588899, Resi Realty, LLC. LERA MLS
- $595,0005 bd3 ba4k sqft831 Queens Oak, San Antonio, TX 78258For SaleMLS ID #1956677, Lindsay Erhardt TREC #679893, SERHANT.. LERA MLS
- $565,0004 bd3 ba3.1k sqft1214 Willow Knoll, San Antonio, TX 78258For SaleMLS ID #2003727, Preslie Sovereign TREC #749156, Keller Williams Heritage. LERA MLS
- $775,0005 bd5 ba3.7k sqft25818 Enchanted Dawn, San Antonio, TX 78255For SaleMLS ID #2008589, Rocky Collette TREC #526814, C4 Real Estate of Texas. LERA MLS
- $624,9004 bd4 ba3.9k sqft71 Sable HTS, San Antonio, TX 78258For SaleMLS ID #1957228, Lorraine Warhurst TREC #601675, Keller Williams Heritage. LERA MLS
- $725,0004 bd5 ba4.3k sqft24802 Birdie Rdg, San Antonio, TX 78260For SaleMLS ID #2005386, Susanne Gentry TREC #425548, Realty Advantage. LERA MLS
- $650,0005 bd4 ba3.5k sqft814 Artisan Way, San Antonio, TX 78260For SaleMLS ID #1893028, Jennifer Anderson TREC #782339, Compass RE Texas, LLC - SA. LERA MLS
- $549,0003 bd3 ba2.6k sqft2035 Milan, San Antonio, TX 78258For SaleMLS ID #1971353, Isabel Owen TREC #700221, Keller Williams Heritage. LERA MLS
- $495,0004 bd2 ba2.3k sqft18647 Rogers Glen, San Antonio, TX 78258For SaleMLS ID #1991587, Kimberly Howell TREC #446317, Keller Williams Legacy. LERA MLS
- $575,0004 bd4 ba3.1k sqft250 Gazelle Leap, San Antonio, TX 78258For SaleMLS ID #1997044, Stefanie McCarty TREC #688984, Keller Williams Heritage. LERA MLS
- $559,0005 bd3 ba3.4k sqft1203 Sand Wedge, San Antonio, TX 78258For SaleMLS ID #1995198, Sara Ayers TREC #635317, Keller Williams Legacy. LERA MLS
