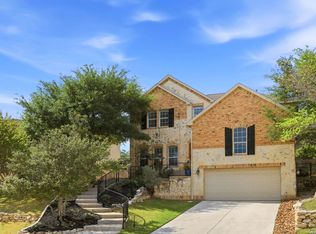
Welcome to this beautifully updated 5-bedroom, 3-bath home, with one secondary bedroom on main level, in the highly desirable Oaks at Sonterra community in Stone Oak. Combining timeless curb appeal, modern upgrades, and exceptional outdoor living, this spacious residence offers the perfect blend of comfort, functionality, and style. Step inside to discover a bright, open floor plan designed for both everyday living and entertaining. The remodeled kitchen serves as the heart of the home, featuring updated cabinetry, granite countertops, stainless steel appliances, a gas cooktop, designer vent hood, pot filler, ample workspace, and a large center island that opens seamlessly to the living and dining areas. The thoughtfully updated secondary bathroom showcases a luxurious walk-in shower with floor-to-ceiling tile, frameless glass enclosure, and contemporary finishes. Multiple living and dining spaces provide flexibility for today's lifestyle, while the five-bedroom layout offers room for family, guests, a home office, or multi-generational living. Step outside and enjoy one of the home's most impressive features-an expansive deck with pergola, creating the ultimate outdoor retreat for relaxing, dining, and entertaining. 240V EV charging outlet installed in garage. The beautifully landscaped backyard is shaded by mature trees and offers a rare sense of privacy, making it a peaceful extension of the living space. Additional improvements include a roof replaced in 2019, one HVAC system replaced in 2023, updated appliances, and numerous interior enhancements throughout the home. The home includes a professionally pre-wired for home entertainment system with seven built-in ceiling speakers, delivering an immersive audio experience throughout the living spaces and making movie nights, sporting events, and gatherings truly unforgettable. Located within the highly sought-after Stone Oak area, this home offers convenient access to top-rated schools, shopping, dining, medical facilities, and major highways while maintaining the charm and tranquility of an established neighborhood. This move-in-ready home delivers the space, upgrades, and outdoor lifestyle today's buyers are searching for. Schedule your tour today.
For sale
Price cut: $10K (8/5)
$599,900
19519 Highgrove Ln, San Antonio, TX 78258
5beds
3,851sqft
Single Family Residence
Built in 2006
8,407 Square Feet Lot
$589,500 Zestimate®
$156/sqft
$29/mo HOA
What's special
Modern upgradesContemporary finishesBright open floor planBeautifully landscaped backyardExceptional outdoor livingUpdated cabinetryStainless steel appliances
- 58 days |
- 304 |
- 9 |
Zillow last checked:
Listing updated:
Listed by:
Aditya Panwar TREC #535704 (210) 478-9349,
Texas Premier Realty
Source: LERA MLS,MLS#: 1994151
Facts & features
Interior
Bedrooms & bathrooms
- Bedrooms: 5
- Bathrooms: 3
- Full bathrooms: 3
Primary bedroom
- Level: Upper
- Area: 357
- Dimensions: 21 x 17
Bedroom 2
- Area: 180
- Dimensions: 15 x 12
Bedroom 3
- Area: 156
- Dimensions: 13 x 12
Bedroom 4
- Area: 168
- Dimensions: 14 x 12
Bedroom 5
- Area: 156
- Dimensions: 13 x 12
Primary bathroom
- Features: Tub/Shower Separate, Double Vanity
- Area: 132
- Dimensions: 12 x 11
Dining room
- Area: 224
- Dimensions: 16 x 14
Family room
- Area: 432
- Dimensions: 24 x 18
Kitchen
- Area: 182
- Dimensions: 14 x 13
Living room
- Area: 240
- Dimensions: 16 x 15
Heating
- Central, Natural Gas
Cooling
- Two Central
Appliances
- Included: Self Cleaning Oven, Range, Gas Cooktop, Dishwasher, Plumbed For Ice Maker, Vented Exhaust Fan, Gas Water Heater
- Laundry: Washer Hookup, Dryer Connection
Features
- Two Living Area, Liv/Din Combo, Two Eating Areas, Pantry, Utility Room Inside, Secondary Bedroom Down, Open Floorplan, Ceiling Fan(s)
- Flooring: Carpet, Ceramic Tile, Laminate
- Windows: Window Coverings
- Has basement: No
- Number of fireplaces: 1
- Fireplace features: One
Interior area
- Total interior livable area: 3,851 sqft
Property
Parking
- Total spaces: 2
- Parking features: Two Car Garage
- Garage spaces: 2
Features
- Levels: Two
- Stories: 2
- Pool features: None
- Has spa: Yes
- Spa features: Bath
Lot
- Size: 8,407 Square Feet
Details
- Parcel number: 176120200230
Construction
Type & style
- Home type: SingleFamily
- Property subtype: Single Family Residence
Materials
- Brick, 3 Sides Masonry, Fiber Cement
- Foundation: Slab
- Roof: Composition
Condition
- Pre-Owned
- New construction: No
- Year built: 2006
Utilities & green energy
- Sewer: Sewer System
- Water: Water System
Community & HOA
Community
- Features: Playground
- Security: Smoke Detector(s), Security System Owned, Controlled Access
- Subdivision: Oaks At Sonterra
HOA
- Has HOA: Yes
- HOA fee: $345 annually
- HOA name: CRESCENT SONTERRA PROPERTY OWNER
- Second HOA name: Sonterra Property Owners Association, Inc.
- Third HOA name: Stone Oak Property Owners Association, Inc. -
- Additional fee info: HOA Fee 2: $327.00 Quarterly,HOA Fee 3: $116.00 Annually
Location
- Region: San Antonio
Financial & listing details
- Price per square foot: $156/sqft
- Tax assessed value: $575,000
- Annual tax amount: $13,038
- Price range: $599.9K - $599.9K
- Date on market: 6/23/2026
- Cumulative days on market: 59 days
- Listing terms: Conventional,FHA,VA Loan,Cash
Estimated market value
$589,500
$560,000 - $619,000
$3,186/mo
Price history
| Date | Event | Price |
|---|---|---|
| 8/5/2026 | Price change | $599,900-1.6%$156/sqft |
Source:  LERA MLS #1994151 Report a problem LERA MLS #1994151 Report a problem | ||
| 7/4/2026 | Price change | $609,900-3.2%$158/sqft |
Source: LERA MLS #1994151 Report a problem | ||
| 6/23/2026 | Listed for sale | $629,900+88.7%$164/sqft |
Source: LERA MLS #1994151 Report a problem | ||
| 7/29/2013 | Sold | -- |
Source: LERA MLS #1006545 Report a problem | ||
| 6/22/2013 | Listed for sale | $333,888$87/sqft |
Source: Keller Williams Heritage #1006545 Report a problem | ||
Public tax history
| Year | Property taxes | Tax assessment |
|---|---|---|
| 2025 | $10,364 +6.6% | $575,000 +9.1% |
| 2024 | $9,722 +8.4% | $527,076 +10% |
| 2023 | $8,972 -7.7% | $479,160 +10% |
| 2022 | $9,722 | $435,600 +5.3% |
| 2021 | -- | $413,550 +8% |
| 2020 | -- | $383,000 +2.4% |
| 2019 | $9,347 | $374,000 +2.7% |
| 2018 | $9,347 +2.3% | $364,000 +2.5% |
| 2017 | $9,136 +0.9% | $355,000 +1.7% |
| 2016 | $9,058 +12.1% | $349,000 +6.7% |
| 2015 | $8,078 | $327,000 +8.9% |
| 2014 | $8,078 | $300,170 +7.3% |
| 2013 | -- | $279,800 |
| 2012 | -- | $279,800 -0.4% |
| 2011 | -- | $281,000 -1.1% |
| 2010 | -- | $284,000 0% |
| 2009 | -- | $284,140 -5.9% |
| 2008 | -- | $302,000 +4.7% |
| 2007 | -- | $288,580 +261% |
| 2006 | -- | $79,930 +196% |
| 2005 | -- | $27,000 |
Find assessor info on the county website
Monthly payment
Est. payment
Payment breakdown
Explore the cost of this home by adjusting the details. Changes won't be saved.Climate risks
Neighborhood: Sonterra-Stone Oak
Nearby schools
GreatSchools rating
- 10/10Stone Oak Elementary SchoolGrades: PK-5Distance: 1 mi
- 9/10Bush Middle SchoolGrades: 6-8Distance: 2.8 mi
- 8/10Reagan High SchoolGrades: 9-12Distance: 1.6 mi
Schools provided by the listing agent
- Elementary: Stone Oak
- Middle: Barbara Bush
- High: Ronald Reagan
- District: North East I.S.D.
Source: LERA MLS. This data may not be complete. We recommend contacting the local school district to confirm school assignments for this home.
- $491,3003 bd3 ba2.7k sqft19523 Highgrove Ln, San Antonio, TX 78258Off Market

- $409,2003 bd2 ba2k sqft19515 Highgrove Ln, San Antonio, TX 78258Off Market
- $564,6005 bd3 ba3.8k sqft19527 Highgrove Ln, San Antonio, TX 78258Off Market

- $391,0003 bd2 ba1.9k sqft19511 Highgrove Ln, San Antonio, TX 78258Off Market
- $417,7003 bd2 ba2.1k sqft1219 Stetson Grn, San Antonio, TX 78258Off Market
- $541,0004 bd4 ba3.5k sqft1315 Stetson Grn, San Antonio, TX 78258Off Market
- $569,1005 bd4 ba3.9k sqft1319 Stetson Grn, San Antonio, TX 78258Off Market
- $549,5004 bd3 ba3.1k sqft1223 Stetson Grn, San Antonio, TX 78258For Sale
A local agent can set up tours, give advice and negotiate with sellers.
A local lender can help you make sure your offer is ready when you are.
Similar homes
- $595,0005 bd3 ba4k sqft831 Queens Oak, San Antonio, TX 78258For Sale
 MLS ID #1956677, Lindsay Erhardt TREC #679893, SERHANT.. LERA MLS
 - $565,0004 bd3 ba3.1k sqft1214 Willow Knoll, San Antonio, TX 78258For Sale
 MLS ID #2003727, Preslie Sovereign TREC #749156, Keller Williams Heritage. LERA MLS
 - $549,5004 bd3 ba3.1k sqft1223 STETSON GRN, San Antonio, TX 78258For Sale
 MLS ID #1961632, Rolando San Miguel TREC #577856, Trinidad Realty Partners, Inc. LERA MLS
 - $568,0005 bd3 ba4.5k sqft510 CATANBO CT, San Antonio, TX 78258For Sale
 MLS ID #1995028, Ignacio Garcia TREC #685878, Phyllis Browning Company. LERA MLS
 - $574,7774 bd3 ba3.5k sqft18711 Millhollow, San Antonio, TX 78258For SaleMLS ID #2004574, Helen Guajardo TREC #585266, Keller Williams Heritage. LERA MLS
- $629,0004 bd3 ba2.8k sqft20914 Cactus Loop, San Antonio, TX 78258For SaleMLS ID #2008862, Viki Melton TREC #523715, Stone Oak Realty Services, LLC. LERA MLS
- $575,0004 bd4 ba3.1k sqft250 Gazelle Leap, San Antonio, TX 78258For SaleMLS ID #1997044, Stefanie McCarty TREC #688984, Keller Williams Heritage. LERA MLS
- $700,0004 bd4 ba3k sqft18907 Calle Cierra, San Antonio, TX 78258For SaleMLS ID #1968165, Bert Taddei TREC #644898, Santino Properties Realty. LERA MLS
- $624,9004 bd4 ba3.9k sqft71 Sable HTS, San Antonio, TX 78258For SaleMLS ID #1957228, Lorraine Warhurst TREC #601675, Keller Williams Heritage. LERA MLS
- $559,0005 bd3 ba3.4k sqft1203 Sand Wedge, San Antonio, TX 78258For SaleMLS ID #1995198, Sara Ayers TREC #635317, Keller Williams Legacy. LERA MLS
- $675,0004 bd4 ba3.4k sqft19203 Brannan Blf, San Antonio, TX 78258For SaleMLS ID #1961348, Ryan Volpe TREC #724798, Keller Williams Heritage. LERA MLS
- $699,7775 bd4 ba4k sqft19023 Salado Canyon, San Antonio, TX 78258For SaleMLS ID #2007149, Helen Guajardo TREC #585266, Keller Williams Heritage. LERA MLS
- $685,0004 bd4 ba3.4k sqft922 Desert Blf, San Antonio, TX 78258For SaleMLS ID #1959623, Lisa Sinn TREC #555396, Keller Williams Heritage. LERA MLS
- $699,0005 bd4 ba3.4k sqft18419 Crossprairie, San Antonio, TX 78258For SaleMLS ID #1997028, Melissa Stagers TREC #435856, M. Stagers Realty Partners. LERA MLS
- $595,0005 bd4 ba4.1k sqft538 CALM SPGS, San Antonio, TX 78260For SaleMLS ID #1991843, Monica Garza TREC #564199, Better Homes and Gardens Winans. LERA MLS
- $719,9005 bd5 ba3.8k sqft34 Sable Vly, San Antonio, TX 78258For SaleMLS ID #1969422, Veronica Ponce TREC #680295, Vortex Realty. LERA MLS
- $675,0004 bd4 ba3.6k sqft1618 Heavens Peak, San Antonio, TX 78258For SaleMLS ID #1973388, Lisa Klein TREC #592452, JB Goodwin, REALTORS. LERA MLS
- $650,0005 bd4 ba3.5k sqft814 Artisan Way, San Antonio, TX 78260For SaleMLS ID #1893028, Jennifer Anderson TREC #782339, Compass RE Texas, LLC - SA. LERA MLS
- $487,5003 bd2 ba2.3k sqft18727 Surreywood, San Antonio, TX 78258For SaleMLS ID #1991632, R.J. Reyes TREC #550413, Keller Williams Heritage. LERA MLS
- $795,0005 bd5 ba5.2k sqft23006 Starbright, San Antonio, TX 78258For SaleMLS ID #1965314, Teresa Johnson TREC #697336, Epique Realty LLC. LERA MLS
