Welcome to 23006 Starbright, an expansive Stone Oak property offering nearly 5,000 square feet of flexible living space designed for multigenerational living, entertaining, working from home, or accommodating long-term guests. With 7 bedrooms, 5.5 bathrooms, and multiple living areas, this home offers a layout rarely found in today's market. One of the standout features is the private lower-level living quarters complete with its own kitchen, living area, fireplace, bedrooms, bathroom, and separate systems, creating incredible versatility for extended family, guests, private retreat space, or potential income-producing opportunities. Inside, soaring ceilings, spacious rooms, abundant natural light, and a grand staircase create an impressive yet comfortable atmosphere. The main living room is anchored by a gas fireplace, while the thoughtfully designed floor plan offers both privacy and connection throughout the home. Located in the prestigious Sonterra/The Highlands community near the Sonterra Golf Course, shopping, dining, medical centers, and major highways, this home combines size, flexibility, and prime location in one exceptional package. If you've been searching for a home with true extra living space and endless possibilities, 23006 Starbright is one you don't want to miss.
For sale
Price cut: $80K (7/2)
$795,000
23006 Starbright, San Antonio, TX 78258
5beds
5,200sqft
:
Get pre-qualified$5,770/mo
Single Family Residence
Built in 1997
0.4 Acres Lot
$768,500 Zestimate®
$153/sqft
$109/mo HOA
What's special
Abundant natural lightGrand staircaseSoaring ceilingsSpacious roomsSeparate systemsPrivate lower-level living quarters
- 79 days |
- 649 |
- 40 |
Zillow last checked:
Listing updated:
Listed by:
Teresa Johnson TREC #697336 (210) 867-6259,
Epique Realty LLC
Source: LERA MLS,MLS#: 1965314
Facts & features
Interior
Bedrooms & bathrooms
- Bedrooms: 5
- Bathrooms: 5
- Full bathrooms: 4
- 1/2 bathrooms: 1
Primary bedroom
- Features: Sitting Room, Walk-In Closet(s), Ceiling Fan(s), Full Bath
- Area: 224
- Dimensions: 16 x 14
Bedroom 2
- Area: 192
- Dimensions: 12 x 16
Bedroom 3
- Area: 168
- Dimensions: 12 x 14
Bedroom 4
- Area: 182
- Dimensions: 13 x 14
Bedroom 5
- Area: 286
- Dimensions: 22 x 13
Primary bathroom
- Features: Tub/Shower Separate, Double Vanity, Soaking Tub
- Area: 196
- Dimensions: 14 x 14
Dining room
- Area: 192
- Dimensions: 16 x 12
Family room
- Area: 425
- Dimensions: 25 x 17
Kitchen
- Area: 252
- Dimensions: 18 x 14
Living room
- Area: 260
- Dimensions: 20 x 13
Office
- Area: 168
- Dimensions: 14 x 12
Heating
- Central, Electric
Cooling
- Three+ Central
Appliances
- Included: Cooktop, Built-In Oven, Self Cleaning Oven, Microwave, Refrigerator, Disposal, Dishwasher, Vented Exhaust Fan, Electric Water Heater, Electric Cooktop
- Laundry: Main Level, Lower Level, Laundry Room, Washer Hookup, Dryer Connection
Features
- Three Living Area, Separate Dining Room, Eat-in Kitchen, Two Eating Areas, Kitchen Island, Breakfast Bar, Pantry, Study/Library, Game Room, Loft, High Ceilings, Open Floorplan, Maid's Quarters, High Speed Internet, Walk-In Closet(s), Master Downstairs, Ceiling Fan(s), Chandelier, Central Vacuum, Solid Counter Tops, Custom Cabinets
- Flooring: Carpet, Ceramic Tile
- Windows: Double Pane Windows, Window Coverings
- Has basement: No
- Number of fireplaces: 2
- Fireplace features: Living Room, Gas, Other
Interior area
- Total interior livable area: 5,200 sqft
Video & virtual tour
Property
Parking
- Total spaces: 2
- Parking features: Two Car Garage, Garage Door Opener
- Garage spaces: 2
Features
- Levels: Two
- Stories: 2
- Patio & porch: Deck
- Exterior features: Rain Gutters
- Pool features: None
- Fencing: Privacy,Stone/Masonry Fence
Lot
- Size: 0.4 Acres
- Features: Cul-De-Sac, 1/4 - 1/2 Acre
- Residential vegetation: Mature Trees, Mature Trees (ext feat)
Details
- Additional structures: Second Residence
- Parcel number: 192230050460
- Other equipment: Intercom
Construction
Type & style
- Home type: SingleFamily
- Property subtype: Single Family Residence
Materials
- Stucco
- Foundation: Slab
- Roof: Tile,Clay
Condition
- Pre-Owned
- New construction: No
- Year built: 1997
Utilities & green energy
- Sewer: Sewer System
- Water: Water System
- Utilities for property: Cable Available, City Garbage service
Community & HOA
Community
- Features: Golf, Clubhouse
- Security: Smoke Detector(s), Controlled Access
- Subdivision: Sonterra
HOA
- Has HOA: Yes
- HOA fee: $328 quarterly
- HOA name: STONE OAK PROPERTY OWNERS ASSOCIATION, INC
Location
- Region: San Antonio
Financial & listing details
- Price per square foot: $153/sqft
- Tax assessed value: $698,000
- Annual tax amount: $15,826
- Price range: $795K - $795K
- Date on market: 5/9/2026
- Cumulative days on market: 80 days
- Listing terms: Conventional,VA Loan,Cash
Estimated market value
$768,500
$730,000 - $807,000
$4,499/mo
Price history
| Date | Event | Price |
|---|---|---|
| 7/2/2026 | Price change | $795,000-9.1%$153/sqft |
Source:  LERA MLS #1965314 Report a problem LERA MLS #1965314 Report a problem | ||
| 5/9/2026 | Listed for sale | $875,000-12.5%$168/sqft |
Source: LERA MLS #1965314 Report a problem | ||
| 11/10/2025 | Listing removed | $999,999$192/sqft |
Source: LERA MLS #1885990 Report a problem | ||
| 7/22/2025 | Listed for sale | $999,999-9.1%$192/sqft |
Source: LERA MLS #1885990 Report a problem | ||
| 7/13/2025 | Listing removed | $1,100,000+0.9%$212/sqft |
Source:  Central Texas MLS #548531 Report a problem Central Texas MLS #548531 Report a problem | ||
| 6/20/2025 | Price change | $1,090,000-0.9%$210/sqft |
Source: LERA MLS #1787519 Report a problem | ||
| 12/26/2024 | Listed for sale | $1,100,000$212/sqft |
Source: LERA MLS #1787519 Report a problem | ||
| 12/13/2024 | Listing removed | $1,100,000$212/sqft |
Source:  Unlock MLS #3930497 Report a problem Unlock MLS #3930497 Report a problem | ||
| 6/25/2024 | Listed for sale | $1,100,000$212/sqft |
Source: LERA MLS #1787519 Report a problem | ||
Public tax history
| Year | Property taxes | Tax assessment |
|---|---|---|
| 2025 | $6,322 -13.8% | $698,000 |
| 2024 | $7,333 -4.1% | $698,000 +1.7% |
| 2023 | $7,646 -24.4% | $686,336 +10% |
| 2022 | $10,113 +2.4% | $623,942 +10% |
| 2021 | $9,875 | $567,220 +8.8% |
| 2020 | $9,875 -0.1% | $521,440 -0.7% |
| 2019 | $9,886 | $525,260 +5.3% |
| 2018 | $9,886 +1.5% | $498,610 +1.9% |
| 2017 | $9,744 +0.5% | $489,280 +4.4% |
| 2016 | $9,694 -0.1% | $468,650 +4.1% |
| 2015 | $9,707 | $450,153 +10% |
| 2014 | $9,707 | $409,230 +1.6% |
| 2013 | -- | $402,890 +1.5% |
| 2012 | -- | $396,990 -1% |
| 2011 | -- | $400,860 -1.5% |
| 2010 | -- | $407,000 +3% |
| 2009 | -- | $395,000 -7.1% |
| 2008 | -- | $425,000 |
| 2007 | -- | $425,000 +0.8% |
| 2006 | -- | $421,620 +1.4% |
| 2005 | -- | $415,720 |
| 2004 | -- | -- |
| 2003 | -- | -- |
| 2002 | -- | -- |
| 2001 | -- | -- |
| 2000 | -- | -- |
Find assessor info on the county website
Monthly payment
Est. payment
Payment breakdown
Explore the cost of this home by adjusting the details. Changes won't be saved.Climate risks
Neighborhood: Sonterra-Stone Oak
Nearby schools
GreatSchools rating
- 10/10Stone Oak Elementary SchoolGrades: PK-5Distance: 0.5 mi
- 9/10Bush Middle SchoolGrades: 6-8Distance: 1.9 mi
- 8/10Reagan High SchoolGrades: 9-12Distance: 0.9 mi
Schools provided by the listing agent
- Elementary: Stone Oak
- Middle: Barbara Bush
- High: Ronald Reagan
- District: North East I.S.D.
Source: LERA MLS. This data may not be complete. We recommend contacting the local school district to confirm school assignments for this home.
- $543,2003 bd3 ba2.6k sqft23010 Starbright, San Antonio, TX 78258Off Market

- $1,019,3004 bd4 ba4.7k sqft23002 Starbright, San Antonio, TX 78258Off Market
- $808,7005 bd4 ba4.1k sqft23110 Summers Dream, San Antonio, TX 78258Off Market

- $812,0004 bd4 ba3.3k sqft23014 Starbright, San Antonio, TX 78258Off Market

- $791,1004 bd3 ba3.6k sqft23003 Starbright, San Antonio, TX 78258Off Market
- $747,5004 bd5 ba4.2k sqft23114 Summers Dream, San Antonio, TX 78258Off Market
- $1,513,9004 bd4 ba7k sqft23011 Starbright, San Antonio, TX 78258Off Market
- $1,530,7005 bd6 ba7k sqft23015 Starbright, San Antonio, TX 78258Off Market
A local agent can set up tours, give advice and negotiate with sellers.
A local lender can help you make sure your offer is ready when you are.
Similar homes
- $829,0005 bd4 ba3.3k sqft19221 Heather Forest, San Antonio, TX 78258For Sale
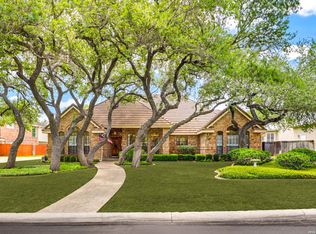
 MLS ID #1964186, Viki Melton TREC #523715, Stone Oak Realty Services, LLC. LERA MLS
 - $719,9005 bd5 ba3.8k sqft34 Sable Vly, San Antonio, TX 78258For Sale
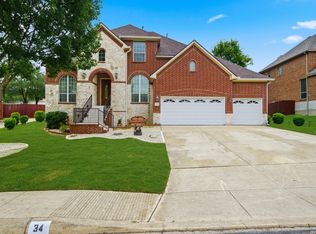 MLS ID #1969422, Veronica Ponce TREC #680295, Vortex Realty. LERA MLS
 - $715,0005 bd4 ba3.4k sqft18419 Crossprairie, San Antonio, TX 78258For Sale
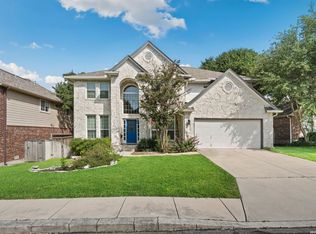 MLS ID #1997028, Melissa Stagers TREC #435856, M. Stagers Realty Partners. LERA MLS
 - $568,0005 bd3 ba4.5k sqft510 CATANBO CT, San Antonio, TX 78258For Sale
 MLS ID #1995028, Ignacio Garcia TREC #685878, Phyllis Browning Company. LERA MLS
 - $890,0004 bd5 ba4.6k sqft2715 WINDING VW, San Antonio, TX 78260For SaleMLS ID #1967011, Cedric Dequin TREC #645118, Phyllis Browning Company. LERA MLS
- $599,0005 bd3 ba4k sqft831 Queens Oak, San Antonio, TX 78258For SaleMLS ID #1956677, Lindsay Erhardt TREC #679893, SERHANT.. LERA MLS
- $685,0004 bd4 ba3.4k sqft19203 Brannan Blf, San Antonio, TX 78258For SaleMLS ID #1961348, Ryan Volpe TREC #724798, Keller Williams Heritage. LERA MLS
- $995,0005 bd5 ba4.5k sqft21218 Harvest Hills, San Antonio, TX 78258For SaleMLS ID #1939050, Matthew Resnick TREC #561533, Kuper Sotheby's Int'l Realty. LERA MLS
- $765,0005 bd4 ba3.8k sqft139 EVANS OAK LN, San Antonio, TX 78260For SaleMLS ID #1998376, Cindy Bindseil TREC #679678, Coldwell Banker D'Ann Harper. LERA MLS
- $875,0005 bd6 ba3.4k sqft3007 Spider Lily, San Antonio, TX 78258For SaleMLS ID #1973711, Cristina Garcia TREC #543013, Kuper Sotheby's Int'l Realty. LERA MLS
- $609,9005 bd3 ba3.8k sqft19519 Highgrove Ln, San Antonio, TX 78258For SaleMLS ID #1994151, Aditya Panwar TREC #535704, Texas Premier Realty. LERA MLS
- $799,0004 bd4 ba3.5k sqft26202 Dark Horse, San Antonio, TX 78260For SaleMLS ID #1934108, Celia Taylor TREC #723111, Option One Real Estate. LERA MLS
- $649,0005 bd4 ba3.5k sqft23554 Seven Winds, San Antonio, TX 78258For SaleMLS ID #1962459, Ronnie Trevino TREC #588899, Resi Realty, LLC. LERA MLS
- $1,089,0005 bd5 ba4.5k sqft1806 Far Niente, San Antonio, TX 78258For SaleMLS ID #1969248, Sally Blaschke TREC #216448, Keller Williams Legacy. LERA MLS
- $639,0005 bd4 ba3.4k sqft2515 Slickrock Way, San Antonio, TX 78258For SaleMLS ID #1951835, Mary Bradley TREC #680720, Keller Williams Heritage. LERA MLS
- $649,0004 bd4 ba3.3k sqft18807 SALADO CYN, San Antonio, TX 78258For SaleMLS ID #1961500, Erin Cestero TREC #618467, JB Goodwin, REALTORS. LERA MLS
- $760,0005 bd5 ba4.2k sqft21702 EDEN ROSE HL, San Antonio, TX 78256For SaleMLS ID #1964056, Cynthia Parsons TREC #647384, Keller Williams City-View. LERA MLS
- $874,9004 bd4 ba4.5k sqft26147 Wood Chuck, San Antonio, TX 78260For SaleMLS ID #1995025, Iris Gonzalez TREC #766872, Real Broker, LLC. LERA MLS
- $625,0004 bd4 ba3.9k sqft71 Sable HTS, San Antonio, TX 78258For SaleMLS ID #1957228, Lorraine Warhurst TREC #601675, Keller Williams Heritage. LERA MLS
- $599,9904 bd4 ba3.1k sqft250 Gazelle Leap, San Antonio, TX 78258For SaleMLS ID #1997044, Stefanie McCarty TREC #688984, Keller Williams Heritage. LERA MLS
