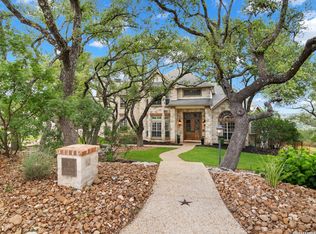
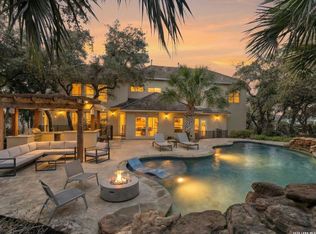
Nestled within the prestigious gated community of The Province at The Vineyard in North Central San Antonio, this exceptional custom home backs to a peaceful greenbelt, offering privacy, timeless elegance, and quality craftsmanship. From the moment you step inside, you'll be captivated by the home's undeniable "wow" factor. A stunning custom staircase sets the tone upon entry, while the home's showstopping oversized picture window serves as its signature architectural feature. Custom designed and seamlessly integrated into the living room, this striking focal point is sure to leave guests wondering how it was accomplished. Perfectly framing the picturesque greenbelt, it transforms the surrounding landscape into a living work of art while filling the home with natural light and creating an extraordinary sense of openness. Lovingly maintained by its original owners, this home showcases exceptional pride of ownership and numerous updates, including exterior paint (2022), interior paint with refinished baseboards, soft-close kitchen drawers, quartz countertops and updated faucets in all bathrooms, updated carpet (2023), central vacuum, security system, serviced Sub-Zero refrigerator with new door seals and ice maker, and three HVAC systems, with the upstairs unit replaced in 2020 and both downstairs units replaced in 2026. The beautifully maintained backyard features refreshed landscaping, mature trees, a sprinkler system, and tranquil greenbelt views that are professionally maintained by the city. Residents also enjoy exclusive community amenities, including a pool, walking trails, and a basketball court. Builder's square footage is approximately 4,599 square feet (see Documents). A rare opportunity to own a one-of-a-kind custom home in one of North Central San Antonio's most desirable gated communities. Come experience it for yourself-you'll fall in love with the home and its beautiful greenbelt setting. Show with confidence!
For sale
Price cut: $50K (7/22)
$1,089,000
1806 Far Niente, San Antonio, TX 78258
5beds
4,599sqft
:
Get pre-qualified$7,640/mo
Single Family Residence
Built in 1999
0.33 Acres Lot
$1,046,000 Zestimate®
$237/sqft
$90/mo HOA
What's special
Showstopping oversized picture windowCentral vacuumQuartz countertopsTranquil greenbelt viewsSoft-close kitchen drawersBeautiful greenbelt settingRefreshed landscaping
- 77 days |
- 1,019 |
- 28 |
Zillow last checked:
Listing updated:
Listed by:
Sally Blaschke TREC #216448 (210) 492-4060,
Keller Williams Legacy
Source: LERA MLS,MLS#: 1969248
Facts & features
Interior
Bedrooms & bathrooms
- Bedrooms: 5
- Bathrooms: 5
- Full bathrooms: 4
- 1/2 bathrooms: 1
Primary bedroom
- Features: Split, Walk-In Closet(s), Ceiling Fan(s), Full Bath
- Area: 330
- Dimensions: 22 x 15
Bedroom 2
- Area: 182
- Dimensions: 14 x 13
Bedroom 3
- Area: 156
- Dimensions: 13 x 12
Bedroom 4
- Area: 121
- Dimensions: 11 x 11
Bedroom 5
- Area: 132
- Dimensions: 12 x 11
Primary bathroom
- Features: Tub/Shower Separate, Double Vanity
- Area: 140
- Dimensions: 14 x 10
Dining room
- Area: 180
- Dimensions: 15 x 12
Family room
- Area: 408
- Dimensions: 24 x 17
Kitchen
- Area: 204
- Dimensions: 17 x 12
Living room
- Area: 130
- Dimensions: 13 x 10
Office
- Area: 195
- Dimensions: 15 x 13
Heating
- Central, Natural Gas
Cooling
- Three+ Central
Appliances
- Included: Cooktop, Built-In Oven, Microwave, Disposal, Dishwasher, Water Softener Owned, Gas Water Heater, Double Oven
- Laundry: Main Level, Washer Hookup, Dryer Connection
Features
- Two Living Area, Separate Dining Room, Eat-in Kitchen, Two Eating Areas, Kitchen Island, Breakfast Bar, Pantry, Study/Library, Game Room, Utility Room Inside, High Ceilings, Open Floorplan, High Speed Internet, Walk-In Closet(s), Master Downstairs, Ceiling Fan(s), Chandelier, Central Vacuum, Solid Counter Tops, Programmable Thermostat
- Flooring: Carpet, Ceramic Tile, Wood
- Has basement: No
- Attic: Pull Down Storage
- Number of fireplaces: 1
- Fireplace features: One, Living Room, Gas
Interior area
- Total interior livable area: 4,599 sqft
Property
Parking
- Total spaces: 3
- Parking features: Three Car Garage, Garage Door Opener
- Garage spaces: 3
Features
- Levels: Two
- Stories: 2
- Patio & porch: Patio, Covered
- Exterior features: Sprinkler System
- Pool features: None, Community
- Has spa: Yes
- Spa features: Bath
- Has view: Yes
- View description: City
Lot
- Size: 0.33 Acres
- Features: Greenbelt, Curbs, Street Gutters, Sidewalks, Streetlights
- Residential vegetation: Mature Trees
Details
- Parcel number: 163340220020
Construction
Type & style
- Home type: SingleFamily
- Property subtype: Single Family Residence
Materials
- Stucco
- Foundation: Slab
- Roof: Composition
Condition
- Pre-Owned
- New construction: No
- Year built: 1999
Details
- Builder name: Sitterle
Utilities & green energy
- Electric: CPS
- Gas: CPS
- Sewer: SAWS, Sewer System
- Water: SAWS, Water System
- Utilities for property: Cable Available, City Garbage service
Community & HOA
Community
- Features: Playground, Jogging Trails, Basketball Court
- Security: Smoke Detector(s), Prewired, Controlled Access
- Subdivision: Province At Vineyard
HOA
- Has HOA: Yes
- HOA fee: $270 quarterly
- HOA name: VINEYARD HOA
Location
- Region: San Antonio
Financial & listing details
- Price per square foot: $237/sqft
- Tax assessed value: $695,610
- Annual tax amount: $15,772
- Price range: $1.1M - $1.1M
- Date on market: 5/22/2026
- Cumulative days on market: 77 days
- Listing terms: Conventional,FHA,VA Loan,Cash
- Road surface type: Paved
Estimated market value
$1,046,000
$994,000 - $1.10M
$4,627/mo
Price history
| Date | Event | Price |
|---|---|---|
| 7/22/2026 | Price change | $1,089,000-4.4%$237/sqft |
Source:  LERA MLS #1969248 Report a problem LERA MLS #1969248 Report a problem | ||
| 5/22/2026 | Listed for sale | $1,139,000$248/sqft |
Source: LERA MLS #1969248 Report a problem | ||
Public tax history
| Year | Property taxes | Tax assessment |
|---|---|---|
| 2025 | $11,349 -17.1% | $695,610 -2.5% |
| 2024 | $13,695 +8.4% | $713,490 +9.1% |
| 2023 | $12,638 -5.6% | $654,078 +10% |
| 2022 | $13,382 +0.4% | $594,616 +10% |
| 2021 | $13,325 | $540,560 +1.7% |
| 2020 | $13,325 -0.5% | $531,620 +0.3% |
| 2019 | $13,392 | $529,980 -9.1% |
| 2018 | $13,392 -12.9% | $583,110 -1% |
| 2017 | $15,382 +1.7% | $588,940 +2.5% |
| 2016 | $15,129 +7.8% | $574,300 +7.7% |
| 2015 | $14,040 | $533,340 +3.4% |
| 2014 | $14,040 | $515,920 +7.5% |
| 2013 | -- | $480,090 |
| 2012 | -- | $480,090 -0.9% |
| 2011 | -- | $484,440 -0.9% |
| 2010 | -- | $488,800 -0.9% |
| 2009 | -- | $493,130 -8.8% |
| 2008 | -- | $540,970 +9% |
| 2007 | -- | $496,150 +7.8% |
| 2006 | -- | $460,100 +0.7% |
| 2005 | -- | $456,980 |
| 2004 | -- | -- |
| 2003 | -- | -- |
| 2002 | -- | -- |
| 2001 | -- | -- |
| 2000 | -- | -- |
Find assessor info on the county website
Monthly payment
Est. payment
Payment breakdown
Explore the cost of this home by adjusting the details. Changes won't be saved.Climate risks
Neighborhood: The Vineyard
Nearby schools
GreatSchools rating
- 10/10Vineyard Ranch ElementaryGrades: PK-5Distance: 0.3 mi
- 10/10Lopez Middle SchoolGrades: 6-8Distance: 3.3 mi
- 8/10Reagan High SchoolGrades: 9-12Distance: 2.2 mi
Schools provided by the listing agent
- Elementary: Vineyard Ranch
- Middle: Lopez
- High: Ronald Reagan
- District: North East I.S.D.
Source: LERA MLS. This data may not be complete. We recommend contacting the local school district to confirm school assignments for this home.
- $748,7004 bd3 ba3.2k sqft1802 Far Niente, San Antonio, TX 78258Off Market
- $100-- bd-- ba-- sqftFar Niente, San Antonio, TX 78258Off Market
- $688,6003 bd2 ba3.3k sqft1810 Far Niente, San Antonio, TX 78258Off Market
- $622,6003 bd2 ba2.7k sqft1807 Far Niente, San Antonio, TX 78258Off Market

- $622,4004 bd2 ba3k sqft1803 Far Niente, San Antonio, TX 78258Off Market
- $730,3004 bd3 ba3.5k sqft1902 Far Niente, San Antonio, TX 78258Off Market
- $851,6005 bd5 ba3.3k sqft1811 Via Compagna, San Antonio, TX 78258Off Market
- $100-- bd-- ba-- sqft1807 Via Compagna, San Antonio, TX 78258Off Market
A local agent can set up tours, give advice and negotiate with sellers.
A local lender can help you make sure your offer is ready when you are.
Similar homes
- $1,050,0006 bd4 ba4.5k sqft24003 Fog Cyn, San Antonio, TX 78258For Sale

 MLS ID #1995690, Ronnie Trevino TREC #588899, Resi Realty, LLC. LERA MLS
 - $1,125,0005 bd5 ba4.3k sqft8 Champions Mark, San Antonio, TX 78258For Sale
 MLS ID #1966466, Binkan Cinaroglu TREC #592614, Kuper Sotheby's Int'l Realty. LERA MLS
 - $1,395,5004 bd5 ba5.2k sqft2034 Sauvignon, San Antonio, TX 78258For Sale
 MLS ID #1969678, Mitesh Patel TREC #720134, Premier Realty Group Platinum. LERA MLS
 - $995,0005 bd5 ba4.5k sqft21218 Harvest Hills, San Antonio, TX 78258For Sale
 MLS ID #1939050, Matthew Resnick TREC #561533, Kuper Sotheby's Int'l Realty. LERA MLS
 - $1,199,9004 bd5 ba4.3k sqft2120 Oakland Bend, San Antonio, TX 78258For SaleMLS ID #1963428, Javier Cantu TREC #527972, 5 L Realty, LLC. LERA MLS
- $965,0005 bd5 ba4.5k sqft911 Fawnway, San Antonio, TX 78260For SaleMLS ID #2002844, Thomas Lee TREC #406907, Starbright Realty. LERA MLS
- $795,0005 bd5 ba5.2k sqft23006 Starbright, San Antonio, TX 78258For SaleMLS ID #1965314, Teresa Johnson TREC #697336, Epique Realty LLC. LERA MLS
- $1,250,0005 bd5 ba4.1k sqft1955 OAKLAND BND, San Antonio, TX 78258For SaleMLS ID #1963343, Debra Janes TREC #424690, Niche Properties. LERA MLS
- $829,0005 bd4 ba3.3k sqft19221 Heather Forest, San Antonio, TX 78258For SaleMLS ID #1964186, Viki Melton TREC #523715, Stone Oak Realty Services, LLC. LERA MLS
- $1,199,0005 bd6 ba4.4k sqft24511 BOGEY RDG, San Antonio, TX 78260For SaleMLS ID #2004907, Samantha Martinez TREC #713026, Real Broker, LLC. LERA MLS
- $1,275,0005 bd6 ba4k sqft921 GREAT TREE DR, San Antonio, TX 78260For SaleMLS ID #1964821, Craig Browning TREC #606186, Phyllis Browning Company. LERA MLS
- $875,0005 bd4 ba4k sqft23835 CASTLE PEAK, San Antonio, TX 78258For SaleMLS ID #2003138, Karl Mounts TREC #557264, Keller Williams Legacy. LERA MLS
- $975,0004 bd4 ba3.6k sqft10 Inwood Knoll, San Antonio, TX 78248For SaleMLS ID #1960384, Jason Glast TREC #502805, Phyllis Browning Company. LERA MLS
- $890,0004 bd5 ba4.6k sqft2715 WINDING VW, San Antonio, TX 78260For SaleMLS ID #1967011, Cedric Dequin TREC #645118, Phyllis Browning Company. LERA MLS
- $700,0004 bd4 ba3k sqft18907 Calle Cierra, San Antonio, TX 78258For SaleMLS ID #1968165, Bert Taddei TREC #644898, Santino Properties Realty. LERA MLS
- $975,0004 bd4 ba4k sqft24809 Ripple Way, San Antonio, TX 78266For SaleMLS ID #2006094, Anthony Boelens TREC #658082, JPAR San Antonio. LERA MLS
- $549,0003 bd3 ba2.6k sqft2035 Milan, San Antonio, TX 78258For SaleMLS ID #1971353, Isabel Owen TREC #700221, Keller Williams Heritage. LERA MLS
- $925,0005 bd4 ba3.6k sqft3107 Sable Bend, San Antonio, TX 78259For SaleMLS ID #2003290, Carolyn Hernandez TREC #545264, BHHS PenFed Realty. LERA MLS
- $999,0004 bd4 ba3.6k sqft314 Timers Edge, San Antonio, TX 78260For SaleMLS ID #2001382, Tiffany Alvarez TREC #513942, Keller Williams Legacy. LERA MLS
- $865,0004 bd4 ba2.9k sqft22819 Central Pr, San Antonio, TX 78255For SaleMLS ID #2003161, Jennifer Link TREC #746026, Coldwell Banker D'Ann Harper. LERA MLS
