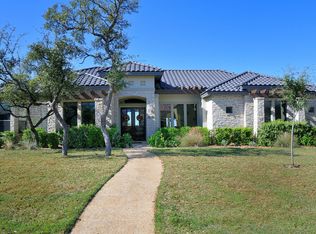
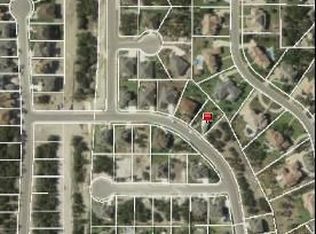
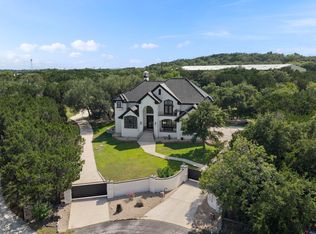
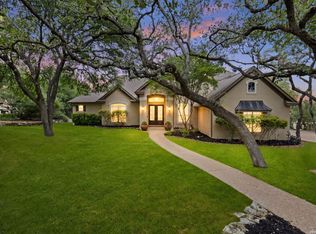
2034 Sauvignon Hilltop perfection in the heart of North Central SA - right off 1604 & Huebner. This 5,250 sq ft estate offers 4 bedrooms, 4.5 baths, formal dining, game room, office, and a media room that doubles as a 5th bedroom with its own Jack-and-Jill bath and attached sunroom - perfect for yoga, reading, or a private retreat. The owner's suite and a full guest bedroom are both on the ground floor. Hardwood floors throughout. Chef's kitchen with Wolf range and Sub-Zero appliances. Sweeping semicircular driveway sets the tone before you walk through the door. New Culligan water softener. Outside is where this home separates itself entirely. A resort-style Keith Zars pool with eye-level water feature and transferable lifetime warranty, commercial playground with trampoline, and an outdoor kitchen with waterfall quartz - all in a backyard with no rear neighbors, ever. Perched at the highest point in the community with a natural breeze, and permanent unobstructed privacy. Gated. Top of the hill. Ten minutes from The Rim, La Cantera, and top-rated NEISD schools. Zoned for Reagan HS and walking distance to Vineyard Ranch Elementary School! This is the one buyers describe and rarely find. At $1,495,500 - it won't wait.
For sale
Price cut: $100.1K (6/30)
$1,395,500
2034 Sauvignon, San Antonio, TX 78258
4beds
5,250sqft
:
Get pre-qualified$9,750/mo
Single Family Residence
Built in 2006
0.65 Acres Lot
$1,339,400 Zestimate®
$266/sqft
$75/mo HOA
What's special
- 73 days |
- 708 |
- 23 |
Zillow last checked:
Listing updated:
Listed by:
Mitesh Patel TREC #720134 (832) 385-2295,
Premier Realty Group Platinum
Source: LERA MLS,MLS#: 1969678
Facts & features
Interior
Bedrooms & bathrooms
- Bedrooms: 4
- Bathrooms: 5
- Full bathrooms: 4
- 1/2 bathrooms: 1
Primary bedroom
- Area: 400
- Dimensions: 20 x 20
Bedroom 2
- Area: 168
- Dimensions: 14 x 12
Bedroom 3
- Area: 224
- Dimensions: 16 x 14
Bedroom 4
- Area: 238
- Dimensions: 17 x 14
Primary bathroom
- Features: Tub/Shower Separate, Separate Vanity
- Area: 240
- Dimensions: 16 x 15
Dining room
- Area: 240
- Dimensions: 16 x 15
Kitchen
- Area: 342
- Dimensions: 19 x 18
Living room
- Area: 576
- Dimensions: 24 x 24
Office
- Area: 169
- Dimensions: 13 x 13
Heating
- Central, 3+ Units, Natural Gas
Cooling
- Three+ Central
Appliances
- Included: Cooktop, Self Cleaning Oven, Microwave, Gas Cooktop, Refrigerator, Disposal, Dishwasher, Water Softener Owned, Gas Water Heater, Double Oven
- Laundry: Main Level, Laundry Room, Washer Hookup, Dryer Connection
Features
- Separate Dining Room, Kitchen Island, Breakfast Bar, Pantry, Study/Library, Game Room, Media Room, Utility Room Inside, Secondary Bedroom Down, High Speed Internet, Telephone, Walk-In Closet(s), Master Downstairs, Ceiling Fan(s), Chandelier
- Flooring: Carpet, Ceramic Tile, Wood
- Windows: Window Coverings
- Has basement: No
- Has fireplace: No
- Fireplace features: Not Applicable
Interior area
- Total interior livable area: 5,250 sqft
Video & virtual tour
Property
Parking
- Total spaces: 3
- Parking features: Three Car Garage, Garage Door Opener, Circular Driveway
- Garage spaces: 3
- Has uncovered spaces: Yes
Features
- Levels: Two
- Stories: 2
- Patio & porch: Patio, Covered
- Exterior features: Sprinkler System, Rain Gutters, Outdoor Kitchen
- Has private pool: Yes
- Pool features: In Ground, Heated
- Has spa: Yes
- Spa features: Heated, Bath
- Fencing: Privacy
Lot
- Size: 0.65 Acres
- Residential vegetation: Mature Trees
Details
- Parcel number: 163340160160
Construction
Type & style
- Home type: SingleFamily
- Property subtype: Single Family Residence
Materials
- Stone
- Foundation: Slab
- Roof: Tile
Condition
- Pre-Owned
- New construction: No
- Year built: 2006
Details
- Builder name: Monticello
Utilities & green energy
- Utilities for property: Cable Available, City Garbage service
Community & HOA
Community
- Security: Smoke Detector(s), Security System Owned, Controlled Access
- Subdivision: Tuscany Hills
HOA
- Has HOA: Yes
- HOA fee: $900 annually
- HOA name: VINEYARD HOA
Location
- Region: San Antonio
Financial & listing details
- Price per square foot: $266/sqft
- Tax assessed value: $1,066,000
- Annual tax amount: $24,171
- Price range: $1.4M - $1.4M
- Date on market: 5/25/2026
- Cumulative days on market: 74 days
- Listing terms: Conventional,FHA,VA Loan,Cash
Estimated market value
$1,339,400
$1.27M - $1.41M
$5,032/mo
Price history
| Date | Event | Price |
|---|---|---|
| 6/30/2026 | Price change | $1,395,500-6.7%$266/sqft |
Source:  LERA MLS #1969678 Report a problem LERA MLS #1969678 Report a problem | ||
| 5/25/2026 | Listed for sale | $1,495,599+66.2%$285/sqft |
Source: LERA MLS #1969678 Report a problem | ||
| 6/13/2017 | Sold | -- |
Source: LERA MLS #1234585 Report a problem | ||
| 4/27/2017 | Price change | $899,900-1.7%$171/sqft |
Source: San Antonio Legacy Group #1234585 Report a problem | ||
| 4/6/2017 | Listed for sale | $915,000+15.9%$174/sqft |
Source: Keller Williams Legacy #1234585 Report a problem | ||
| 8/24/2012 | Sold | -- |
Source: LERA MLS #955135 Report a problem | ||
| 7/7/2012 | Listed for sale | $789,777$150/sqft |
Source: Keller Williams Heritage #955135 Report a problem | ||
Public tax history
| Year | Property taxes | Tax assessment |
|---|---|---|
| 2025 | $20,389 -2.7% | $1,066,000 |
| 2024 | $20,956 -5.2% | $1,066,000 -2.6% |
| 2023 | $22,106 | $1,095,000 +7.9% |
| 2022 | -- | $1,014,750 +10% |
| 2021 | $12,249 | $922,500 +5% |
| 2020 | $12,249 -45.4% | $878,620 |
| 2019 | $22,433 | $878,620 +8.4% |
| 2018 | $22,433 +14.5% | $810,240 +8.6% |
| 2017 | $19,587 -0.7% | $746,420 +0.2% |
| 2016 | $19,724 +0.3% | $744,810 -2.8% |
| 2015 | $19,670 | $765,890 +6.4% |
| 2014 | $19,670 | $719,610 -3.2% |
| 2013 | -- | $743,100 +7.7% |
| 2012 | -- | $690,000 -1.3% |
| 2011 | -- | $699,000 +1.3% |
| 2010 | -- | $690,000 +2.7% |
| 2009 | -- | $672,000 +0.1% |
| 2008 | -- | $671,000 +10.2% |
| 2007 | -- | $609,130 +781.5% |
| 2006 | -- | $69,100 -29.2% |
| 2005 | -- | $97,640 |
Find assessor info on the county website
Monthly payment
Est. payment
Payment breakdown
Explore the cost of this home by adjusting the details. Changes won't be saved.Climate risks
Neighborhood: The Vineyard
Nearby schools
GreatSchools rating
- 10/10Vineyard Ranch ElementaryGrades: PK-5Distance: 0.5 mi
- 10/10Lopez Middle SchoolGrades: 6-8Distance: 3.3 mi
- 8/10Reagan High SchoolGrades: 9-12Distance: 2.5 mi
Schools provided by the listing agent
- Elementary: Vineyard Ranch
- Middle: Lopez
- High: Ronald Reagan
- District: North East I.S.D.
Source: LERA MLS. This data may not be complete. We recommend contacting the local school district to confirm school assignments for this home.
- $1,038,7004 bd4 ba4k sqft2028 Sauvignon, San Antonio, TX 78258Off Market
- $1,171,3004 bd4 ba4.2k sqft2036 Sauvignon, San Antonio, TX 78258Off Market
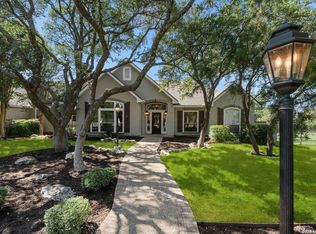
- $631,3004 bd4 ba3.1k sqft2023 Milan, San Antonio, TX 78258Off Market
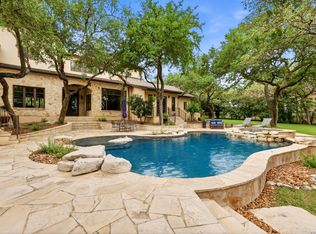
- $100-- bd-- ba-- sqft2015 Milan, San Antonio, TX 78258Off Market
- $1,075,2004 bd4 ba3.9k sqft2041 Sauvignon, San Antonio, TX 78258Off Market
- $1,080,4005 bd5 ba4.7k sqft2035 Sauvignon, San Antonio, TX 78258Off Market
- $1,068,9004 bd4 ba4.5k sqft2022 Sauvignon, San Antonio, TX 78258Off Market
- $895,0005 bd4 ba4.2k sqft2027 Milan, San Antonio, TX 78258Pending
A local agent can set up tours, give advice and negotiate with sellers.
A local lender can help you make sure your offer is ready when you are.
Similar homes
- $1,649,0004 bd4 ba5.6k sqft5 REMINGTON CIR, San Antonio, TX 78258For Sale
 MLS ID #2002902, Travis Reed TREC #582264, Phyllis Browning Company. LERA MLS
 - $1,500,0005 bd6 ba5.6k sqft82 Champion Clf, San Antonio, TX 78258For Sale
 MLS ID #1961751, Janeene Edwards TREC #531910, Keller Williams Legacy. LERA MLS
 - $1,400,0006 bd5 ba4.9k sqft9314 Schoolhouse Rd, San Antonio, TX 78255For Sale
 MLS ID #2003131, Marisela Vara TREC #665804, eXp Realty. LERA MLS
 - $1,275,0005 bd6 ba4k sqft921 GREAT TREE DR, San Antonio, TX 78260For Sale
 MLS ID #1964821, Craig Browning TREC #606186, Phyllis Browning Company. LERA MLS
 - $1,349,0005 bd4 ba4.4k sqft1 BAYSIDE CT, San Antonio, TX 78257For SaleMLS ID #1997522, Joshua Jackson TREC #619930, JPAR San Antonio. LERA MLS
- $1,125,0005 bd5 ba4.3k sqft8 Champions Mark, San Antonio, TX 78258For SaleMLS ID #1966466, Binkan Cinaroglu TREC #592614, Kuper Sotheby's Int'l Realty. LERA MLS
- $1,199,0005 bd6 ba4.4k sqft24511 BOGEY RDG, San Antonio, TX 78260For SaleMLS ID #2004907, Samantha Martinez TREC #713026, Real Broker, LLC. LERA MLS
- $1,546,5004 bd5 ba4.9k sqft24714 Staffordshire, San Antonio, TX 78257For SaleMLS ID #1973396, Dana Phillips TREC #584558, Phillips & Associates Realty. LERA MLS
- $1,350,0005 bd4 ba5.2k sqft8514 Woodpecker Way, San Antonio, TX 78256For SaleMLS ID #1935904, Binkan Cinaroglu TREC #592614, Kuper Sotheby's Int'l Realty. LERA MLS
- $1,246,0005 bd6 ba5.8k sqft24814 Jordans Way, San Antonio, TX 78260For SaleMLS ID #2002111, Darlene Westenskow TREC #684927, Realty United. LERA MLS
- $995,0005 bd5 ba4.5k sqft21218 Harvest Hills, San Antonio, TX 78258For SaleMLS ID #1939050, Matthew Resnick TREC #561533, Kuper Sotheby's Int'l Realty. LERA MLS
- $849,9505 bd4 ba4.1k sqft2911 Spider Lily, San Antonio, TX 78258For SaleMLS ID #1999676, Judith Rodriguez TREC #532493, Keller Williams Legacy. LERA MLS
- $1,350,0007 bd5 ba6.8k sqft615 SENTRY HL, San Antonio, TX 78260For SaleMLS ID #1996819, Bryan Ryder TREC #695901, JB Goodwin, REALTORS. LERA MLS
- $748,0005 bd5 ba3.5k sqft19111 NATURE OAKS, San Antonio, TX 78258For SaleMLS ID #1918876, Celina Lopez TREC #711706, United Realty Group of Texas, LLC. LERA MLS
- $1,450,0004 bd4 ba3.5k sqft22311 White Doe Pass, San Antonio, TX 78255For SaleMLS ID #1965422, Karen Cavaness TREC #605760, BHHS PenFed Realty. LERA MLS
- $875,0004 bd3 ba3.2k sqft27 Trophy Ridge, San Antonio, TX 78258For SaleMLS ID #1990791, Preslie Sovereign TREC #749156, Keller Williams Heritage. LERA MLS
- $875,0005 bd6 ba3.4k sqft3007 Spider Lily, San Antonio, TX 78258For SaleMLS ID #1973711, Cristina Garcia TREC #543013, Kuper Sotheby's Int'l Realty. LERA MLS
- $1,425,0003 bd4 ba4.6k sqft784 Ansley Forest Rd, Bulverde, TX 78163For SaleKuper Sotheby's International Realty
- $1,390,0004 bd4 ba3.3k sqft208 RIVER RDG, Boerne, TX 78006New ConstructionMLS ID #2006055, Misty Niemeyer TREC #535431, Niemeyer & Associates, REALTORS. LERA MLS
- $749,9003 bd3 ba2.8k sqft703 Lost Star, San Antonio, TX 78258For SaleMLS ID #1993460, Tiffany Stevens TREC #544138, Real Broker, LLC. LERA MLS
