Phenomenal location! Experience hilltop living with majestic views in the desirable gated Village in the Hills neighborhood. This custom two-story home offers space for all with 5 bedrooms and 4.5 bathrooms and true resort style grounds. High ceilings and expansive windows frame the home with natural light, creating a sense of openness and scale throughout. The kitchen suits cooking and entertaining alike, boasting an expansive L shaped center island, stainless steel appliances, extensive cabinetry, walk in pantry, all while overlooking the main living area, creating a seamless central gathering area. The primary suite provides a private retreat with architectural ceiling details, direct access to the outdoors, two walk-in closets, and a generously sized bath with soaking tub and separate shower. Secondary bedrooms are well appointed with en-suite bathrooms and walk-in closets. Additional spaces include a office, formal living room, and a game room with custom built-ins. Outdoors, the lushly landscaped grounds are designed for both relaxation and entertaining. The resort-style pool features multiple water elements, a grotto, and sun shelf, surrounded by mature landscaping creating utmost privacy. Multiple outdoor living areas include a covered kitchen with grill, sink, and prep space, complemented by additional pergola seating. Oversized two car garage offers ample storage opportunities and built-in racks. Located minutes from Stone Oak Park, shopping, restaurants, medical, San Antonio Airport, and Downtown San Antonio.
Under contract
Price cut: $100K (6/25)
$995,000
21218 Harvest Hills, San Antonio, TX 78258
5beds
4,534sqft
Single Family Residence
Built in 1997
0.68 Acres Lot
$-- Zestimate®
$219/sqft
$168/mo HOA
What's special
High ceilingsSeamless central gathering areaAdditional pergola seatingStainless steel appliancesTrue resort style groundsTwo walk-in closetsArchitectural ceiling details
- 206 days
- 1,198
- 70
Zillow last checked:
Listing updated:
Listed by:
Matthew Resnick TREC #561533 (210) 849-8837,
Kuper Sotheby's Int'l Realty
Source: LERA MLS,MLS#: 1939050
Facts & features
Interior
Bedrooms & bathrooms
- Bedrooms: 5
- Bathrooms: 5
- Full bathrooms: 4
- 1/2 bathrooms: 1
Primary bedroom
- Features: Outside Access, Walk-In Closet(s), Multi-Closets, Ceiling Fan(s), Full Bath
- Area: 294
- Dimensions: 21 x 14
Bedroom 2
- Area: 196
- Dimensions: 14 x 14
Bedroom 3
- Area: 168
- Dimensions: 14 x 12
Bedroom 4
- Area: 306
- Dimensions: 18 x 17
Bedroom 5
- Area: 144
- Dimensions: 12 x 12
Primary bathroom
- Features: Tub/Shower Separate, Double Vanity
- Area: 221
- Dimensions: 17 x 13
Dining room
- Area: 187
- Dimensions: 17 x 11
Family room
- Area: 357
- Dimensions: 21 x 17
Kitchen
- Area: 240
- Dimensions: 16 x 15
Living room
- Area: 196
- Dimensions: 14 x 14
Office
- Area: 144
- Dimensions: 12 x 12
Heating
- Central, 3+ Units, Natural Gas
Cooling
- Ceiling Fan(s), Three+ Central
Appliances
- Included: Cooktop, Built-In Oven, Microwave, Gas Cooktop, Indoor Grill, Refrigerator, Disposal, Dishwasher, Water Softener Owned, Gas Water Heater, 2+ Water Heater Units
- Laundry: Main Level, Laundry Room, Washer Hookup, Dryer Connection
Features
- Three Living Area, Separate Dining Room, Eat-in Kitchen, Two Eating Areas, Kitchen Island, Breakfast Bar, Pantry, Study/Library, Game Room, Utility Room Inside, High Ceilings, Open Floorplan, Walk-In Closet(s), Master Downstairs, Ceiling Fan(s), Chandelier, Programmable Thermostat
- Flooring: Carpet, Ceramic Tile
- Windows: Double Pane Windows
- Has basement: No
- Attic: Pull Down Storage
- Number of fireplaces: 1
- Fireplace features: One, Family Room, Gas
Interior area
- Total interior livable area: 4,534 sqft
Video & virtual tour
Property
Parking
- Total spaces: 2
- Parking features: Two Car Garage, Attached, Garage Faces Side, Oversized, Open
- Attached garage spaces: 2
Features
- Levels: Two
- Stories: 2
- Patio & porch: Patio
- Exterior features: Gas Grill, Sprinkler System, Rain Gutters, Outdoor Kitchen
- Has private pool: Yes
- Pool features: In Ground, Heated, Fenced, Community
- Has spa: Yes
- Spa features: Heated
- Fencing: Wrought Iron
- Has view: Yes
- View description: Bluff View, City
Lot
- Size: 0.68 Acres
- Features: 1/2-1 Acre, Secluded, Sloped, Curbs, Street Gutters, Streetlights
- Residential vegetation: Mature Trees, Mature Trees (ext feat)
Details
- Additional structures: Gazebo
- Parcel number: 192190120270
Construction
Type & style
- Home type: SingleFamily
- Architectural style: Traditional
- Property subtype: Single Family Residence
Materials
- Stone, Stucco
- Foundation: Slab
- Roof: Tile,Concrete
Condition
- Pre-Owned
- New construction: No
- Year built: 1997
Details
- Builder name: David Mann
Utilities & green energy
- Electric: CPS
- Gas: CPS
- Sewer: SAWS
- Water: SAWS
- Utilities for property: City Garbage service
Community & HOA
Community
- Features: Tennis Court(s), Clubhouse, Playground, Sports Court, Other
- Security: Carbon Monoxide Detector(s), Controlled Access
- Subdivision: Big Springs
HOA
- Has HOA: Yes
- HOA fee: $505 quarterly
- HOA name: BIG SPRINGS OWNERS ASSOCIATION
- Second HOA name: Stone Oak POA
- Additional fee info: HOA Fee 2: $116.00 Annually
Location
- Region: San Antonio
Financial & listing details
- Price per square foot: $219/sqft
- Tax assessed value: $932,790
- Annual tax amount: $19,931
- Price range: $995K - $995K
- Date on market: 2/4/2026
- Cumulative days on market: 207 days
- Listing terms: Conventional,VA Loan,Cash
- Road surface type: Paved, Asphalt
Estimated market value
Not available
Estimated sales range
Not available
Not available
Price history
| Date | Event | Price |
|---|---|---|
| 8/24/2026 | Pending sale | $995,000$219/sqft |
Source: Kuper Sotheby's International Realty #1939050 Report a problem | ||
| 8/24/2026 | Contingent | $995,000$219/sqft |
Source:  LERA MLS #1939050 Report a problem LERA MLS #1939050 Report a problem | ||
| 6/25/2026 | Price change | $995,000-9.1%$219/sqft |
Source: LERA MLS #1939050 Report a problem | ||
| 2/26/2026 | Price change | $1,095,000-4.8%$242/sqft |
Source: LERA MLS #1939050 Report a problem | ||
| 2/4/2026 | Listed for sale | $1,150,000+93.3%$254/sqft |
Source: LERA MLS #1939050 Report a problem | ||
| 11/21/2016 | Sold | -- |
Source: LERA MLS #44006_1187511 Report a problem | ||
| 8/10/2016 | Price change | $595,000-3.3%$131/sqft |
Source: JB Goodwin, REALTORS #1187511 Report a problem | ||
| 7/1/2016 | Listed for sale | $615,000$136/sqft |
Source: JB Goodwin, REALTORS #1187511 Report a problem | ||
Public tax history
| Year | Property taxes | Tax assessment |
|---|---|---|
| 2025 | $21,151 +6.1% | $932,790 +7% |
| 2024 | $19,931 -0.5% | $872,060 -0.1% |
| 2023 | $20,031 0% | $872,610 +7.5% |
| 2022 | $20,034 +26.1% | $811,880 +24% |
| 2021 | $15,885 | $654,800 +6% |
| 2020 | $15,885 +5.5% | $617,690 +6.3% |
| 2019 | $15,063 | $580,850 +6.9% |
| 2018 | $15,063 +7.1% | $543,440 +3.2% |
| 2017 | $14,064 +6.1% | $526,740 +4.3% |
| 2016 | $13,259 -2.7% | $504,900 -0.9% |
| 2015 | $13,628 | $509,700 +1.7% |
| 2014 | $13,628 | $501,000 -3.1% |
| 2013 | -- | $517,000 +9.2% |
| 2012 | -- | $473,450 +1.5% |
| 2011 | -- | $466,610 |
| 2010 | -- | $466,610 -12% |
| 2009 | -- | $530,000 -2% |
| 2007 | -- | $540,880 +1.6% |
| 2006 | -- | $532,230 +4.1% |
| 2005 | -- | $511,240 |
| 2004 | -- | -- |
| 2003 | -- | -- |
| 2002 | -- | -- |
| 2001 | -- | -- |
| 2000 | -- | -- |
Find assessor info on the county website
Monthly payment
Est. payment
Payment breakdown
Explore the cost of this home by adjusting the details. Changes won't be saved.Climate risks
Neighborhood: Big Springs
Nearby schools
Schools provided by the listing agent
- Elementary: Canyon Ridge Elem
- Middle: Barbara Bush
- High: Ronald Reagan
- District: North East I.S.D.
Source: LERA MLS. This data may not be complete. We recommend contacting the local school district to confirm school assignments for this home.
Similar homes
- $998,0005 bd4 ba4.5k sqft24003 Fog Cyn, San Antonio, TX 78258For Sale

 MLS ID #1995690, Ronnie Trevino TREC #588899, Resi Realty, LLC. LERA MLS
 - $1,099,0005 bd5 ba4.3k sqft8 Champions Mark, San Antonio, TX 78258For Sale
 MLS ID #1966466, Binkan Cinaroglu TREC #592614, Kuper Sotheby's Int'l Realty. LERA MLS
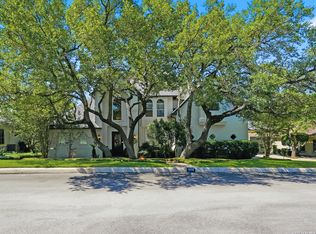
 - $985,0005 bd5 ba4.5k sqft1806 Far Niente, San Antonio, TX 78258For Sale
 MLS ID #1969248, Sally Blaschke TREC #216448, Keller Williams Legacy. LERA MLS
 - $975,0005 bd5 ba4.4k sqft1911 Far Niente, San Antonio, TX 78258For Sale
 MLS ID #1955389, Isabel Owen TREC #700221, Keller Williams Heritage. LERA MLS
 - $880,0004 bd5 ba4.6k sqft2715 WINDING VW, San Antonio, TX 78260For SaleMLS ID #1967011, Cedric Dequin TREC #645118, Phyllis Browning Company. LERA MLS
- $925,0005 bd4 ba3.6k sqft3107 Sable Bend, San Antonio, TX 78259For SaleMLS ID #2003290, Carolyn Hernandez TREC #545264, BHHS PenFed Realty. LERA MLS
- $985,0004 bd4 ba3.4k sqft1804 Winding Vw, San Antonio, TX 78260For SaleMLS ID #1993760, Rochelle Doty TREC #783809, eXp Realty. LERA MLS
- $960,0004 bd5 ba4.1k sqft8518 Wild Trace, Garden Ridge, TX 78266For SaleMLS ID #2011464, Alyssa Marquez TREC #770341, LPT Realty, LLC. LERA MLS
- $795,0005 bd5 ba5.2k sqft23006 Starbright, San Antonio, TX 78258For SaleMLS ID #1965314, Teresa Johnson TREC #697336, Epique Realty LLC. LERA MLS
- $534,0004 bd4 ba3.5k sqft24219 Big Bear, San Antonio, TX 78258For SaleMLS ID #2012182, Michael Schultz TREC #612159, Keller Williams Heritage. LERA MLS
- $899,0005 bd4 ba4.2k sqft24626 BOGEY RDG, San Antonio, TX 78260For SaleMLS ID #2001358, Norma Lety Velazquez TREC #576832, Phyllis Browning Company. LERA MLS
- $629,0004 bd3 ba2.8k sqft20914 Cactus Loop, San Antonio, TX 78258For SaleMLS ID #2008862, Viki Melton TREC #523715, Stone Oak Realty Services, LLC. LERA MLS
- $1,050,0004 bd5 ba4.3k sqft27940 Elm Grove, San Antonio, TX 78261For SaleMLS ID #1954601, Ronald Davis TREC #819648, Barlowe Daly Realty. LERA MLS
- $849,9004 bd4 ba3.6k sqft3230 Roan Way, San Antonio, TX 78259For SaleMLS ID #2001691, Amy Carter TREC #510597, Carter Fine Homes. LERA MLS
- $995,0005 bd6 ba4.5k sqft7439 Hovingham, San Antonio, TX 78257For SaleMLS ID #2006624, Christopher Pate TREC #804576, Levi Rodgers Real Estate Group. LERA MLS
- $1,149,0005 bd6 ba4.4k sqft24511 BOGEY RDG, San Antonio, TX 78260For SaleMLS ID #2004907, Samantha Martinez TREC #713026, Real Broker, LLC. LERA MLS
- $949,0004 bd4 ba4k sqft24809 Ripple Way, San Antonio, TX 78266For SaleMLS ID #2006094, Anthony Boelens TREC #658082, JPAR San Antonio. LERA MLS
- $999,9004 bd5 ba3.8k sqft9703 IVORY CYN, San Antonio, TX 78255For SaleMLS ID #1999652, Misty Niemeyer TREC #535431, Niemeyer & Associates, REALTORS. LERA MLS
- $1,080,0004 bd4 ba3.9k sqft19810 Brandywine Cv, Garden Ridge, TX 78266Active
 MLS ID #623493, Ana Warmke, Keller Williams Heritage. Central Texas MLS
 - $525,0004 bd3 ba2.5k sqft55 Vienna, San Antonio, TX 78258For SaleMLS ID #2011724, Matthew Resnick TREC #561533, Kuper Sotheby's Int'l Realty. LERA MLS
