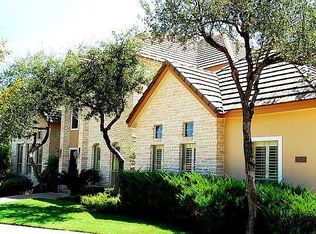
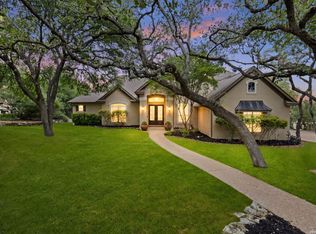
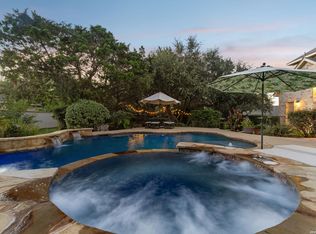
Located behind the guarded gates of the prestigious Estates of Canyon Springs, this exceptional estate offers luxury living in one of Stone Oak's most sought-after communities. This beautifully updated home features 5 bedrooms, 4 full bathrooms, 2 half bathrooms, and a dedicated pool, blending elegant design with functional living spaces ideal for both everyday comfort and entertaining. A grand entry welcomes you into an open-concept floor plan filled with natural light, soaring ceilings, hardwood flooring, travertine tile, and custom cabinetry. The spacious family room is anchored by a dramatic floor-to-ceiling fireplace and flows seamlessly into the chef's kitchen, complete with premium appliances, abundant cabinetry, generous counter space, and a large island perfect for gathering. The main-level primary suite serves as a private retreat, featuring a spa-inspired ensuite with dual vanities, a soaking garden tub, oversized walk-in shower, and an expansive walk-in closet. A private office with an adjacent half bath offers the flexibility to function as a fifth bedroom, guest suite, or dedicated workspace. Step outside to your own backyard oasis designed for year-round enjoyment. The covered lanai, outdoor kitchen, built-in fire pit, resort-style pool with rock grotto and waterfall, and dedicated cabana bath create the perfect setting for relaxing or entertaining family and friends. Upstairs, you'll find spacious secondary bedrooms, a versatile flex room ideal for a home gym or playroom, and an oversized game room with ample space for media, recreation, or billiards. Residents of The Estates of Canyon Springs enjoy 24-hour guarded gate security and outstanding neighborhood amenities, including Canyon Springs Golf Club, community parks, playgrounds, basketball courts, scenic walking trails, and convenient access to premier shopping, dining, highly rated schools, and major highways. This exceptional home offers timeless elegance, versatile living spaces, and an unmatched lifestyle in the heart of Stone Oak.
For sale
Price cut: $50K (8/27)
$1,149,000
24511 BOGEY RDG, San Antonio, TX 78260
5beds
4,460sqft
Single Family Residence
Built in 2003
0.36 Acres Lot
$1,107,800 Zestimate®
$258/sqft
$179/mo HOA
What's special
Dedicated poolOutdoor kitchenBuilt-in fire pitHardwood flooringGrand entrySpacious family roomPremium appliances
- 61 days
- 509
- 39
Zillow last checked:
Listing updated:
Listed by:
Samantha Martinez TREC #713026 (210) 760-5293,
Real Broker, LLC
Source: LERA MLS,MLS#: 2004907
Facts & features
Interior
Bedrooms & bathrooms
- Bedrooms: 5
- Bathrooms: 6
- Full bathrooms: 4
- 1/2 bathrooms: 2
Primary bedroom
- Area: 195
- Dimensions: 15 x 13
Bedroom 2
- Area: 195
- Dimensions: 15 x 13
Bedroom 3
- Area: 156
- Dimensions: 13 x 12
Bedroom 4
- Area: 156
- Dimensions: 13 x 12
Bedroom 5
- Area: 195
- Dimensions: 15 x 13
Primary bathroom
- Features: Tub/Shower Separate, Double Vanity
- Area: 195
- Dimensions: 15 x 13
Dining room
- Area: 195
- Dimensions: 15 x 13
Kitchen
- Area: 238
- Dimensions: 17 x 14
Living room
- Area: 437
- Dimensions: 23 x 19
Office
- Area: 72
- Dimensions: 9 x 8
Heating
- Central, Natural Gas
Cooling
- Two Central, Zoned
Appliances
- Included: Cooktop, Built-In Oven, Self Cleaning Oven, Microwave, Gas Cooktop, Refrigerator, Water Softener Owned, Plumb for Water Softener
- Laundry: Main Level, Washer Hookup, Dryer Connection
Features
- Three Living Area, Separate Dining Room, Eat-in Kitchen, Two Eating Areas, Kitchen Island, Breakfast Bar, Pantry, Study/Library, Game Room, Utility Room Inside, Secondary Bedroom Down, High Ceilings, Open Floorplan, Walk-In Closet(s), Master Downstairs, Ceiling Fan(s), Chandelier, Wet Bar, Custom Cabinets
- Flooring: Carpet, Marble, Wood
- Windows: Window Coverings
- Has basement: No
- Has fireplace: No
- Fireplace features: Not Applicable
Interior area
- Total interior livable area: 4,460 sqft
Property
Parking
- Total spaces: 3
- Parking features: Three Car Garage, Attached, Oversized, Garage Door Opener
- Attached garage spaces: 3
Features
- Levels: Two
- Stories: 2
- Has private pool: Yes
- Pool features: In Ground, Community
Lot
- Size: 0.36 Acres
Details
- Parcel number: 049291090040
Construction
Type & style
- Home type: SingleFamily
- Property subtype: Single Family Residence
Materials
- 4 Sides Masonry, Stone, Stucco
- Foundation: Slab
- Roof: Tile
Condition
- Pre-Owned
- New construction: No
- Year built: 2003
Utilities & green energy
- Sewer: Sewer System
- Water: Water System
Community & HOA
Community
- Features: Golf, Clubhouse, Playground, Jogging Trails, BBQ/Grill
- Security: Security System Owned, Prewired
- Subdivision: Canyon Springs
HOA
- Has HOA: Yes
- HOA fee: $536 quarterly
- HOA name: CANYON SPRINGS HOA
Location
- Region: San Antonio
Financial & listing details
- Price per square foot: $258/sqft
- Tax assessed value: $947,510
- Annual tax amount: $16,416
- Price range: $1.1M - $1.1M
- Date on market: 7/31/2026
- Cumulative days on market: 87 days
- Listing terms: Conventional,FHA,VA Loan,Cash
Estimated market value
$1,107,800
$1.05M - $1.16M
$6,322/mo
Price history
| Date | Event | Price |
|---|---|---|
| 8/27/2026 | Price change | $1,149,000-4.2%$258/sqft |
Source:  LERA MLS #2004907 Report a problem LERA MLS #2004907 Report a problem | ||
| 7/31/2026 | Listed for sale | $1,199,000-0.1%$269/sqft |
Source: LERA MLS #2004907 Report a problem | ||
| 5/6/2026 | Listing removed | $1,200,000$269/sqft |
Source: LERA MLS #1957235 Report a problem | ||
| 4/11/2026 | Listed for sale | $1,200,000+75.2%$269/sqft |
Source: LERA MLS #1957235 Report a problem | ||
| 12/10/2009 | Sold | -- |
Source: Agent Provided Report a problem | ||
| 11/1/2009 | Listed for sale | $685,000-2.1%$154/sqft |
Source: Glenn Clarke Realty #796790 Report a problem | ||
| 5/16/2009 | Listing removed | $699,999$157/sqft |
Source: Homes & Land #759150 Report a problem | ||
| 2/14/2009 | Listed for sale | $699,999$157/sqft |
Source: Homes & Land #759150 Report a problem | ||
| 9/27/2006 | Sold | -- |
Source: LERA MLS #588928 Report a problem | ||
Public tax history
| Year | Property taxes | Tax assessment |
|---|---|---|
| 2025 | $14,524 -2% | $947,510 +1.4% |
| 2024 | $14,815 +7.9% | $934,868 +10% |
| 2023 | $13,735 -4.8% | $849,880 +10% |
| 2022 | $14,427 +0.9% | $772,618 +10% |
| 2021 | $14,305 | $702,380 +0.4% |
| 2020 | $14,305 +5% | $699,850 +6% |
| 2019 | $13,626 | $660,510 -4.5% |
| 2018 | $13,626 -3.1% | $691,700 +3.8% |
| 2017 | $14,068 -2% | $666,610 -0.9% |
| 2016 | $14,352 +5.9% | $672,960 +1.6% |
| 2015 | $13,546 | $662,350 +8.3% |
| 2014 | $13,546 | $611,310 -0.9% |
| 2013 | -- | $616,930 +2.5% |
| 2012 | -- | $601,610 -0.9% |
| 2011 | -- | $607,020 |
| 2010 | -- | $607,020 -2.7% |
| 2009 | -- | $624,040 +0.4% |
| 2008 | -- | $621,470 +0.9% |
| 2007 | -- | $616,020 +12.1% |
| 2006 | -- | $549,360 +3.9% |
| 2005 | -- | $528,800 |
| 2004 | -- | -- |
Find assessor info on the county website
Monthly payment
Est. payment
Payment breakdown
Explore the cost of this home by adjusting the details. Changes won't be saved.Climate risks
Neighborhood: 78260
Nearby schools
Schools provided by the listing agent
- Elementary: Tuscany Heights
- Middle: Barbara Bush
- High: Ronald Reagan
- District: North East I.S.D.
Source: LERA MLS. This data may not be complete. We recommend contacting the local school district to confirm school assignments for this home.
Similar homes
- $1,200,0005 bd6 ba4k sqft921 GREAT TREE DR, San Antonio, TX 78260For Sale
 MLS ID #1964821, Craig Browning TREC #606186, Phyllis Browning Company. LERA MLS
 - $965,0005 bd5 ba4.5k sqft911 Fawnway, San Antonio, TX 78260For Sale
 MLS ID #2002844, Thomas Lee TREC #406907, Starbright Realty. LERA MLS
 - $724,9004 bd5 ba4.3k sqft24802 Birdie Rdg, San Antonio, TX 78260For Sale
 MLS ID #2005386, Susanne Gentry TREC #425548, Realty Advantage. LERA MLS
 - $949,9904 bd4 ba3.6k sqft314 Timers Edge, San Antonio, TX 78260For Sale
 MLS ID #2001382, Tiffany Alvarez TREC #513942, Keller Williams Legacy. LERA MLS
 - $1,175,0005 bd6 ba4k sqft24142 Mateo, San Antonio, TX 78261For SaleMLS ID #2012789, Codi Vives TREC #598623, Compass RE Texas, LLC. LERA MLS
- $985,0004 bd4 ba3.4k sqft1804 Winding Vw, San Antonio, TX 78260For SaleMLS ID #1993760, Rochelle Doty TREC #783809, eXp Realty. LERA MLS
- $880,0004 bd4 ba3.7k sqft226 Shannon Cir, San Antonio, TX 78260For SaleMLS ID #2007226, Brian Shantz TREC #516239, Keller Williams City-View. LERA MLS
- $985,0004 bd4 ba2.9k sqft25919 STREISAND ST, San Antonio, TX 78260For SaleMLS ID #2006696, Ashley Sanchez TREC #835694, Real Broker, LLC. LERA MLS
- $989,5005 bd5 ba4.5k sqft21218 Harvest Hills, San Antonio, TX 78258For SaleMLS ID #2016020, Matthew Resnick TREC #561533, Kuper Sotheby's Int'l Realty. LERA MLS
- $850,0004 bd4 ba4.5k sqft26147 Wood Chuck, San Antonio, TX 78260For SaleMLS ID #1995025, Iris Gonzalez TREC #766872, Real Broker, LLC. LERA MLS
- $820,0004 bd5 ba4.3k sqft846 Fawnway, San Antonio, TX 78260For SaleMLS ID #2012362, Michelle Campbell TREC #559224, Keller Williams City-View. LERA MLS
- $1,149,0005 bd5 ba5k sqft24703 FARADAY, San Antonio, TX 78257For SaleMLS ID #2015103, Binkan Cinaroglu TREC #592614, Kuper Sotheby's Int'l Realty. LERA MLS
- $950,0004 bd6 ba3.7k sqft1626 WILD PEAK, San Antonio, TX 78258For SaleMLS ID #1936661, Deanna Wright TREC #566830, Kuper Sotheby's Int'l Realty. LERA MLS
- $694,0004 bd4 ba3.4k sqft25207 Estancia Cir,, San Antonio, TX 78260For SaleMLS ID #2006715, Shane Neal TREC #608871, eXp Realty. LERA MLS
- $925,0005 bd4 ba3.6k sqft3107 Sable Bend, San Antonio, TX 78259For SaleMLS ID #2003290, Carolyn Hernandez TREC #545264, BHHS PenFed Realty. LERA MLS
- $679,0004 bd3 ba3.4k sqft25215 ESTANCIA CIR, San Antonio, TX 78260For SaleMLS ID #1999507, Nathan Young TREC #699396, Devora Realty. LERA MLS
- $1,160,0005 bd5 ba4.4k sqft426 Pueblo Pintado, Helotes, TX 78023For SaleMLS ID #1990659, Todd Worrich TREC #708797, Phyllis Browning Company. LERA MLS
- $748,0004 bd4 ba4.3k sqft24219 Gazania Bluff, San Antonio, TX 78260For SaleMLS ID #1995307, Ying Ray TREC #680839, TopSky Realty Texas Inc. LERA MLS
- $630,0004 bd3 ba3.1k sqft606 Misty Water Ln, San Antonio, TX 78260For SaleMLS ID #1990803, Kristen Schramme TREC #568432, Keller Williams Legacy. LERA MLS
