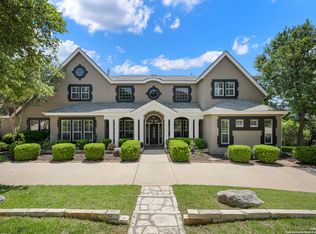
Completely reimagined and beautifully updated, this luxury home in the guarded, gated Estates at Champions Run offers an exceptional combination of modern design, functional living, and outstanding entertaining space. Every major living area has been thoughtfully remodeled with bright, timeless finishes that create an inviting atmosphere from the moment you walk in. The heart of the home is an open-concept kitchen, breakfast, and family room designed for everyday living and effortless entertaining. The chef's kitchen features a professional-grade 6-burner DCS gas cooktop with griddle, built-in double ovens, generous workspace, and seamless flow into the main living areas. The spacious master suite serves as a private retreat with a stunning, fully remodeled spa-inspired bathroom and dual walk-in closets. A dedicated study provides the perfect work-from-home space, while every secondary bedroom offers exceptional size, its own en-suite bath, and plenty of privacy for family and guests. Upstairs, a large game room and dedicated media room create flexible spaces for movie nights, gaming, or entertaining. Outside, the backyard feels like a private resort. Enjoy a sparkling pool, cabana, sport court, and mature landscaping that provides outstanding privacy while offering plenty of room to entertain or simply relax. Additional highlights include a circular driveway with abundant guest parking, an oversized three-car garage, and one of San Antonio's most desirable guard-gated neighborhoods, conveniently located near top shopping, dining, and major employers.
For sale
$1,395,000
7 Remington Run, San Antonio, TX 78258
5beds
5,780sqft
Single Family Residence
Built in 2006
0.63 Acres Lot
$1,317,600 Zestimate®
$241/sqft
$198/mo HOA
What's special
Sparkling poolBright timeless finishesSport courtOversized three-car garageGenerous workspaceOutstanding entertaining spaceDedicated study
- 4 hours
- 96
- 2
Zillow last checked:
Listing updated:
Listed by:
Kevin Crawford TREC #546237 (210) 380-5386,
San Antonio Portfolio KW RE
Source: LERA MLS,MLS#: 2015285
Facts & features
Interior
Bedrooms & bathrooms
- Bedrooms: 5
- Bathrooms: 7
- Full bathrooms: 5
- 1/2 bathrooms: 2
Primary bedroom
- Features: Split, Outside Access, Sitting Room, Walk-In Closet(s), Multi-Closets, Ceiling Fan(s), Full Bath
- Area: 285
- Dimensions: 15 x 19
Bedroom 2
- Area: 156
- Dimensions: 13 x 12
Bedroom 3
- Area: 225
- Dimensions: 15 x 15
Bedroom 4
- Area: 208
- Dimensions: 16 x 13
Bedroom 5
- Area: 224
- Dimensions: 16 x 14
Primary bathroom
- Features: Tub/Shower Separate, Separate Vanity, Soaking Tub
- Area: 216
- Dimensions: 12 x 18
Dining room
- Area: 195
- Dimensions: 15 x 13
Family room
- Area: 272
- Dimensions: 17 x 16
Kitchen
- Area: 256
- Dimensions: 16 x 16
Living room
- Area: 224
- Dimensions: 16 x 14
Office
- Area: 210
- Dimensions: 15 x 14
Heating
- Central, Electric
Cooling
- Three+ Central
Appliances
- Included: Cooktop, Built-In Oven, Gas Cooktop, Dishwasher, Double Oven
Features
- Three Living Area, Liv/Din Combo, Separate Dining Room, Eat-in Kitchen, Two Eating Areas, Kitchen Island, Breakfast Bar, Pantry, Study/Library, Game Room, Media Room, Utility Room Inside, Secondary Bedroom Down, Open Floorplan, Maid's Quarters, High Speed Internet, Walk-In Closet(s), Master Downstairs, Ceiling Fan(s), Chandelier, Solid Counter Tops, Custom Cabinets
- Flooring: Ceramic Tile, Wood
- Windows: Double Pane Windows
- Has basement: No
- Number of fireplaces: 2
- Fireplace features: Two, Family Room
Interior area
- Total interior livable area: 5,780 sqft
Property
Parking
- Total spaces: 3
- Parking features: Three Car Garage, Garage Faces Side, Oversized, Garage Door Opener, Circular Driveway
- Garage spaces: 3
- Has uncovered spaces: Yes
Features
- Levels: Two
- Stories: 2
- Patio & porch: Patio, Covered
- Exterior features: Sprinkler System, Rain Gutters, Other
- Has private pool: Yes
- Pool features: In Ground
- Fencing: Privacy,Stone/Masonry Fence
Lot
- Size: 0.63 Acres
- Features: 1/2-1 Acre, Fire Hydrant w/in 500'
- Residential vegetation: Mature Trees
Details
- Additional structures: Kennel/Dog Run
- Parcel number: 192180010450
Construction
Type & style
- Home type: SingleFamily
- Property subtype: Single Family Residence
Materials
- 4 Sides Masonry, Stone, Stucco
- Foundation: Slab
- Roof: Tile
Condition
- Pre-Owned
- New construction: No
- Year built: 2006
Utilities & green energy
- Sewer: Sewer System
- Water: Water System
- Utilities for property: Cable Available
Community & HOA
Community
- Security: Controlled Access, Security Guard
- Subdivision: Estates At Champions Run
HOA
- Has HOA: Yes
- HOA fee: $595 quarterly
- HOA name: ESTATES AT CHAMPIONS RUN
- Second HOA name: Stone Oak POA
- Additional fee info: HOA Fee 2: $116.00 Annually
Location
- Region: San Antonio
Financial & listing details
- Price per square foot: $241/sqft
- Tax assessed value: $1,091,000
- Annual tax amount: $24,466
- Price range: $1.4M - $1.4M
- Date on market: 9/9/2026
- Cumulative days on market: 2 days
- Listing terms: Conventional,VA Loan,Cash
Estimated market value
$1,317,600
$1.25M - $1.38M
$5,813/mo
Price history
| Date | Event | Price |
|---|---|---|
| 9/9/2026 | Listed for sale | $1,395,000+3.3%$241/sqft |
Source:  LERA MLS #2015285 Report a problem LERA MLS #2015285 Report a problem | ||
| 7/25/2026 | Listing removed | $1,350,000$234/sqft |
Source: LERA MLS #1933054 Report a problem | ||
| 4/29/2026 | Listed for sale | $1,350,000$234/sqft |
Source: LERA MLS #1933054 Report a problem | ||
| 4/16/2026 | Listing removed | $1,350,000$234/sqft |
Source: LERA MLS #1933054 Report a problem | ||
| 4/10/2026 | Contingent | $1,350,000$234/sqft |
Source: LERA MLS #1933054 Report a problem | ||
| 3/27/2026 | Price change | $1,350,000-3.5%$234/sqft |
Source: LERA MLS #1933054 Report a problem | ||
| 1/11/2026 | Listed for sale | $1,399,000+47.4%$242/sqft |
Source: LERA MLS #1933054 Report a problem | ||
| 10/9/2019 | Listing removed | $949,000$164/sqft |
Source: Phyllis Browning Co. #1378936 Report a problem | ||
| 8/29/2019 | Price change | $949,000-2.7%$164/sqft |
Source: Phyllis Browning Co. #1378936 Report a problem | ||
| 6/18/2019 | Price change | $975,000-2%$169/sqft |
Source: Phyllis Browning Co. #1378936 Report a problem | ||
| 4/23/2019 | Listed for sale | $995,000-11.6%$172/sqft |
Source: Phyllis Browning Company #1378936 Report a problem | ||
| 9/1/2018 | Listing removed | $1,125,000$195/sqft |
Source: Magnolia Realty #1282036 Report a problem | ||
| 6/29/2018 | Price change | $1,125,000-4.3%$195/sqft |
Source: Magnolia Realty #1282036 Report a problem | ||
| 4/30/2018 | Listed for sale | $1,175,000$203/sqft |
Source: Magnolia Realty #1282036 Report a problem | ||
Public tax history
| Year | Property taxes | Tax assessment |
|---|---|---|
| 2025 | $20,899 -4.2% | $1,091,000 -2.3% |
| 2024 | $21,820 +6.9% | $1,116,500 +10% |
| 2023 | $20,417 -6.7% | $1,015,000 +6.8% |
| 2022 | $21,877 +105.8% | $950,000 +13.1% |
| 2021 | $10,628 | $840,000 -5% |
| 2020 | $10,628 -51.4% | $883,750 +3.2% |
| 2019 | $21,863 | $856,620 -0.6% |
| 2018 | $21,863 +1.4% | $861,930 +5% |
| 2017 | $21,566 +3.3% | $820,530 +4.2% |
| 2016 | $20,877 +4.8% | $787,600 +5.7% |
| 2015 | $19,924 | $745,190 +3.4% |
| 2014 | $19,924 | $720,920 +1.6% |
| 2013 | -- | $709,720 -1.3% |
| 2012 | -- | $718,760 -0.9% |
| 2011 | -- | $725,300 -0.1% |
| 2010 | -- | $725,730 -8.3% |
| 2009 | -- | $791,370 +0.5% |
| 2008 | -- | $787,640 +151.7% |
| 2007 | -- | $312,910 +413.7% |
| 2006 | -- | $60,910 +0.5% |
| 2005 | -- | $60,600 |
Find assessor info on the county website
Monthly payment
Est. payment
Payment breakdown
Explore the cost of this home by adjusting the details. Changes won't be saved.Climate risks
Neighborhood: The Champions Estates-Stone Oak
Nearby schools
Schools provided by the listing agent
- Elementary: Canyon Ridge Elem
- Middle: Barbara Bush
- High: Ronald Reagan
- District: North East I.S.D.
Source: LERA MLS. This data may not be complete. We recommend contacting the local school district to confirm school assignments for this home.
Similar homes
- $1,299,0004 bd4 ba3.8k sqft6 Lantana Ridge, San Antonio, TX 78258For Sale

 MLS ID #1971364, Richard Todd TREC #700317, Keller Williams Heritage. LERA MLS
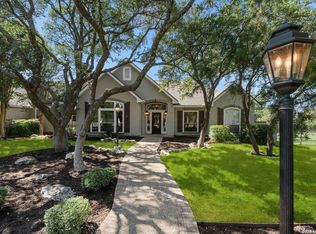
 - $1,649,0004 bd4 ba5.6k sqft5 REMINGTON CIR, San Antonio, TX 78258For Sale
 MLS ID #2002902, Travis Reed TREC #582264, Phyllis Browning Company. LERA MLS
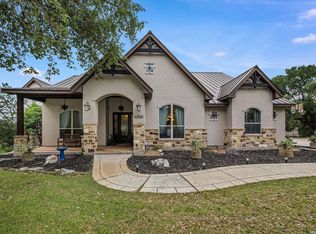
 - $1,250,0005 bd5 ba4.1k sqft1955 OAKLAND BND, San Antonio, TX 78258For Sale
 MLS ID #1963343, Debra Janes TREC #424690, Niche Properties. LERA MLS
 - $1,099,0005 bd5 ba4.3k sqft8 Champions Mark, San Antonio, TX 78258For Sale
 MLS ID #1966466, Binkan Cinaroglu TREC #592614, Kuper Sotheby's Int'l Realty. LERA MLS
 - $1,350,0007 bd5 ba6.8k sqft615 Sentry Hill, San Antonio, TX 78260For SaleMLS ID #1996819, Bryan Ryder TREC #695901, JB Goodwin, REALTORS. LERA MLS
- $1,149,0005 bd5 ba5k sqft24703 FARADAY, San Antonio, TX 78257For SaleMLS ID #2015103, Binkan Cinaroglu TREC #592614, Kuper Sotheby's Int'l Realty. LERA MLS
- $1,185,0005 bd6 ba5.8k sqft24814 Jordans Way, San Antonio, TX 78260For SaleMLS ID #2002111, Darlene Westenskow TREC #684927, Realty United. LERA MLS
- $1,250,0005 bd6 ba4k sqft921 GREAT TREE DR, San Antonio, TX 78260For SaleMLS ID #1964821, Craig Browning TREC #606186, Phyllis Browning Company. LERA MLS
- $1,149,0005 bd6 ba4.4k sqft24511 BOGEY RDG, San Antonio, TX 78260For SaleMLS ID #2004907, Samantha Martinez TREC #713026, Real Broker, LLC. LERA MLS
- $1,400,0006 bd5 ba4.9k sqft9314 Schoolhouse Rd, San Antonio, TX 78255For SaleMLS ID #2003131, Marisela Vara TREC #665804, eXp Realty. LERA MLS
- $1,349,5004 bd4 ba3k sqft25052 Whistling Wind, San Antonio, TX 78257For SaleMLS ID #1996731, Thomas Fentress TREC #350944, All City Real Estate. LERA MLS
- $950,0004 bd6 ba3.7k sqft1626 WILD PEAK, San Antonio, TX 78258For SaleMLS ID #1936661, Deanna Wright TREC #566830, Kuper Sotheby's Int'l Realty. LERA MLS
- $1,445,0004 bd5 ba4.6k sqft8035 VANITY HL, San Antonio, TX 78256For SaleMLS ID #2002152, Kelly Reeve TREC #578787, Keller Williams Boerne. LERA MLS
- $910,0004 bd4 ba3.6k sqft24806 Ellesmere, San Antonio, TX 78257For SaleMLS ID #2015378, Joseph Aguilar TREC #621981, BHHS Don Johnson Realtors - SA. LERA MLS
- $1,550,0004 bd4 ba3.6k sqft10542 Kendall Canyon, San Antonio, TX 78255For SaleMLS ID #2010681, Melissa Stagers TREC #435856, M. Stagers Realty Partners. LERA MLS
- $1,500,0005 bd5 ba5.4k sqft19515 WINDSWEPT CV, Garden Ridge, TX 78266For SaleMLS ID #1991738, Summer McAuley TREC #823402, Keller Williams Heritage. LERA MLS
- $1,099,0005 bd7 ba4.3k sqft321 Bentwood, Spring Branch, TX 78070For SaleMLS ID #2014534, Angela Bradley TREC #678482, Texas Haus Collective. LERA MLS
- $949,9904 bd4 ba3.6k sqft314 Timers Edge, San Antonio, TX 78260For SaleMLS ID #2001382, Tiffany Alvarez TREC #513942, Keller Williams Legacy. LERA MLS
- $1,350,0005 bd5 ba4.3k sqft14543 Contour Place, Helotes, TX 78023For SaleMLS ID #2011791, Binkan Cinaroglu TREC #592614, Kuper Sotheby's Int'l Realty. LERA MLS
